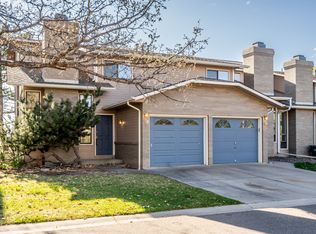
After almost three decades, a rare opportunity has arrived in the highly sought-after Highland Green subdivision. This beautiful patio home, perfectly situated on the Highland Hills Golf Course, is now available for purchase. Even better, it’s listed well below market value and comes with a 1-year home warranty.
This charming golf course home offers a large living area, an eat-in kitchen with a separate dining area, two large bedrooms, and two bathrooms all on the main level. Forget about running to the basement to take care of laundry needs, as this home has it all on the main floor. Looking for more space? You won’t be disappointed with the large, finished basement. Take advantage of the ample living area, large bathroom, and two additional rooms with a lot of possibilities. There is even a separate room for all your storage needs, and it includes an upright freezer and a refrigerator. Take a tour and see what could be all yours.
For sale
Price cut: $8K (10/13)
$410,000
5750 W 20th Street #3, Greeley, CO 80634
3beds
3,258sqft
Single Family Residence
Built in 1986
2,832 Square Feet Lot
$409,300 Zestimate®
$126/sqft
$250/mo HOA
What's special
- 46 days
- 332
- 4
Zillow last checked:
Listing updated:
Listed by:
Travis Franz 303-885-3368 Traviscoloradore@gmail.com,
HomeSmart
Source: REcolorado as distributed by MLS GRID,MLS#: 6456827
Facts & features
Interior
Bedrooms & bathrooms
- Bedrooms: 3
- Bathrooms: 3
- Full bathrooms: 1
- 3/4 bathrooms: 2
- Main level bathrooms: 2
- Main level bedrooms: 2
Bedroom
- Features: Primary Suite
- Level: Main
Bedroom
- Level: Main
Bedroom
- Level: Basement
Bathroom
- Features: En Suite Bathroom
- Level: Main
Bathroom
- Features: Primary Suite
- Level: Main
Bathroom
- Features: En Suite Bathroom
- Level: Basement
Office
- Level: Basement
Heating
- Baseboard, Electric, Forced Air
Cooling
- Central Air
Appliances
- Included: Dishwasher, Disposal, Dryer, Freezer, Microwave, Self Cleaning Oven, Washer
Features
- Audio/Video Controls, Ceiling Fan(s), Eat-in Kitchen, High Ceilings, High Speed Internet, Open Floorplan, Smoke Free, Tile Counters, Vaulted Ceiling(s), Walk-In Closet(s)
- Flooring: Carpet, Wood
- Windows: Double Pane Windows, Skylight(s)
- Basement: Finished,Full
- Number of fireplaces: 1
- Fireplace features: Gas Log
- Common walls with other units/homes: 1 Common Wall
Interior area
- Total structure area: 3,258
- Total interior livable area: 3,258 sqft
- Finished area above ground: 1,629
- Finished area below ground: 1,257
Property
Parking
- Total spaces: 2
- Parking features: Concrete, Dry Walled, Heated Garage, Insulated Garage, Lighted, Storage
- Attached garage spaces: 2
Features
- Levels: One
- Stories: 1
- Patio & porch: Deck
- Exterior features: Lighting, Rain Gutters
- Fencing: None
- Has view: Yes
- View description: Golf Course
Lot
- Size: 2,832 Square Feet
- Features: Landscaped, On Golf Course, Sprinklers In Front
Details
- Parcel number: R2532886
- Special conditions: Standard
Construction
Type & style
- Home type: SingleFamily
- Architectural style: Traditional
- Property subtype: Single Family Residence
- Attached to another structure: Yes
Materials
- Frame
- Roof: Composition
Condition
- Year built: 1986
Details
- Warranty included: Yes
Utilities & green energy
- Electric: 110V, 220 Volts
- Sewer: Public Sewer
- Water: Public
- Utilities for property: Cable Available, Electricity Connected, Internet Access (Wired), Natural Gas Available, Natural Gas Connected, Phone Available, Phone Connected
Green energy
- Energy efficient items: Windows
Community & HOA
Community
- Security: Smoke Detector(s)
- Subdivision: Highland Hills
HOA
- Has HOA: Yes
- HOA fee: $250 monthly
- HOA name: Faith Property Management
- HOA phone: 970-377-1626
Location
- Region: Greeley
Financial & listing details
- Price per square foot: $126/sqft
- Tax assessed value: $469,149
- Annual tax amount: $2,106
- Date on market: 9/1/2026
- Listing terms: Cash,Conventional,FHA,VA Loan
- Exclusions: Sellers Personal Property.
- Ownership: Individual
- Electric utility on property: Yes
- Road surface type: Paved
Estimated market value
$409,300
$389,000 - $430,000
$2,542/mo
Price history
| Date | Event | Price |
|---|---|---|
| 10/13/2026 | Price change | $410,000-1.9%$126/sqft |
Source:  REcolorado as distributed by MLS GRID #6456827 Report a problem REcolorado as distributed by MLS GRID #6456827 Report a problem | ||
| 10/9/2026 | Price change | $418,000-0.7%$128/sqft |
Source: REcolorado as distributed by MLS GRID #6456827 Report a problem | ||
| 10/3/2026 | Price change | $421,000-0.9%$129/sqft |
Source: REcolorado as distributed by MLS GRID #6456827 Report a problem | ||
| 9/26/2026 | Price change | $425,000-1.5%$130/sqft |
Source: REcolorado as distributed by MLS GRID #6456827 Report a problem | ||
| 9/20/2026 | Price change | $431,500-0.6%$132/sqft |
Source: REcolorado as distributed by MLS GRID #6456827 Report a problem | ||
| 9/19/2026 | Price change | $434,000-1.1%$133/sqft |
Source: REcolorado as distributed by MLS GRID #6456827 Report a problem | ||
| 9/16/2026 | Price change | $439,000-2%$135/sqft |
Source: REcolorado as distributed by MLS GRID #6456827 Report a problem | ||
| 9/11/2026 | Price change | $448,000-2.2%$138/sqft |
Source: REcolorado as distributed by MLS GRID #6456827 Report a problem | ||
| 9/1/2026 | Listed for sale | $458,000+161.7%$141/sqft |
Source: REcolorado as distributed by MLS GRID #6456827 Report a problem | ||
| 4/19/1999 | Sold | $175,000$54/sqft |
Source: Public Record Report a problem | ||
Public tax history
| Year | Property taxes | Tax assessment |
|---|---|---|
| 2026 | $2,106 +32.2% | $28,710 -2.1% |
| 2025 | $1,593 +4.9% | $29,330 +0.5% |
| 2024 | $1,520 +9.3% | $29,180 -1% |
| 2023 | $1,391 -3.1% | $29,460 +28.6% |
| 2022 | $1,435 +1.6% | $22,900 -2.8% |
| 2021 | $1,412 | $23,560 +0.9% |
| 2020 | $1,412 +73.3% | $23,350 |
| 2019 | $815 -42.4% | $23,350 +37.1% |
| 2018 | $1,416 +73.7% | $17,030 |
| 2017 | $815 -0.5% | $17,030 +36.2% |
| 2016 | $819 +78.2% | $12,500 |
| 2015 | $460 -26.2% | $12,500 +51.5% |
| 2014 | $623 | $8,250 |
| 2013 | -- | $8,250 -55.8% |
| 2012 | -- | $18,660 |
| 2011 | -- | $18,660 -1.7% |
| 2010 | -- | $18,980 |
| 2009 | -- | $18,980 -5.7% |
| 2008 | -- | $20,120 |
| 2007 | -- | $20,120 +7.2% |
| 2006 | -- | $18,770 |
| 2005 | -- | $18,770 +9.6% |
| 2004 | -- | $17,130 -1% |
| 2003 | -- | $17,310 -5.3% |
| 2002 | -- | $18,280 +6.7% |
| 2001 | -- | $17,140 |
Find assessor info on the county website
Monthly payment
Est. payment
Payment breakdown
Explore the cost of this home by adjusting the details. Changes won't be saved.Climate risks
Neighborhood: 80634
Nearby schools
Schools provided by the listing agent
- Elementary: Monfort
- Middle: John Evans
- High: Greeley West
- District: Greeley 6
Source: REcolorado as distributed by MLS GRID. This data may not be complete. We recommend contacting the local school district to confirm school assignments for this home.

Similar homes
- $424,9004 bd3 ba2.7k sqft1879 43rd Ave, Greeley, CO 80634For Sale

 MLS ID #1065800, Dakota Sedillo, Oneway.realty. IRES as distributed by MLS GRID
 - $409,9003 bd2 ba2.6k sqft1501 45th Ave, Greeley, CO 80634For Sale
 MLS ID #1059328, Shavonn Janes, eXp Realty LLC. IRES as distributed by MLS GRID
 - $460,0003 bd3 ba3.4k sqft1956 45th Ave, Greeley, CO 80634For Sale
 MLS ID #1070213, Chuck Bowles, Austin & Austin Real Estate. IRES as distributed by MLS GRID
 - $445,0004 bd3 ba2.4k sqft4415 W 17th St, Greeley, CO 80634For Sale
 MLS ID #1067755, Casey Baker, WayMaker Real Estate. IRES as distributed by MLS GRID
 - $475,0003 bd3 ba2.8k sqft2652 51st Avenue, Greeley, CO 80634For Sale
 MLS ID #9525921, Bryant Henderson, Keller Williams DTC. REcolorado as distributed by MLS GRID
 - $425,0003 bd3 ba2.7k sqft4285 W 15th St Ln, Greeley, CO 80634For SaleMLS ID #1063545, Chuck Bowles, Austin & Austin Real Estate. IRES as distributed by MLS GRID
- $420,0004 bd3 ba2.6k sqft2021 27th Ave, Greeley, CO 80634For SaleMLS ID #1068716, June Lemmings, KW Top of the Rockies - Elevate. IRES as distributed by MLS GRID
- $405,0003 bd2 ba2.5k sqft3214 Grenache St, Greeley, CO 80634For SaleMLS ID #1069792, Troy Zwickle, HomeSmart Realty Partners Lvld. IRES as distributed by MLS GRID
- $425,0004 bd3 ba2.3k sqft2821 W 24th St, Greeley, CO 80634For SaleMLS ID #1069880, Chad Nixon, RE/MAX Alliance-Greeley. IRES as distributed by MLS GRID
- $409,0004 bd2 ba2k sqft515 31st Ave, Greeley, CO 80634For SaleMLS ID #1069696, Andres Camargo, P23 Realty LLC. IRES as distributed by MLS GRID
- $479,9004 bd3 ba3.1k sqft2105 51st Ave, Greeley, CO 80634For SaleMLS ID #1063394, Sam Chhor, Scott Realty Co.. IRES as distributed by MLS GRID
- $485,0004 bd3 ba3k sqft1650 46th Ave, Greeley, CO 80634For SaleMLS ID #1070050, Marilyn Plante, Realty One Group Fourpoints. IRES as distributed by MLS GRID
- $465,0004 bd3 ba3k sqft4614 W 14th St, Greeley, CO 80634For SaleMLS ID #1067929, Ryan Andre, Sears Real Estate. IRES as distributed by MLS GRID
- $399,0003 bd2 ba2.1k sqft326 44th Ave, Greeley, CO 80634For SaleMLS ID #1065133, Marilyn Ackerman, HomeSmart Realty. IRES as distributed by MLS GRID
- $547,9003 bd3 ba3.7k sqft1231 49th Ave Ct, Greeley, CO 80634For SaleMLS ID #1070271, Team Workman, Sears Real Estate. IRES as distributed by MLS GRID
- $450,0004 bd2 ba1.8k sqft2612 52nd Avenue Court, Greeley, CO 80634For SaleMLS ID #8917821, Stephanie Collins, Redfin Corporation. REcolorado as distributed by MLS GRID
- $440,0004 bd4 ba2k sqft7212 W 21st St, Greeley, CO 80634For SaleMLS ID #1067074, Jorge Espinoza, Resident Realty. IRES as distributed by MLS GRID
- $450,0004 bd3 ba3k sqft309 N 49th Ave Pl, Greeley, CO 80634For SaleMLS ID #1066323, Jack M Taylor, Group Mulberry. IRES as distributed by MLS GRID
- $387,5004 bd2 ba1.9k sqft3403 W 24th St, Greeley, CO 80634For SaleMLS ID #1067224, Amy Ackerman, Coldwell Banker Realty-NOCO. IRES as distributed by MLS GRID
- $455,0006 bd3 ba3.3k sqft616 41st Ave, Greeley, CO 80634For SaleMLS ID #1062804, Christine Gwinnup, LPT Realty, LLC.. IRES as distributed by MLS GRID
