No HOA. No restrictions. No one dictating what you park in your driveway or what you build in your yard.
This property was purpose-built for people who actually do things — and it offers the rare freedom to do them from home.
The workshop setup will stop you cold. A heated, oversized three-car attached garage is already functioning as a fully operational workspace, ready for a contractor, craftsman, auto enthusiast, or entrepreneur. This configuration eliminates the overhead that sidelines most home-based operations before they gain traction. No commute. No landlord. Just your trade, your tools, and your schedule. An additional detached carport provides even more space for vehicles, equipment, trailers, or materials — because serious work requires serious space.
Step into the backyard and the custom ironwork commands immediate attention. A steel fence with striking artistic panel designs wraps the entire property — not stamped or generic, but true craftsmanship. The backyard itself is a showstopper: massive and fully fenced, with a large covered patio for year-round outdoor living, an expansive lawn, a dedicated dog run, and two storage sheds. There's room for an RV, work vehicles, a serious garden, outdoor projects, or simply the kind of breathing room that's increasingly hard to find.
Inside, the home is warm and bright. The front living room anchors around a cozy fireplace before opening into a generous open-concept family, dining, and kitchen area — easy flow, natural light, designed for real life.
The location delivers on every front. Josephine Jones Park & Open Space sits adjacent to the property — scenic, quiet, and walkable. Safeway, dining, and shopping are approximately one mile away, offering a park-side lifestyle with every city convenience close at hand.
For sale
Price cut: $10K (7/28)
$475,000
2612 52nd Avenue Court, Greeley, CO 80634
4beds
1,898sqft
Single Family Residence
Built in 1994
0.39 Acres Lot
$-- Zestimate®
$250/sqft
$-- HOA
What's special
Two storage shedsCustom ironworkFully operational workspaceAdditional detached carportDedicated dog runExpansive lawn
- 137 days |
- 511 |
- 15 |
Zillow last checked:
Listing updated:
Listed by:
Stephanie Collins 303-408-1861 stephanie.collins@redfin.com,
Redfin Corporation
Source: REcolorado as distributed by MLS GRID,MLS#: 8917821
Facts & features
Interior
Bedrooms & bathrooms
- Bedrooms: 4
- Bathrooms: 2
- Full bathrooms: 2
- Main level bathrooms: 2
- Main level bedrooms: 4
Bedroom
- Description: Vaulted Ceiling, En-Suite Bathroom, Ceiling Fan, Closet, Carpet Flooring
- Features: Primary Suite
- Level: Main
- Area: 180 Square Feet
- Dimensions: 12 x 15
Bedroom
- Description: Vaulted Ceiling, Ceiling Fan, Closet, Carpet Flooring
- Level: Main
- Area: 144 Square Feet
- Dimensions: 12 x 12
Bedroom
- Description: Vaulted Ceiling, Ceiling Fan, Closet, Carpet Flooring
- Level: Main
- Area: 168 Square Feet
- Dimensions: 12 x 14
Bedroom
- Description: Vaulted Ceiling, Ceiling Fan, Closet, Carpet Flooring
- Level: Main
- Area: 117 Square Feet
- Dimensions: 9 x 13
Bathroom
- Description: Dual Sinks With Vanity, Tub/Shower Combination, Vinyl Flooring
- Features: En Suite Bathroom, Primary Suite
- Level: Main
- Area: 96 Square Feet
- Dimensions: 12 x 8
Bathroom
- Description: Sink, Tub/Shower Combination, Vinyl Flooring
- Level: Main
- Area: 48 Square Feet
- Dimensions: 8 x 6
Dining room
- Description: Sliding Glass Door To Patio, Carpet Flooring
- Level: Main
Family room
- Description: Carpet Flooring
- Level: Main
- Area: 360 Square Feet
- Dimensions: 12 x 30
Kitchen
- Description: Appliances, Cabinetry, Vinyl Flooring
- Level: Main
- Area: 132 Square Feet
- Dimensions: 12 x 11
Laundry
- Description: Door To Garage, Vinyl Flooring
- Level: Main
- Area: 49 Square Feet
- Dimensions: 7 x 7
Living room
- Description: Fireplace, Ceiling Fan, Carpet Flooring
- Level: Main
- Area: 264 Square Feet
- Dimensions: 12 x 22
Heating
- Forced Air
Cooling
- Central Air
Appliances
- Included: Convection Oven, Dishwasher, Disposal, Dryer, Electric Water Heater, Gas Water Heater, Microwave, Refrigerator, Washer
Features
- Built-in Features, Ceiling Fan(s), High Speed Internet, Kitchen Island, No Stairs, Open Floorplan, Pantry, Primary Suite, Smoke Free, Solid Surface Counters, Walk-In Closet(s)
- Flooring: Carpet, Vinyl
- Windows: Double Pane Windows, Skylight(s)
- Has basement: No
- Number of fireplaces: 1
- Fireplace features: Gas, Living Room
Interior area
- Total structure area: 1,898
- Total interior livable area: 1,898 sqft
- Finished area above ground: 1,898
Property
Parking
- Total spaces: 1
- Parking features: Concrete, Heated Garage, Insulated Garage, Lighted, Oversized, Storage
- Has garage: Yes
- Carport spaces: 1
Features
- Levels: One
- Stories: 1
- Patio & porch: Covered, Patio
- Exterior features: Dog Run, Garden, Lighting, Private Yard, Rain Gutters, Smart Irrigation
- Fencing: Full
- Has view: Yes
- View description: City
Lot
- Size: 0.39 Acres
- Features: Irrigated, Landscaped, Sprinklers In Front, Sprinklers In Rear
Details
- Parcel number: R2565186
- Special conditions: Standard
Construction
Type & style
- Home type: SingleFamily
- Property subtype: Single Family Residence
Materials
- Frame, Vinyl Siding
Condition
- Year built: 1994
Utilities & green energy
- Electric: 110V, 220 Volts, Single Phase
- Sewer: Public Sewer
- Water: Public
- Utilities for property: Cable Available, Electricity Connected, Internet Access (Wired), Natural Gas Connected
Community & HOA
Community
- Security: Smart Cameras, Video Doorbell
- Subdivision: Josephine Park
HOA
- Has HOA: No
Location
- Region: Greeley
Financial & listing details
- Price per square foot: $250/sqft
- Tax assessed value: $433,052
- Annual tax amount: $2,472
- Date on market: 4/2/2026
- Listing terms: Cash,Conventional,FHA,VA Loan
- Exclusions: Sellers Personal Property
- Ownership: Individual
- Electric utility on property: Yes
- Road surface type: Paved
Estimated market value
Not available
Estimated sales range
Not available
Not available
Price history
| Date | Event | Price |
|---|---|---|
| 8/11/2026 | Listed for sale | $475,000$250/sqft |
Source:  REcolorado as distributed by MLS GRID #8917821 Report a problem REcolorado as distributed by MLS GRID #8917821 Report a problem | ||
| 8/4/2026 | Pending sale | $475,000$250/sqft |
Source: REcolorado as distributed by MLS GRID #8917821 Report a problem | ||
| 7/28/2026 | Price change | $475,000-2.1%$250/sqft |
Source: REcolorado as distributed by MLS GRID #8917821 Report a problem | ||
| 5/21/2026 | Price change | $485,000-0.8%$256/sqft |
Source: REcolorado as distributed by MLS GRID #8917821 Report a problem | ||
| 4/23/2026 | Price change | $489,000-2%$258/sqft |
Source: REcolorado as distributed by MLS GRID #8917821 Report a problem | ||
| 4/2/2026 | Listed for sale | $499,000-0.2%$263/sqft |
Source: REcolorado as distributed by MLS GRID #8917821 Report a problem | ||
| 7/16/2023 | Listing removed | -- |
Source:  IRES as distributed by MLS GRID #988175 Report a problem IRES as distributed by MLS GRID #988175 Report a problem | ||
| 6/23/2023 | Price change | $500,000-2%$263/sqft |
Source: IRES as distributed by MLS GRID #988175 Report a problem | ||
| 6/7/2023 | Price change | $510,000-1%$269/sqft |
Source: IRES as distributed by MLS GRID #988175 Report a problem | ||
| 5/25/2023 | Listed for sale | $515,000+56.1%$271/sqft |
Source: IRES as distributed by MLS GRID #988175 Report a problem | ||
| 6/17/2020 | Sold | $330,000-2.4%$174/sqft |
Source: IRES as distributed by MLS GRID #908389 Report a problem | ||
| 5/18/2020 | Pending sale | $338,000$178/sqft |
Source: Lovins Real Estate #908389 Report a problem | ||
| 4/3/2020 | Listed for sale | $338,000+102.4%$178/sqft |
Source: Lovins Real Estate #908389 Report a problem | ||
| 1/12/2001 | Sold | $167,000+19%$88/sqft |
Source: Public Record Report a problem | ||
| 11/20/1996 | Sold | $140,300$74/sqft |
Source: Public Record Report a problem | ||
Public tax history
| Year | Property taxes | Tax assessment |
|---|---|---|
| 2026 | $2,472 +12% | $26,500 -2.1% |
| 2025 | $2,207 +4.9% | $27,070 -8.9% |
| 2024 | $2,104 +5.5% | $29,710 -1% |
| 2023 | $1,994 -3.1% | $30,000 +31.2% |
| 2022 | $2,058 +2.8% | $22,870 -2.8% |
| 2021 | $2,002 | $23,530 +2.4% |
| 2020 | $2,002 +31.6% | $22,970 |
| 2019 | $1,521 -24.2% | $22,970 +25% |
| 2018 | $2,008 +32% | $18,370 |
| 2017 | $1,521 -0.5% | $18,370 +42.1% |
| 2016 | $1,530 +60.5% | $12,930 |
| 2015 | $953 +8.7% | $12,930 +11.4% |
| 2014 | $877 | $11,610 |
| 2013 | -- | $11,610 -7.7% |
| 2012 | -- | $12,580 |
| 2011 | -- | $12,580 -6.7% |
| 2010 | -- | $13,490 |
| 2009 | -- | $13,490 -12.7% |
| 2008 | -- | $15,460 |
| 2007 | -- | $15,460 +9.6% |
| 2006 | -- | $14,110 |
| 2005 | -- | $14,110 +9.5% |
| 2004 | -- | $12,880 -1% |
| 2003 | -- | $13,010 -9.6% |
| 2002 | -- | $14,390 +5.7% |
| 2001 | -- | $13,610 |
Find assessor info on the county website
Monthly payment
Est. payment
Payment breakdown
Explore the cost of this home by adjusting the details. Changes won't be saved.Climate risks
Neighborhood: 80634
Nearby schools
GreatSchools rating
- 3/10Monfort Elementary SchoolGrades: K-5Distance: 0.8 mi
- 5/10Prairie Heights Middle SchoolGrades: 6-8Distance: 1.8 mi
- 3/10Greeley West High SchoolGrades: 9-12Distance: 1.5 mi
Schools provided by the listing agent
- Elementary: Monfort
- Middle: John Evans
- High: Greeley West
- District: Greeley 6
Source: REcolorado as distributed by MLS GRID. This data may not be complete. We recommend contacting the local school district to confirm school assignments for this home.
- $349,0004 bd2 ba3.1k sqft5218 W 26th St, Greeley, CO 80634Pending
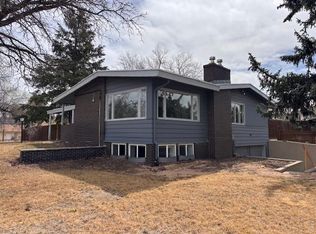
- $409,5002 bd2 ba1.3k sqft2613 52nd Ave, Greeley, CO 80634Off Market
- $465,3003 bd3 ba2.1k sqft2611 52nd Ave, Greeley, CO 80634Off Market
- $693,0004 bd5 ba2k sqft2626 52nd Avenue Ct, Greeley, CO 80634Off Market
- $446,2003 bd2 ba1.7k sqft2611 52nd Avenue Ct, Greeley, CO 80634Off Market
- $442,6004 bd2 ba2.7k sqft2623 52nd Ave, Greeley, CO 80634Off Market
- $493,7004 bd2 ba2.1k sqft2609 52nd Avenue Ct, Greeley, CO 80634Off Market
- $584,4004 bd3 ba3.4k sqft5217 W 26th St, Greeley, CO 80634Off Market
A local agent can set up tours, give advice and negotiate with sellers.
A local lender can help you make sure your offer is ready when you are.
Similar homes
- $450,0004 bd3 ba2.2k sqft3020 42nd Ave, Greeley, CO 80634For Sale
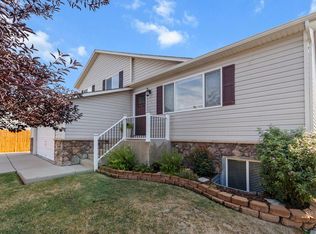
 MLS ID #1066374, Christina Koder, RE/MAX Alliance-Greeley. IRES as distributed by MLS GRID
 - $439,0004 bd2 ba2k sqft4962 W 7th St W, Greeley, CO 80634For Sale
 MLS ID #1066390, Michael Bare, Resident Realty. IRES as distributed by MLS GRID
 - $449,9004 bd3 ba2.3k sqft2821 W 24th St, Greeley, CO 80634For Sale
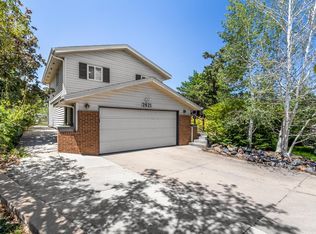 MLS ID #1059824, Chad Nixon, RE/MAX Alliance-Greeley. IRES as distributed by MLS GRID
 - $489,0004 bd3 ba2.6k sqft238 61st Ave, Greeley, CO 80634For Sale
 MLS ID #1056945, C Holly Stickle, RE/MAX Momentum Westminster. IRES as distributed by MLS GRID
 - $484,0005 bd3 ba2.7k sqft424 31st Ave, Greeley, CO 80634For SaleMLS ID #1054646, Nikki Dishneau, All Avenue Luxury- eXp. IRES as distributed by MLS GRID
- $409,0004 bd2 ba1.9k sqft3403 W 24th St, Greeley, CO 80634For SaleMLS ID #1064475, Amy Ackerman, Coldwell Banker Realty-NOCO. IRES as distributed by MLS GRID
- $419,0004 bd2 ba2k sqft515 31st Ave, Greeley, CO 80634For SaleMLS ID #1063481, Charlene Brown, Fathom Realty Colorado LLC. IRES as distributed by MLS GRID
- $435,0004 bd3 ba2.8k sqft1920 23rd Ave Ct, Greeley, CO 80634For SaleMLS ID #1066097, Lauren Baumgartner, Tallent Co. Real Estate. IRES as distributed by MLS GRID
- $449,0004 bd4 ba2.1k sqft1108 101st Ave Ct, Greeley, CO 80634For SaleMLS ID #1056872, Russell Loya, RE/MAX Alliance-FTC South. IRES as distributed by MLS GRID
- $409,0003 bd2 ba2.1k sqft326 44th Ave, Greeley, CO 80634For SaleMLS ID #1065133, Marilyn Ackerman, HomeSmart Realty. IRES as distributed by MLS GRID
- $419,9003 bd2 ba2.6k sqft1501 45th Ave, Greeley, CO 80634For SaleMLS ID #1059328, Shavonn Janes, eXp Realty LLC. IRES as distributed by MLS GRID
- $380,0003 bd2 ba1.6k sqft3408 W 17th St, Greeley, CO 80634For SaleMLS ID #1065929, Mireya Medrano, KW Realty Downtown, LLC. IRES as distributed by MLS GRID
- $390,0003 bd2 ba1.2k sqft104 23rd Ave Ct, Greeley, CO 80631For SaleMLS ID #1066365, Rolando Contreras, KW Realty Downtown, LLC. IRES as distributed by MLS GRID
- $360,0002 bd2 ba1.1k sqft5124 W 11th St, Greeley, CO 80634For SaleMLS ID #1066326, Wayne Kohl, eXp Realty LLC. IRES as distributed by MLS GRID
- $635,0004 bd2 ba2.1k sqft108 N 40th Ave, Greeley, CO 80634For SaleMLS ID #1062306, Monty Ambriz, 8z Real Estate. IRES as distributed by MLS GRID
- $410,0003 bd2 ba2k sqft727 41st Ave Ct, Greeley, CO 80634For SaleMLS ID #1060784, Sarah Goodyear, Group Harmony. IRES as distributed by MLS GRID
- $525,0004 bd3 ba2.5k sqft609 N 81st Ave, Greeley, CO 80634For SaleMLS ID #1063444, Bob Skillman, Group Centerra. IRES as distributed by MLS GRID
- $440,0003 bd3 ba2.6k sqft6304 Burgundy Street, Evans, CO 80634For Sale
 MLS ID #1596140, Nicole Court, Village Brokers Inc. REcolorado as distributed by MLS GRID
 - $375,0003 bd1 ba1.6k sqft2832 39th Ave, Greeley, CO 80634For SaleMLS ID #1063850, Cameron Loucks, Rad Real Estate. IRES as distributed by MLS GRID
- $388,0004 bd2 ba1.8k sqft3133 19th Ave, Greeley, CO 80631For SaleMLS ID #1062993, Stephanie Watson, LPT Network Realty LLC. IRES as distributed by MLS GRID
