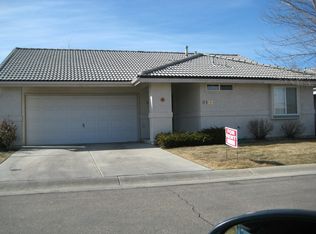
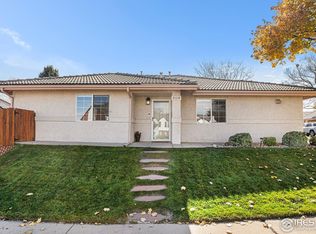
Maintenance-Free Living at its best, the homeowner's association handles tedious exterior upkeep, allowing you to enjoy a lock-and-leave lifestyle without the stress of lawn mowing or snow removal. The enjoyable floor plan boasts all brand-new carpet throughout and includes 2 bedrooms, 1 dedicated study, and 2 bathrooms, perfectly separating your private living spaces from a quiet work-from-home office or reading den. Main level convenience built as a classic ranch-style layout, the home completely eliminates stairs, providing maximum accessibility and seamless flow across all 6 rooms.
Accepting backups
$360,000
5124 W 11th St, Greeley, CO 80634
2beds
1,194sqft
Mixed Use
Built in 1994
4,194 Square Feet Lot
$-- Zestimate®
$302/sqft
$250/mo HOA
What's special
Classic ranch-style layoutMaximum accessibilityMain level convenienceEliminates stairsBrand-new carpet throughout
- 48 days
- 67
- 2
Likely to sell faster than
Zillow last checked:
Listing updated:
Listed by:
Wayne Kohl 970-396-5253,
eXp Realty LLC
Source: IRES as distributed by MLS GRID,MLS#: 1066326
Facts & features
Interior
Bedrooms & bathrooms
- Bedrooms: 2
- Bathrooms: 2
- 3/4 bathrooms: 2
- Main level bathrooms: 2
Primary bedroom
- Description: Carpet
- Features: 3/4 Primary Bath
- Level: Main
- Area: 143 Square Feet
- Dimensions: 11 x 13
Bedroom 2
- Description: Carpet
- Level: Main
- Area: 108 Square Feet
- Dimensions: 9 x 12
Kitchen
- Description: Laminate
- Level: Main
- Area: 187 Square Feet
- Dimensions: 11 x 17
Laundry
- Description: Vinyl
- Level: Main
Living room
- Description: Carpet
- Level: Main
- Area: 221 Square Feet
- Dimensions: 13 x 17
Study
- Description: Carpet
- Level: Main
- Area: 99 Square Feet
- Dimensions: 9 x 11
Heating
- Forced Air
Cooling
- Central Air
Appliances
- Included: Electric Range, Dishwasher, Refrigerator, Washer, Dryer, Microwave
- Laundry: Washer/Dryer Hookup
Features
- Eat-in Kitchen, Open Floorplan
- Windows: Window Coverings
- Basement: None
- Has fireplace: Yes
- Fireplace features: Gas, Living Room
Interior area
- Total structure area: 1,194
- Total interior livable area: 1,194 sqft
- Finished area above ground: 1,194
Property
Parking
- Total spaces: 2
- Parking features: Attached
- Attached garage spaces: 2
- Details: Attached
Features
- Levels: One
- Stories: 1
- Patio & porch: Patio
- Exterior features: Sprinkler System
- Fencing: Fenced,Wood
Lot
- Size: 4,194 Square Feet
- Features: Paved, Curbs, Gutters, Sidewalks, Street Light, Fire Hydrant within 500 Feet
Details
- Parcel number: R0195995
- Zoning: PUD
- Special conditions: Private Owner
Construction
Type & style
- Home type: SingleFamily
- Property subtype: Mixed Use
Materials
- Stucco
- Roof: Tile
Condition
- New construction: No
- Year built: 1994
Utilities & green energy
- Electric: Excel
- Gas: Atmos
- Sewer: Public Sewer
- Water: City
- Utilities for property: Natural Gas Available, Electricity Available
Community & HOA
Community
- Features: Park
- Subdivision: Villa Serena
HOA
- Has HOA: Yes
- Services included: Common Amenities, Trash, Snow Removal, Maintenance Grounds, Management
- HOA fee: $250 monthly
- HOA name: Vintage Corp
- HOA phone: 970-353-3000
Location
- Region: Greeley
Financial & listing details
- Price per square foot: $302/sqft
- Tax assessed value: $334,426
- Annual tax amount: $1,908
- Date on market: 8/12/2026
- Listing terms: Cash,Conventional,FHA,VA Loan
- Exclusions: Sellers personal property
- Electric utility on property: Yes
Estimated market value
Not available
Estimated sales range
Not available
Not available
Price history
| Date | Event | Price |
|---|---|---|
| 8/25/2026 | Contingent | $360,000$302/sqft |
Source: eXp Realty #IR1066326 Report a problem | ||
| 8/25/2026 | Pending sale | $360,000$302/sqft |
Source:  REcolorado as distributed by MLS GRID #IR1066326 Report a problem REcolorado as distributed by MLS GRID #IR1066326 Report a problem | ||
| 8/12/2026 | Listed for sale | $360,000+50%$302/sqft |
Source:  IRES as distributed by MLS GRID #1066326 Report a problem IRES as distributed by MLS GRID #1066326 Report a problem | ||
| 11/20/2017 | Sold | $240,000+2.1%$201/sqft |
Source: IRES as distributed by MLS GRID #835827 Report a problem | ||
| 10/30/2017 | Listed for sale | $235,000+54.6%$197/sqft |
Source: New Horizons & Associates #835827 Report a problem | ||
| 8/1/2002 | Sold | $152,000$127/sqft |
Source: Public Record Report a problem | ||
| 3/27/2001 | Sold | $152,000$127/sqft |
Source: Public Record Report a problem | ||
Public tax history
| Year | Property taxes | Tax assessment |
|---|---|---|
| 2026 | $1,908 +19.5% | $20,470 -2.1% |
| 2025 | $1,597 +4.9% | $20,900 -7.2% |
| 2024 | $1,523 -6.8% | $22,520 -0.9% |
| 2023 | $1,633 -3.1% | $22,730 +21.4% |
| 2022 | $1,685 +17.7% | $18,730 -2.8% |
| 2021 | $1,432 | $19,270 +17.3% |
| 2020 | $1,432 +30% | $16,430 |
| 2019 | $1,102 -23.3% | $16,430 +23.5% |
| 2018 | $1,436 +30.4% | $13,300 |
| 2017 | $1,102 -0.5% | $13,300 +8.7% |
| 2016 | $1,108 +22.8% | $12,240 |
| 2015 | $902 +13.6% | $12,240 +16.5% |
| 2014 | $794 | $10,510 |
| 2013 | -- | $10,510 +7.6% |
| 2012 | -- | $9,770 |
| 2011 | -- | $9,770 -5.6% |
| 2010 | -- | $10,350 |
| 2009 | -- | $10,350 -9.2% |
| 2008 | -- | $11,400 |
| 2007 | -- | $11,400 +1.6% |
| 2006 | -- | $11,220 |
| 2005 | -- | $11,220 -3.4% |
| 2004 | -- | $11,610 -1% |
| 2003 | -- | $11,730 +4.9% |
| 2002 | -- | $11,180 +7.9% |
| 2001 | -- | $10,360 |
Find assessor info on the county website
Monthly payment
Est. payment
Payment breakdown
Explore the cost of this home by adjusting the details. Changes won't be saved.Climate risks
Neighborhood: 80634
Nearby schools
Schools provided by the listing agent
- Elementary: Monfort
- Middle: Heath
- High: Greeley Central
Source: IRES as distributed by MLS GRID. This data may not be complete. We recommend contacting the local school district to confirm school assignments for this home.


Similar homes
- $390,0003 bd2 ba1.2k sqft104 23rd Ave Ct, Greeley, CO 80631For Sale

 MLS ID #1066365, Rolando Contreras, KW Realty Downtown, LLC. IRES as distributed by MLS GRID
 - $299,9002 bd2 ba1.3k sqft39 Ward Dr #104, Greeley, CO 80634For Sale
 MLS ID #1054812, Brian Franzen, eXp - Greeley. IRES as distributed by MLS GRID
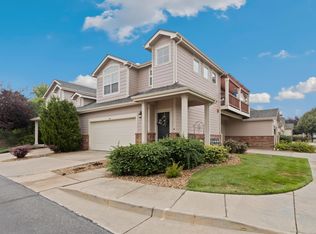
 - $349,9002 bd2 ba1.5k sqft4672 W 20th St Rd #9-925, Greeley, CO 80634For Sale
 MLS ID #1055225, Steven Hayes, C3 Real Estate Solutions, LLC. IRES as distributed by MLS GRID
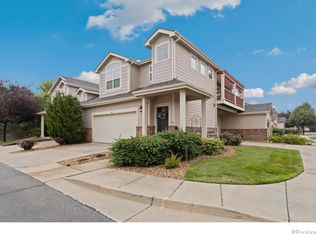
 - $349,9002 bd2 ba1.5k sqft4672 W 20th St Rd Bldg 9 #925, Greeley, CO 80634For Sale
 MLS ID #IR1055225, Steven Hayes, C3 Real Estate Solutions, LLC. REcolorado as distributed by MLS GRID
 - $315,0002 bd1 ba1k sqft3950 W 12th St #38, Greeley, CO 80634For SaleMLS ID #1063439, Andria Porter Stashak, Keller Williams-DTC. IRES as distributed by MLS GRID
- $359,9004 bd2 ba1.7k sqft214 17th Ave, Greeley, CO 80631For SaleMLS ID #1058383, Jennifer Hart, 1st Realty Associates Inc. IRES as distributed by MLS GRID
- $255,0002 bd2 ba1.2k sqft3405 W 16th Street Bldg 14 #C, Greeley, CO 80634For SaleMLS ID #2559143, Andrew Martinez, Blue Yeti Homes. REcolorado as distributed by MLS GRID
- $310,0003 bd3 ba1.3k sqft3623 W 29th St #4, Greeley, CO 80634For SaleMLS ID #1064952, Jesse Engel, RE/MAX Alliance-Loveland. IRES as distributed by MLS GRID
- $279,0002 bd1 ba1.1k sqft5775 29th St #611, Greeley, CO 80634For SaleMLS ID #1065050, Marie Raines, Equity Colorado-Front Range. IRES as distributed by MLS GRID
- $365,0003 bd2 ba1.3k sqft603 S Carriage Dr, Milliken, CO 80543For SaleMLS ID #1065889, Rondi DuPont, Group Mulberry. IRES as distributed by MLS GRID
- $259,0002 bd2 ba1.1k sqft5551 29th St #414, Greeley, CO 80634For SaleMLS ID #1067079, Michael Salza, C3 Real Estate Solutions, LLC. IRES as distributed by MLS GRID
- $320,0003 bd3 ba1.2k sqft802 Waterglen Dr #E21, Fort Collins, CO 80524For SaleMLS ID #1069517, Mike Rozell, Group Mulberry. IRES as distributed by MLS GRID
- $225,0002 bd2 ba1k sqft3405 W 16th St #C-9, Greeley, CO 80634For SaleMLS ID #1068776, June Lemmings, KW Top of the Rockies - Elevate. IRES as distributed by MLS GRID
- $279,0002 bd1 ba1k sqft5775 29th St #712, Greeley, CO 80634For SaleMLS ID #1061028, Marie Raines, Equity Colorado-Front Range. IRES as distributed by MLS GRID
- $278,0002 bd1 ba1k sqft5775 W 29th St #1112, Greeley, CO 80634For SaleMLS ID #1057547, Christopher Crow, Black Feather Realty. IRES as distributed by MLS GRID
- $378,0002 bd2 ba1.2k sqft2202 Owens Ave #103, Fort Collins, CO 80528For SaleMLS ID #1068509, Bruce Webb, C3 Real Estate Solutions, LLC. IRES as distributed by MLS GRID
- $355,0004 bd2 ba1.5k sqft504 12th St, Gilcrest, CO 80623For SaleMLS ID #1064994, Lori Lindholm, Lindholm Realty, Inc.. IRES as distributed by MLS GRID
- $199,0002 bd2 ba1.4k sqft744 27th Ave #3, Greeley, CO 80634For SaleMLS ID #1065040, Georgi Grover, RE/MAX Alliance-Loveland. IRES as distributed by MLS GRID
- $249,9001 bd1 ba936 sqft6607 W 3rd Street #1110, Greeley, CO 80634For SaleMLS ID #2115147, Jadi Morrow, Tomorrow Homes. REcolorado as distributed by MLS GRID
- $369,9002 bd2 ba1.4k sqft5044 Cinquefoil Ln #G, Fort Collins, CO 80528For SaleMLS ID #1068140, April Neuhaus, Better Homes and Gardens Real Estate - Neuhaus. IRES as distributed by MLS GRID
