** Back on Market due to no fault of Property** Your patio overlooks the Greeley Country Club golf course - and inside, you'll find one of the most thoughtfully designed single-level condos in the area.2 bedrooms, 2 baths, 1,384 square feet, all on one floor with no stairs anywhere in the layout. Elevator access from the heated underground garage means you can come and go without ever stepping outside in winter. The whole home is designed around easy, comfortable living - exactly what downsizers, retirees, and snowbirds tell us they're looking for.The kitchen has been fully remodeled: granite countertops, stainless appliances, tile backsplash, and extended upper cabinetry for real storage. Both bathrooms updated. New windows for efficiency and light. Heated floors in the living areas. Even a fireplace for the cold mornings. Walk outside to the private patio with automatic awning and fire pit - golf course right there.The $428/month HOA covers cable, heat, water, sewer, trash, exterior maintenance, insurance, and snow removal - meaning your fixed monthly housing cost is predictable and your weekend isn't spent maintaining anything.Two underground heated parking spaces included. Walkable to West Greeley shopping. Quiet, country-club setting. For a buyer who's ready to simplify without giving up the lifestyle they've earned - this one's been waiting for you.
For sale
Price cut: $5K (10/12)
$294,900
39 Ward Dr #104, Greeley, CO 80634
2beds
1,384sqft
Single Family Residence
Built in 1973
-- sqft lot
$-- Zestimate®
$213/sqft
$428/mo HOA
What's special
- 212 days
- 467
- 18
Zillow last checked:
Listing updated:
Listed by:
Brian Franzen 970-301-0266,
eXp - Greeley
Source: IRES as distributed by MLS GRID,MLS#: 1054812
Facts & features
Interior
Bedrooms & bathrooms
- Bedrooms: 2
- Bathrooms: 2
- Full bathrooms: 1
- 3/4 bathrooms: 1
- Main level bathrooms: 2
Primary bedroom
- Description: Carpet
- Features: 3/4 Primary Bath
- Level: Main
- Area: 192 Square Feet
- Dimensions: 12 x 16
Bedroom 2
- Description: Carpet
- Level: Main
- Area: 182 Square Feet
- Dimensions: 13 x 14
Dining room
- Description: Tile
- Level: Main
- Area: 143 Square Feet
- Dimensions: 11 x 13
Kitchen
- Description: Tile
- Level: Main
- Area: 153 Square Feet
- Dimensions: 9 x 17
Laundry
- Description: Tile
- Level: Main
Living room
- Description: Tile
- Level: Main
- Area: 272 Square Feet
- Dimensions: 16 x 17
Heating
- Forced Air
Cooling
- Central Air, Ceiling Fan(s)
Appliances
- Included: Electric Range, Dishwasher, Refrigerator, Microwave, Disposal
- Laundry: Washer/Dryer Hookup
Features
- Separate Dining Room, Pantry, Walk-In Closet(s)
- Windows: Window Coverings
- Basement: None
- Has fireplace: Yes
- Fireplace features: Gas
Interior area
- Total structure area: 1,384
- Total interior livable area: 1,384 sqft
- Finished area above ground: 1,384
Property
Parking
- Total spaces: 2
- Parking features: Underground, Heated Garage
- Garage spaces: 2
- Details: Underground
Accessibility
- Accessibility features: No Stairs, Main Floor Bath, Accessible Elevator Installed
Features
- Levels: One
- Stories: 1
- Entry location: 1st Floor
- Patio & porch: Patio
- Exterior features: Sprinkler System
- Fencing: Partial,Chain Link
Lot
- Features: Cul-De-Sac, On Golf Course, Paved, Curbs, Gutters, Sidewalks
Details
- Parcel number: R2052586
- Zoning: RES
- Special conditions: Private Owner
Construction
Type & style
- Home type: SingleFamily
- Property subtype: Single Family Residence
- Attached to another structure: Yes
Materials
- Frame, Brick
- Roof: Other
Condition
- New construction: No
- Year built: 1973
Utilities & green energy
- Sewer: Public Sewer
- Utilities for property: Natural Gas Available, Electricity Available
Community & HOA
Community
- Features: Park, Extra Storage, Elevator
- Security: Fire Alarm
- Subdivision: Country Club Estates 1st Fg Tr A Am Rplt
HOA
- Has HOA: Yes
- Services included: Common Amenities, Trash, Snow Removal, Maintenance Grounds, Utilities, Exterior Maintenance, Cable TV, Water, Heat, Insurance, Sewer
- HOA fee: $428 monthly
- HOA name: Country Club Villas
- HOA phone: 970-324-6833
Location
- Region: Greeley
Financial & listing details
- Price per square foot: $213/sqft
- Tax assessed value: $153,850
- Annual tax amount: $870
- Date on market: 3/26/2026
- Listing terms: Cash,Conventional,FHA
- Exclusions: Seller's personal Property, clothes washer and dryer
- Electric utility on property: Yes
- Road surface type: Asphalt
Estimated market value
Not available
Estimated sales range
Not available
Not available
Price history
| Date | Event | Price |
|---|---|---|
| 10/12/2026 | Price change | $294,900-1.7%$213/sqft |
Source:  IRES as distributed by MLS GRID #1054812 Report a problem IRES as distributed by MLS GRID #1054812 Report a problem | ||
| 9/19/2026 | Listed for sale | $299,900$217/sqft |
Source:  REcolorado as distributed by MLS GRID #IR1054812 Report a problem REcolorado as distributed by MLS GRID #IR1054812 Report a problem | ||
| 8/3/2026 | Pending sale | $299,900$217/sqft |
Source: REcolorado as distributed by MLS GRID #IR1054812 Report a problem | ||
| 6/18/2026 | Price change | $299,900-1.7%$217/sqft |
Source: REcolorado as distributed by MLS GRID #IR1054812 Report a problem | ||
| 4/6/2026 | Price change | $305,000-1.6%$220/sqft |
Source: IRES as distributed by MLS GRID #1054812 Report a problem | ||
| 4/2/2026 | Price change | $310,000-1.6%$224/sqft |
Source: IRES as distributed by MLS GRID #1054812 Report a problem | ||
| 3/26/2026 | Listed for sale | $315,000$228/sqft |
Source: IRES as distributed by MLS GRID #1054812 Report a problem | ||
Public tax history
| Year | Property taxes | Tax assessment |
|---|---|---|
| 2018 | $1,240 +35.1% | $11,080 |
| 2017 | $918 -0.5% | $11,080 +77% |
| 2016 | $923 +100% | $6,260 |
| 2015 | $461 -6.9% | $6,260 -4.6% |
| 2014 | $496 | $6,560 |
| 2013 | -- | $6,560 -15.4% |
| 2012 | -- | $7,750 |
| 2011 | -- | $7,750 -13.2% |
| 2010 | -- | $8,930 |
| 2009 | -- | $8,930 -14.8% |
| 2008 | -- | $10,480 |
| 2007 | -- | $10,480 -2.5% |
| 2006 | -- | $10,750 |
| 2005 | -- | $10,750 -2.4% |
| 2004 | -- | $11,010 -1% |
| 2003 | -- | $11,120 -1.2% |
| 2002 | -- | $11,260 -0.3% |
| 2001 | -- | $11,290 |
Find assessor info on the county website
Monthly payment
Est. payment
Payment breakdown
Explore the cost of this home by adjusting the details. Changes won't be saved.Climate risks
Neighborhood: 80634
Nearby schools
Schools provided by the listing agent
- Elementary: Monfort
- Middle: Heath
- High: Greeley Central
Source: IRES as distributed by MLS GRID. This data may not be complete. We recommend contacting the local school district to confirm school assignments for this home.


Similar homes
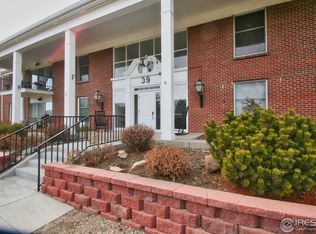
- $265,0003 bd3 ba1.6k sqft5 Ward Dr #15D, Greeley, CO 80634For Sale
 MLS ID #1064067, Ananda Etcheverry, Journey Realty Colorado. IRES as distributed by MLS GRID
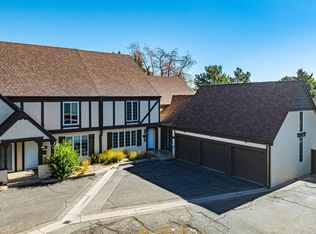
 - $305,0002 bd2 ba1.2k sqft3639 29th St #3, Greeley, CO 80634For Sale
 MLS ID #1068589, Jayden Galindo, Yellow Dog Group Real Estate. IRES as distributed by MLS GRID
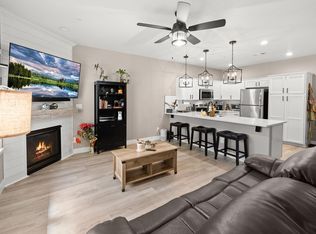
 - $315,0002 bd1 ba1k sqft3950 W 12th St #38, Greeley, CO 80634For Sale
 MLS ID #1063439, Andria Porter Stashak, Keller Williams-DTC. IRES as distributed by MLS GRID
 - $250,0002 bd2 ba916 sqft950 52nd Ave Ct #O-2, Greeley, CO 80634For Sale
 MLS ID #1070020, Dustin Janzen, Bliss Realty Group. IRES as distributed by MLS GRID
 - $387,7004 bd2 ba1.8k sqft4520 W 7th St, Greeley, CO 80634For SaleMLS ID #1056851, Vicente Vega Ruiz, KW Top of the Rockies - Elevate. IRES as distributed by MLS GRID
- $370,0002 bd2 ba1.3k sqft4481 W Pioneer Drive, Greeley, CO 80634For Sale
 MLS ID #9358824, Brandy Mason, Strategic Real Estate and Development Services. REcolorado as distributed by MLS GRID
 - $299,9003 bd1 ba1.1k sqft518 15th Avenue Court, Greeley, CO 80631For SaleMLS ID #9325080, Dereck Martinez, eXp Realty, LLC. REcolorado as distributed by MLS GRID
- $305,0003 bd3 ba1.3k sqft3623 W 29th St #4, Greeley, CO 80634For SaleMLS ID #1064952, Jesse Engel, RE/MAX Alliance-Loveland. IRES as distributed by MLS GRID
- $409,0004 bd2 ba2k sqft515 31st Ave, Greeley, CO 80634For SaleMLS ID #1069696, Andres Camargo, P23 Realty LLC. IRES as distributed by MLS GRID
- $250,0002 bd2 ba916 sqft950 52nd Ave Ct Bldg O #2, Greeley, CO 80634For SaleMLS ID #IR1070020, Dustin Janzen, Bliss Realty Group. REcolorado as distributed by MLS GRID
- $389,0004 bd2 ba1.9k sqft3809 W 7th St, Greeley, CO 80634For SaleMLS ID #1068430, Steve Baker, Sears Real Estate. IRES as distributed by MLS GRID
- $249,0002 bd2 ba1.1k sqft950 52nd Avenue Court Bldg C #4, Greeley, CO 80634For SaleMLS ID #IR1061446, Jill Leichliter, RE/MAX Alliance-Loveland. REcolorado as distributed by MLS GRID
- $249,0002 bd2 ba1.1k sqft950 52nd Avenue Ct #C-4, Greeley, CO 80634For SaleMLS ID #1061446, Jill Leichliter, RE/MAX Alliance-Loveland. IRES as distributed by MLS GRID
- $300,0002 bd1 ba756 sqft2001 5th Avenue, Greeley, CO 80631For SaleMLS ID #4348824, EmpowerHome Team Colorado, Keller Williams Realty Northern Colorado. REcolorado as distributed by MLS GRID
- $304,5002 bd2 ba1.3k sqft1752 Glen Meadows Dr, Greeley, CO 80631For SaleMLS ID #1069952, Pres Montoya, C3 Real Estate Solutions, LLC. IRES as distributed by MLS GRID
- $400,0003 bd2 ba1.7k sqft1667 31st Ave, Greeley, CO 80634For SaleMLS ID #1068853, Chris Murdza, Resident Realty. IRES as distributed by MLS GRID
- $249,9002 bd2 ba1.2k sqft5551 29th St #2-223, Greeley, CO 80634For SaleMLS ID #1070014, Elizabeth Sauter, Realty One Group Fourpoints. IRES as distributed by MLS GRID
- $278,0002 bd1 ba1k sqft5775 W 29th St #1112, Greeley, CO 80634For SaleMLS ID #1057547, Christopher Crow, Black Feather Realty. IRES as distributed by MLS GRID
- $349,0003 bd2 ba1.4k sqft3170 W 3rd St Rd, Greeley, CO 80631For SaleMLS ID #1067738, Deborah Patridge, Patridge Realty. IRES as distributed by MLS GRID
- $425,0004 bd2 ba2k sqft115 48th Ave, Greeley, CO 80634For SaleMLS ID #1067926, Rachel Skolnick, Group Mulberry. IRES as distributed by MLS GRID
