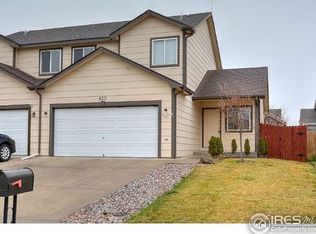
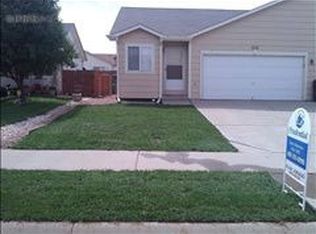
Close to schoolsKick proof doorFrench drainSemi truckNew anderson windowsWindow wells
Move in Ready! Don't miss out on this adorable townhome. Great first home, or a perfect investment property. This adorable home has 3 bedrooms, master has a good size walk in closet, along with 1.5 bathrooms, 2 car garage, and unfinished basement to grow as needed. This home is equipped with a kick proof door, a Vivint Security System, and 5 cameras, all paid for. The subscription to keep it going runs $66.00 a month. Home is equipped with new Anderson windows as well as screens that are all warranted. Carpet and wood flooring throughout home was replaced a year ago. The outside of home was repainted 6 years ago. Built in gazebo with all the enclosing materials to relax in the shade on sunny days. Built in doggie door, easy in and out access for pups. Window wells have been dug down 18" deeper with 3' of rock, a sump pump that is 7 years old, along with a French drain that taps into street drain. Sprinkler system has 5 zones. Window wells are equipped with escape ladders, and East and west sides of fence were replaced 4 years ago, stained and sealed. Driveway is 7" thick reinforced with thick rebar to hold a semi truck. Close to schools, and shopping, easy access to highway 85. Perfect for anyone looking for a cozy home in a convenient location.
54 days
|
6
|
0
|
Zillow last checked:
Listing updated:
Listed by:
Susan Johnson970-391-0400,
Innovation Real Estate
Source: IRES as distributed by MLS GRID,MLS#: 1005889
Facts & features
Interior
Bedrooms & bathrooms
Bedrooms: 3
Bathrooms: 2
Full bathrooms: 1
1/2 bathrooms: 1
Main level bathrooms: 1
Primary bedroom
Description: Carpet
Features: Full Primary Bath
Level: Upper
Area: 150 Square Feet
Dimensions: 15 x 10
Bedroom 2
Description: Carpet
Level: Upper
Area: 100 Square Feet
Dimensions: 10 x 10
Bedroom 3
Description: Carpet
Level: Upper
Area: 100 Square Feet
Dimensions: 10 x 10
Dining room
Description: Hardwood
Level: Main
Area: 100 Square Feet
Dimensions: 10 x 10
Kitchen
Description: Hardwood
Level: Main
Area: 80 Square Feet
Dimensions: 10 x 8
Living room
Description: Carpet
Level: Main
Area: 200 Square Feet
Dimensions: 20 x 10
Heating
Forced Air
Appliances
Included: Electric Range, Dishwasher, Refrigerator, Microwave, Disposal
Laundry: Sink
Features
Open Floorplan
Windows: Window Coverings
Basement: Partial,Unfinished
Interior area
Total structure area: 1,190
Total interior livable area: 1,750 sqft
Finished area above ground: 1,190
Property
Parking
Total spaces: 2
Parking features: Garage - Attached
Attached garage spaces: 2
Details: Attached
Features
Levels: Two
Stories: 2
Fencing: Fenced,Wood
Lot
Size: 3,485 Square Feet
Features: Paved, Curbs, Gutters, Sidewalks
Details
Parcel number: R1050202
Zoning: Res
Special conditions: Private Owner
Construction
Type & style
Home type: SingleFamily
Property subtype: Half Duplex
Attached to another structure: Yes
Materials
Frame
Roof: Composition
Condition
New construction: No
Year built: 2002
Utilities & green energy
Electric: Xcel
Gas: Atmos
Sewer: Public Sewer
Water: City
Utilities for property: Natural Gas Available
Community & HOA
Community
Features: None
Security: Security System, Fire Alarm
Subdivision: Balsam Village
HOA
Has HOA: No
Services included: No Association Fee
Location
Region: Greeley
Financial & listing details
Price per square foot: $205/sqft
Tax assessed value: $329,344
Annual tax amount: $1,430
Date on market: 3/29/2024
Visit our professional directory to find a foreclosure specialist in your area that can help with your home search.
All calculations are estimates and provided by Zillow, Inc. for informational purposes only. Actual amounts may vary.
HOA fees may include property taxes on listings classified as Co-Ops. Contact the listing agent and/or owner for fee details.
Mortgage interest rates are dependent on a number of factors, including credit score, down payment, and repayment length. Interest rate data provided by Zillow Group Marketplace, Inc. as of 1/1/1970 from various mortgage lenders with which we have lead or other similar arrangements; the Estimated Payment is an average of those rates.
See how much you could borrow to make a competitive offer.
Source: IRES as distributed by MLS GRID. This data may not be complete. We recommend contacting the local school district to confirm school assignments for this home.