Discover the perfect blend of space, functionality, and value in this inviting two-story home featuring 3 bedrooms, 3 bathrooms, and a finished basement with additional living space to fit your needs. Situated on a spacious corner lot at the end of a cul-de-sac, this property offers a large, fenced backyard, mature trees, a side-facing 2-car garage, and convenient access for RV parking in the back. Inside, enjoy a flexible layout with room to spread out, relax, and entertain. This home is a wonderful opportunity for buyers looking for room to grow and a place to call their own!
For sale
$370,000
1305 29th St, Greeley, CO 80631
3beds
1,920sqft
Single Family Residence
Built in 1977
8,818 Square Feet Lot
$-- Zestimate®
$193/sqft
$-- HOA
What's special
- 9 days
- 302
- 48
Likely to sell faster than
Zillow last checked:
Listing updated:
Listed by:
Megan Eklund 970-296-5369,
P23 Realty LLC
Source: IRES as distributed by MLS GRID,MLS#: 1071367
Facts & features
Interior
Bedrooms & bathrooms
- Bedrooms: 3
- Bathrooms: 3
- Full bathrooms: 1
- 3/4 bathrooms: 1
- 1/2 bathrooms: 1
- Main level bathrooms: 1
Primary bedroom
- Description: Carpet
- Features: Shared Primary Bath
- Level: Upper
- Area: 195 Square Feet
- Dimensions: 13 x 15
Bedroom 2
- Description: Carpet
- Level: Upper
- Area: 120 Square Feet
- Dimensions: 10 x 12
Bedroom 3
- Description: Carpet
- Level: Upper
- Area: 100 Square Feet
- Dimensions: 10 x 10
Dining room
- Description: Laminate
- Level: Main
- Area: 88 Square Feet
- Dimensions: 8 x 11
Family room
- Description: Carpet
- Level: Basement
- Area: 228 Square Feet
- Dimensions: 12 x 19
Kitchen
- Description: Laminate
- Level: Main
- Area: 132 Square Feet
- Dimensions: 11 x 12
Laundry
- Description: Concrete
- Level: Basement
- Area: 84 Square Feet
- Dimensions: 7 x 12
Living room
- Description: Laminate
- Level: Main
- Area: 209 Square Feet
- Dimensions: 11 x 19
Recreation room
- Description: Concrete
- Level: Basement
- Area: 108 Square Feet
- Dimensions: 9 x 12
Heating
- Forced Air
Cooling
- Central Air
Appliances
- Included: Electric Range, Dishwasher, Refrigerator, Microwave
- Laundry: Washer/Dryer Hookup
Features
- Separate Dining Room, Pantry
- Basement: Full,Partially Finished
Interior area
- Total structure area: 1,296
- Total interior livable area: 1,920 sqft
- Finished area above ground: 1,296
Property
Parking
- Total spaces: 2
- Parking features: RV Access/Parking, Attached
- Attached garage spaces: 2
- Details: Attached
Accessibility
- Accessibility features: Main Floor Bath
Features
- Levels: Two
- Stories: 2
- Patio & porch: Deck
- Fencing: Fenced,Wood
Lot
- Size: 8,818 Square Feet
- Features: Cul-De-Sac, Corner Lot, Evergreen Trees, Deciduous Trees, Paved, Sidewalks
Details
- Additional structures: Storage
- Parcel number: R3754086
- Zoning: RL
- Special conditions: Private Owner
Construction
Type & style
- Home type: SingleFamily
- Architectural style: Contemporary
- Property subtype: Single Family Residence
Materials
- Frame
- Roof: Composition
Condition
- New construction: No
- Year built: 1977
Utilities & green energy
- Electric: Xcel Energy
- Gas: Atmos Energy
- Utilities for property: Natural Gas Available, Electricity Available, Cable Available, Satellite Avail, High Speed Avail
Green energy
- Energy efficient items: Windows, Doors
Community & HOA
Community
- Security: Fire Alarm
- Subdivision: Ridge Run Sub
HOA
- Has HOA: No
Location
- Region: Greeley
Financial & listing details
- Price per square foot: $193/sqft
- Tax assessed value: $394,426
- Annual tax amount: $2,251
- Date on market: 10/29/2026
- Listing terms: Cash,Conventional,FHA,VA Loan
- Electric utility on property: Yes
- Road surface type: Asphalt
Estimated market value
Not available
Estimated sales range
Not available
Not available
Price history
| Date | Event | Price |
|---|---|---|
| 10/29/2026 | Listed for sale | $370,000+63.7%$193/sqft |
Source:  IRES as distributed by MLS GRID #1071367 Report a problem | ||
| 11/29/2021 | Listing removed | -- |
Source: Zillow Rental Manager Report a problem | ||
| 10/30/2021 | Listed for rent | $2,500$1/sqft |
Source: Zillow Rental Manager Report a problem | ||
| 10/15/2021 | Listing removed | -- |
Source: Zillow Rental Manager Report a problem | ||
| 8/18/2021 | Listed for rent | $2,500$1/sqft |
Source: Zillow Rental Manager Report a problem | ||
| 8/5/2021 | Listing removed | -- |
Source: Zillow Rental Manager Report a problem | ||
| 6/11/2021 | Listed for rent | $2,500$1/sqft |
Source: Zillow Rental Manager Report a problem | ||
| 12/30/2016 | Sold | $226,000$118/sqft |
Source: IRES as distributed by MLS GRID #803897 Report a problem | ||
| 12/12/2016 | Pending sale | $226,000$118/sqft |
Source: Berkshire Hathaway-Greeley #803897 Report a problem | ||
| 12/10/2016 | Price change | $226,000-1.7%$118/sqft |
Source: Berkshire Hathaway-Greeley #803897 Report a problem | ||
| 9/30/2016 | Listed for sale | $230,000+66.7%$120/sqft |
Source: Berkshire Hathaway-Greeley #803897 Report a problem | ||
| 4/30/2001 | Sold | $138,000$72/sqft |
Source: Public Record Report a problem | ||
Public tax history
| Year | Property taxes | Tax assessment |
|---|---|---|
| 2026 | $2,251 +16.8% | $24,140 -2.1% |
| 2025 | $1,928 +4.9% | $24,650 -6.7% |
| 2024 | $1,838 +10.1% | $26,430 -0.9% |
| 2023 | $1,670 -3.1% | $26,680 +39.3% |
| 2022 | $1,723 +4.3% | $19,150 -2.8% |
| 2021 | $1,651 | $19,700 +4% |
| 2020 | $1,651 +42.6% | $18,940 |
| 2019 | $1,158 -30.1% | $18,940 +35.5% |
| 2018 | $1,655 +43% | $13,980 |
| 2017 | $1,158 -0.5% | $13,980 +21.4% |
| 2016 | $1,164 +174.2% | $11,520 |
| 2015 | $425 +35.7% | $11,520 +178.3% |
| 2014 | $313 | $4,140 |
| 2013 | -- | $4,140 -53.4% |
| 2012 | -- | $8,890 |
| 2011 | -- | $8,890 -3.2% |
| 2010 | -- | $9,180 |
| 2009 | -- | $9,180 -21% |
| 2008 | -- | $11,620 |
| 2007 | -- | $11,620 -2.3% |
| 2006 | -- | $11,890 |
| 2005 | -- | $11,890 +3.9% |
| 2004 | -- | $11,440 -1% |
| 2003 | -- | $11,560 +7.9% |
| 2002 | -- | $10,710 +14.4% |
| 2001 | -- | $9,360 |
Find assessor info on the county website
Monthly payment
Est. payment
Payment breakdown
Explore the cost of this home by adjusting the details. Changes won't be saved.Climate risks
Neighborhood: 80631
Nearby schools
Schools provided by the listing agent
- Elementary: Jackson
- Middle: John Evans
- High: Greeley West
Source: IRES as distributed by MLS GRID. This data may not be complete. We recommend contacting the local school district to confirm school assignments for this home.


Similar homes
- $409,0004 bd2 ba1.9k sqft1728 Fairacre Dr, Greeley, CO 80631For Sale
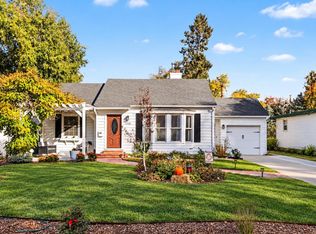
 MLS ID #1071443, Team Workman, Sears Real Estate. IRES as distributed by MLS GRID
- $379,0003 bd2 ba1.7k sqft1416 16th Avenue, Greeley, CO 80631For Sale
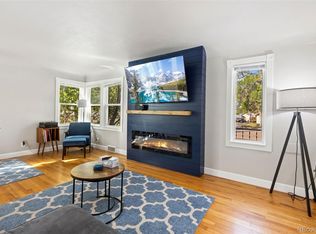
 MLS ID #5781212, Cristina Schutz, Tailor & Co Realty Group. REcolorado as distributed by MLS GRID
- $299,9003 bd2 ba1.7k sqft826 E 20th St Rd, Greeley, CO 80631For Sale
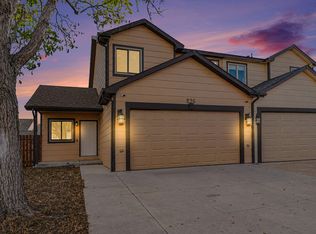 MLS ID #1071703, Zach Chicoine, The TC Group, LLC. IRES as distributed by MLS GRID
- $365,0003 bd3 ba2.2k sqft1321 15th St, Greeley, CO 80631For Sale
 MLS ID #1061030, Duane Penny, Coldwell Banker Realty-NOCO. IRES as distributed by MLS GRID
- $379,9003 bd2 ba1.6k sqft3514 Lilac Ln, Evans, CO 80620For SaleMLS ID #1070825, Kendall Ghent, Resident Realty. IRES as distributed by MLS GRID
- $355,0003 bd2 ba1.5k sqft2500 W C St, Greeley, CO 80631For SaleMLS ID #1067258, Kim Carmichael, eXp Realty - Northern CO. IRES as distributed by MLS GRID
- $370,0006 bd2 ba2k sqft1008 22nd Avenue Court, Greeley, CO 80631For SaleMLS ID #6023560, Peter Psotny, MB Colorado Home Sales Inc. REcolorado as distributed by MLS GRID
- $415,0004 bd3 ba2.5k sqft1712 29th Avenue, Greeley, CO 80634For SaleMLS ID #7119306, Kathryn Rau, West and Main Homes. REcolorado as distributed by MLS GRID
- $385,0005 bd2 ba2k sqft1729 11th Ave, Greeley, CO 80631For SaleMLS ID #1068590, Mark Despain, Rad Real Estate. IRES as distributed by MLS GRID
- $349,9994 bd2 ba1.4k sqft618 16th Street, Greeley, CO 80631For SaleMLS ID #3972913, Taylor White, Sprite Real Estate. REcolorado as distributed by MLS GRID
- $400,0003 bd2 ba1.5k sqft3403 Belmont Ave, Evans, CO 80620For SaleMLS ID #1071095, Brad Inhulsen, NextHome Foundations. IRES as distributed by MLS GRID
- $394,9004 bd2 ba1.6k sqft3357 19th St Dr, Greeley, CO 80634For SaleMLS ID #1070806, Samuel Schall, Resident Realty. IRES as distributed by MLS GRID
- $387,0005 bd3 ba2k sqft2417 Bearwood Avenue, Greeley, CO 80631For SaleMLS ID #9320413, Arlene Marquez, PAK Home Realty. REcolorado as distributed by MLS GRID
- $389,9004 bd2 ba1.8k sqft1029 E 24th St Ln, Greeley, CO 80631For SaleMLS ID #1069939, Janelle Howard, Kentwood RE Northern Prop Llc. IRES as distributed by MLS GRID
- $390,0004 bd1 ba1.8k sqft1122 5th St, Greeley, CO 80631For SaleMLS ID #1062694, Priscilla Franzen, Realty One Group Fourpoints CO. IRES as distributed by MLS GRID
- $339,9002 bd1 ba1.8k sqft2945 Ash Avenue, Greeley, CO 80631For SaleMLS ID #5071876, Nina Canales, Lifestyle International Realty. REcolorado as distributed by MLS GRID
- $310,0003 bd2 ba1.1k sqft3000 11th Avenue, Evans, CO 80620For SaleMLS ID #2164752, Sarah Gooch, Keller Williams Preferred Realty. REcolorado as distributed by MLS GRID
- $395,0004 bd2 ba1.7k sqft1625 40th St Ct, Evans, CO 80620For SaleMLS ID #1071067, Erica Hageman, RE/MAX Momentum. IRES as distributed by MLS GRID
- $448,0003 bd2 ba2.1k sqft1605 Montview Boulevard, Greeley, CO 80631For SaleMLS ID #2200337, Trelora Realty Team, Trelora Realty, Inc.. REcolorado as distributed by MLS GRID
- $385,0004 bd2 ba2.8k sqft2106 13th St, Greeley, CO 80631For SaleMLS ID #1054719, Perry Hillegas, C3 Real Estate Solutions, LLC. IRES as distributed by MLS GRID
