5 BEDROOMS - MAJOR UPDATES - STEPS FROM UNC'S NEW MEDICAL SCHOOL! Whether you're looking for a spacious place to call home or a great investment opportunity, this refreshed Greeley property has plenty to offer! - PRIME LOCATION: Just one block from the University of Northern Colorado campus and approximately two blocks from UNC's newly opened College of Osteopathic Medicine! - BIG-TICKET UPDATES: Enjoy a new roof, sewer line repairs, beautifully remodeled kitchen, new flooring throughout, and extensive fresh interior paint. Many of the costly improvements have already been taken care of! - SPACE & FLEXIBILITY: With 5 bedrooms, 2 bathrooms, and a finished basement, there's room for guests, home offices, hobbies, or a variety of living arrangements. The updated kitchen offers a fresh, modern feel and connects to a dedicated dining area. - OUTDOOR LIVING & PARKING: Relax on the spacious covered front porch, enjoy the backyard patio and fenced yard, and take advantage of additional off-street parking. - LIVE IN IT OR INVEST: With its generous bedroom count, extensive updates, and exceptional location near UNC, this property offers exciting possibilities for homeowners and investors alike. Schedule your showing today!
For sale
Price cut: $10K (10/14)
$385,000
1729 11th Ave, Greeley, CO 80631
5beds
2,025sqft
Mixed Use
Built in 1916
5,400 Square Feet Lot
$-- Zestimate®
$190/sqft
$-- HOA
What's special
Fenced yardFinished basementSpacious covered front porchAdditional off-street parkingBackyard patioDedicated dining areaBeautifully remodeled kitchen
- 38 days
- 445
- 46
Zillow last checked:
Listing updated:
Listed by:
Mark Despain 970-460-8460,
Rad Real Estate
Source: IRES as distributed by MLS GRID,MLS#: 1068590
Facts & features
Interior
Bedrooms & bathrooms
- Bedrooms: 5
- Bathrooms: 2
- Full bathrooms: 1
- 3/4 bathrooms: 1
- Main level bathrooms: 1
Primary bedroom
- Description: Luxury Vinyl
- Level: Main
- Area: 156 Square Feet
- Dimensions: 12 x 13
Bedroom 2
- Description: Luxury Vinyl
- Level: Main
- Area: 132 Square Feet
- Dimensions: 11 x 12
Bedroom 3
- Description: Luxury Vinyl
- Level: Main
- Area: 121 Square Feet
- Dimensions: 11 x 11
Bedroom 4
- Description: Carpet
- Level: Basement
- Area: 156 Square Feet
- Dimensions: 12 x 13
Bedroom 5
- Description: Carpet
- Level: Basement
- Area: 126 Square Feet
- Dimensions: 14 x 9
Dining room
- Description: Luxury Vinyl
- Level: Main
- Area: 182 Square Feet
- Dimensions: 14 x 13
Kitchen
- Description: Luxury Vinyl
- Level: Main
- Area: 180 Square Feet
- Dimensions: 15 x 12
Laundry
- Level: Main
- Area: 35 Square Feet
- Dimensions: 5 x 7
Living room
- Description: Luxury Vinyl
- Level: Main
- Area: 238 Square Feet
- Dimensions: 14 x 17
Heating
- Forced Air
Cooling
- Central Air
Appliances
- Included: Electric Range, Dishwasher, Refrigerator, Washer, Dryer
Features
- Separate Dining Room
- Basement: Partial,Partially Finished
Interior area
- Total structure area: 1,260
- Total interior livable area: 2,025 sqft
- Finished area above ground: 1,260
Video & virtual tour
Property
Parking
- Parking features: None
- Details: None
Features
- Levels: One
- Stories: 1
- Patio & porch: Patio
- Exterior features: Sprinkler System
- Fencing: Partial,Fenced
Lot
- Size: 5,400 Square Feet
Details
- Parcel number: R3181386
- Zoning: Res
- Special conditions: Private Owner
Construction
Type & style
- Home type: SingleFamily
- Property subtype: Mixed Use
Materials
- Frame
- Roof: Composition
Condition
- New construction: No
- Year built: 1916
Utilities & green energy
- Sewer: Public Sewer
- Utilities for property: Natural Gas Available, Electricity Available
Community & HOA
Community
- Subdivision: Cranford Add
HOA
- Has HOA: No
Location
- Region: Greeley
Financial & listing details
- Price per square foot: $190/sqft
- Tax assessed value: $355,125
- Annual tax amount: $2,027
- Date on market: 9/12/2026
- Listing terms: Cash,Conventional,FHA,VA Loan
- Exclusions: Staging Decor
- Electric utility on property: Yes
Estimated market value
Not available
Estimated sales range
Not available
Not available
Price history
| Date | Event | Price |
|---|---|---|
| 10/14/2026 | Price change | $385,000-2.5%$190/sqft |
Source:  IRES as distributed by MLS GRID #1068590 Report a problem | ||
| 9/12/2026 | Listed for sale | $395,000+13%$195/sqft |
Source:  REcolorado as distributed by MLS GRID #IR1068590 Report a problem | ||
| 6/22/2026 | Listing removed | $3,600$2/sqft |
Source: Zillow Rentals Report a problem | ||
| 4/3/2026 | Listing removed | $349,500$173/sqft |
Source: IRES as distributed by MLS GRID #1047143 Report a problem | ||
| 1/1/2026 | Price change | $3,600+1.7%$2/sqft |
Source: Zillow Rentals Report a problem | ||
| 12/20/2025 | Listed for rent | $3,540+17%$2/sqft |
Source: Zillow Rentals Report a problem | ||
| 11/10/2025 | Listed for sale | $349,500+139.4%$173/sqft |
Source: IRES as distributed by MLS GRID #1047143 Report a problem | ||
| 6/11/2025 | Listing removed | $3,025$1/sqft |
Source: Zillow Rentals Report a problem | ||
| 5/1/2025 | Price change | $3,025-3%$1/sqft |
Source: Zillow Rentals Report a problem | ||
| 12/21/2024 | Listed for rent | $3,117+3.9%$2/sqft |
Source: Zillow Rentals Report a problem | ||
| 3/16/2024 | Listing removed | -- |
Source: Zillow Rentals Report a problem | ||
| 1/25/2024 | Listed for rent | $3,000+13.6%$1/sqft |
Source: Zillow Rentals Report a problem | ||
| 5/1/2019 | Listing removed | $2,640$1/sqft |
Source: Big Bear Properties Report a problem | ||
| 4/23/2019 | Price change | $2,640-5.4%$1/sqft |
Source: Big Bear Properties Report a problem | ||
| 2/6/2019 | Listed for rent | $2,790$1/sqft |
Source: Big Bear Properties Report a problem | ||
| 10/25/2013 | Sold | $146,000-2%$72/sqft |
Source: IRES as distributed by MLS GRID #719424 Report a problem | ||
| 9/17/2013 | Listed for sale | $148,950-16.8%$74/sqft |
Source: RE/MAX Advanced Inc. #719424 Report a problem | ||
| 9/11/2003 | Sold | $179,000+19.3%$88/sqft |
Source: Public Record Report a problem | ||
| 8/14/2000 | Sold | $150,000+50%$74/sqft |
Source: Public Record Report a problem | ||
| 6/5/1996 | Sold | $100,000$49/sqft |
Source: Public Record Report a problem | ||
Public tax history
| Year | Property taxes | Tax assessment |
|---|---|---|
| 2026 | $2,027 +15.9% | $21,730 -2.1% |
| 2025 | $1,749 +4.9% | $22,200 -8.6% |
| 2024 | $1,668 -3.4% | $24,300 -1% |
| 2023 | $1,726 -3.1% | $24,540 +24% |
| 2022 | $1,781 +9.5% | $19,790 -2.8% |
| 2021 | $1,627 | $20,370 +9.1% |
| 2020 | $1,627 +32.7% | $18,670 |
| 2019 | $1,227 -24.8% | $18,670 +26.1% |
| 2018 | $1,632 +33% | $14,810 |
| 2017 | $1,227 -0.5% | $14,810 +28.7% |
| 2016 | $1,233 +45.4% | $11,510 |
| 2015 | $848 +14.1% | $11,510 +17% |
| 2014 | $743 | $9,840 |
| 2013 | -- | $9,840 -2% |
| 2012 | -- | $10,040 |
| 2011 | -- | $10,040 -5.9% |
| 2010 | -- | $10,670 |
| 2009 | -- | $10,670 -16.6% |
| 2008 | -- | $12,800 |
| 2007 | -- | $12,800 -2.9% |
| 2006 | -- | $13,180 |
| 2005 | -- | $13,180 +13.8% |
| 2004 | -- | $11,580 -0.9% |
| 2003 | -- | $11,690 -8.7% |
| 2002 | -- | $12,810 +21% |
| 2001 | -- | $10,590 |
Find assessor info on the county website
Monthly payment
Est. payment
Payment breakdown
Explore the cost of this home by adjusting the details. Changes won't be saved.Climate risks
Neighborhood: 80631
Nearby schools
Schools provided by the listing agent
- Elementary: Maplewood
- Middle: Heath
- High: Greeley Central
Source: IRES as distributed by MLS GRID. This data may not be complete. We recommend contacting the local school district to confirm school assignments for this home.
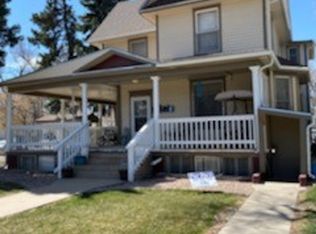

Similar homes
- $389,9003 bd2 ba1.7k sqft1416 16th Avenue, Greeley, CO 80631For Sale
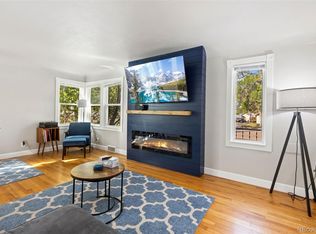
 MLS ID #5781212, Cristina Schutz, Tailor & Co Realty Group. REcolorado as distributed by MLS GRID
- $379,9003 bd3 ba2.3k sqft1301 16th Ave, Greeley, CO 80631For Sale

 MLS ID #1061236, Bonnie Sherman, NextHome Foundations. IRES as distributed by MLS GRID
- $359,9994 bd2 ba1.4k sqft618 16th Street, Greeley, CO 80631For Sale
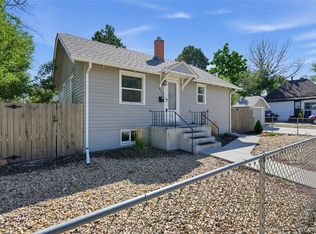 MLS ID #3972913, Taylor White, Sprite Real Estate. REcolorado as distributed by MLS GRID
- $389,9004 bd2 ba1.5k sqft1829 31st St, Greeley, CO 80631For Sale
 MLS ID #1070164, Crystal Whitworth, RE/MAX Alliance-FTC Dwtn. IRES as distributed by MLS GRID
- $389,9004 bd2 ba1.8k sqft1029 E 24th St Ln, Greeley, CO 80631For SaleMLS ID #1069939, Janelle Howard, Kentwood RE Northern Prop Llc. IRES as distributed by MLS GRID
- $365,0003 bd3 ba2.2k sqft1321 15th St, Greeley, CO 80631For SaleMLS ID #1061030, Duane Penny, Coldwell Banker Realty-NOCO. IRES as distributed by MLS GRID
- $375,0006 bd2 ba2k sqft1008 22nd Avenue Court, Greeley, CO 80631For SaleMLS ID #6023560, Peter Psotny, MB Colorado Home Sales Inc. REcolorado as distributed by MLS GRID
- $387,0005 bd3 ba2k sqft2417 Bearwood Avenue, Greeley, CO 80631For SaleMLS ID #9320413, Arlene Marquez, PAK Home Realty. REcolorado as distributed by MLS GRID
- $464,0005 bd3 ba3k sqft1510 7th Ave, Greeley, CO 80631For SaleMLS ID #1069223, Gina Lee Cimino, Firecracker Realty LLC. IRES as distributed by MLS GRID
- $374,9004 bd2 ba2.3k sqft1217 14th Ave #1-2, Greeley, CO 80631For SaleMLS ID #1062171, Brian Franzen, eXp - Greeley. IRES as distributed by MLS GRID
- $394,5004 bd2 ba2k sqft2609 22nd Ave, Greeley, CO 80631For SaleMLS ID #1060186, Annette Hayes, House2Home, LLC. IRES as distributed by MLS GRID
- $380,0003 bd3 ba2.5k sqft1225 8th St, Greeley, CO 80631For SaleMLS ID #1070007, Frances Burns, Realty One Group Fourpoints. IRES as distributed by MLS GRID
- $410,0004 bd2 ba2.8k sqft2106 13th St, Greeley, CO 80631For SaleMLS ID #1054719, Perry Hillegas, C3 Real Estate Solutions, LLC. IRES as distributed by MLS GRID
- $322,5004 bd2 ba1.4k sqft924 21st St, Greeley, CO 80631For SaleMLS ID #1064923, Jay Roup, Group Centerra. IRES as distributed by MLS GRID
- $375,0003 bd2 ba1.5k sqft2500 W C St, Greeley, CO 80631For SaleMLS ID #1067258, Kim Carmichael, eXp Realty - Northern CO. IRES as distributed by MLS GRID
- $400,0004 bd2 ba1.3k sqft1704 6th St, Greeley, CO 80631For SaleMLS ID #1058456, Adam Schwartz, Coldwell Banker Realty-Grant. IRES as distributed by MLS GRID
- $465,0004 bd2 ba2.1k sqft2038 18th Ave, Greeley, CO 80631For SaleMLS ID #1066100, Christine Torres, RE/MAX Alliance-Loveland. IRES as distributed by MLS GRID
- $420,0004 bd3 ba1.9k sqft1000 E 24th Street Lane, Greeley, CO 80631For SaleMLS ID #3035695, Claudia Castillo, Keller Williams Preferred Realty. REcolorado as distributed by MLS GRID
- $417,0004 bd2 ba2.2k sqft3100 W 6th St, Greeley, CO 80634For SaleMLS ID #1070403, Danielle McLaughlin, Real. IRES as distributed by MLS GRID
- $359,9004 bd2 ba1.7k sqft214 17th Ave, Greeley, CO 80631For SaleMLS ID #1058383, Jennifer Hart, 1st Realty Associates Inc. IRES as distributed by MLS GRID
