2 Full Kitchens! WorkShop & Parking! ReModeled 1920s Home. Custom Entranceway w/Flex Office/Sitting Room. Main Level 9ft ceilings, Original HardWood Flooring, Crown Molding & Open Floor Plan. Free Standing Wood Burning Stove & Custom Shelving. Updated Main Level Expansive Kitchen has Granite "Galaxy" Countertops, Shaker Cabinets w/Pantry, Gas Top Double Jenn-Air Oven, Coffee Bar, Peninsula & Wood Pipe Shelving. Primary Bedroom w/Walk-in plus Separate Closet, Barn Door to Full Private Bath, Soaker Tub, Shelving & Vessel Sink w/Waterfall Faucet. 2nd Bedroom on Main. Off Kitchen, a Full Size W/D in Redesigned Hall w/Incredible Light to Sunroom, Full Bath, Back Walk out Door & Entrance to Second Living Space. Main Bath Features all New Shower Surround w/Waterfall. Sunroom, w/Frosted Door, Double Pane Windows & New Pella Slider to Great Back Patio. Hall Split Stairs Entrance to Daylight Basement w/Separate, Duplex or Multi Generational Living. All New Lifeproof LVP Flooring, 2nd Country Kitchen w/Cabinet Pantries & Gas Range. Second Living Room/Rec Room & ReModeled Full Bath w/Soaker Tub, Waterfall Faucet & Pocket Door. Second W/D stackable Hookups in Dedicated Hall. 3 Bedrooms have redesigned Closets & Egress Windows. Bonus Storage Room at Stairs & in Utility Area off of Laundry Hall. Entire Lot has New Landscaping, Sod, Updated Irrigation, Mulch, Plant Beds, Walkways, Fencing & Double Gates. A standout feature is the 864-sq.-ft. detached Garage & Workshop with Cabinetry & Counters, 220V, Electrical panel & Overhead Storage & Attic Space. Private Alley Access. C-H Zoning allows Multiple Uses. Crushed-Asphalt driveway w/Gated RV/Boat, Truck parking. Major updates include NEW siding, Main level Windows, HVAC system, Flooring, Lighting and Paint. Enjoy Expansive Exterior "Zones" & spacious backyard patios. Conveniently located just blocks from UNC & Newly Modernized downtown Greeley. Local Restaurants, Fare, Shops, Entertainment & Markets within walking distance.
For sale
$479,000
1510 7th Ave, Greeley, CO 80631
5beds
3,004sqft
Mixed Use
Built in 1921
8,550 Square Feet Lot
$-- Zestimate®
$159/sqft
$-- HOA
What's special
- 9 days
- 169
- 7
Zillow last checked:
Listing updated:
Listed by:
Gina Lee Cimino 443-750-4388,
Firecracker Realty LLC
Source: IRES as distributed by MLS GRID,MLS#: 1069223
Facts & features
Interior
Bedrooms & bathrooms
- Bedrooms: 5
- Bathrooms: 3
- Full bathrooms: 2
- 3/4 bathrooms: 1
- Main level bathrooms: 2
Primary bedroom
- Description: Wood
- Features: Full Primary Bath
- Level: Main
- Area: 187 Square Feet
- Dimensions: 17 x 11
Bedroom 2
- Description: Wood
- Level: Main
- Area: 132 Square Feet
- Dimensions: 12 x 11
Bedroom 3
- Description: Luxury Vinyl
- Level: Basement
- Area: 135 Square Feet
- Dimensions: 9 x 15
Bedroom 4
- Description: Luxury Vinyl
- Level: Basement
- Area: 121 Square Feet
- Dimensions: 11 x 11
Bedroom 5
- Description: Luxury Vinyl
- Level: Basement
- Area: 90 Square Feet
- Dimensions: 9 x 10
Dining room
- Description: Wood
- Level: Main
- Area: 117 Square Feet
- Dimensions: 13 x 9
Family room
- Description: Luxury Vinyl
- Level: Basement
- Area: 286 Square Feet
- Dimensions: 11 x 26
Kitchen
- Description: Wood
- Level: Main
- Area: 168 Square Feet
- Dimensions: 12 x 14
Laundry
- Description: Vinyl
- Level: Main
- Area: 12 Square Feet
- Dimensions: 4 x 3
Living room
- Description: Wood
- Level: Main
- Area: 208 Square Feet
- Dimensions: 13 x 16
Study
- Description: Wood
- Level: Main
- Area: 121 Square Feet
- Dimensions: 11 x 11
Heating
- Forced Air, Heat Pump, Wood Stove, 2 or more Heat Sources
Cooling
- Central Air, Ceiling Fan(s)
Appliances
- Included: Gas Range, Self Cleaning Oven, Double Oven, Dishwasher, Refrigerator, Washer, Dryer, Microwave, Disposal
- Laundry: Washer/Dryer Hookup
Features
- Eat-in Kitchen, Separate Dining Room, Cathedral Ceiling(s), Open Floorplan, Workshop, Pantry, Walk-In Closet(s), High Ceilings, Crown Molding, Sun Room, In-Law Floorplan
- Flooring: Wood
- Windows: Window Coverings
- Basement: Full,Partially Finished,Daylight,Radon Unknown,Sump Pump
- Number of fireplaces: 1
- Fireplace features: Free Standing, Dining Room, One
Interior area
- Total structure area: 1,438
- Total interior livable area: 3,004 sqft
- Finished area above ground: 1,438
Property
Parking
- Total spaces: 3
- Parking features: Garage Door Opener, RV Access/Parking, Detached, >8' Garage Door, Oversized
- Garage spaces: 3
- Details: Detached
Accessibility
- Accessibility features: Level Lot, Level Drive, Near Bus, Accessible Hallway(s), Accessible Doors, Main Floor Bath, Accessible Bedroom, Stall Shower, Main Level Laundry
Features
- Levels: One
- Stories: 1
- Patio & porch: Patio, Enclosed
- Exterior features: Sprinkler System
- Fencing: Fenced,Wood
Lot
- Size: 8,550 Square Feet
- Features: Evergreen Trees, Deciduous Trees, Native Plants, Level, City Limits, Paved, Curbs, Gutters, Sidewalks, Street Light, Alley, Fire Hydrant within 500 Feet, Mineral Rights Excluded
Details
- Additional structures: Storage
- Parcel number: R3263186
- Zoning: C-H
- Special conditions: Partnership
- Other equipment: Fireplace Tools Included
Construction
Type & style
- Home type: SingleFamily
- Architectural style: Patio Home,Legal Conforming
- Property subtype: Mixed Use
Materials
- Frame, Block, Composition, Concrete
- Roof: Composition
Condition
- New construction: No
- Year built: 1921
Utilities & green energy
- Electric: Xcel Energy
- Gas: Atmos Energy
- Sewer: Public Sewer
- Utilities for property: Natural Gas Available, Electricity Available, Cable Available, Satellite Avail, High Speed Avail
Green energy
- Energy efficient items: Windows, High Efficiency Furnace, Thermostat
Community & HOA
Community
- Features: Trail(s)
- Security: Fire Alarm
- Subdivision: Thayers N2/3 Blk 166
HOA
- Has HOA: No
Location
- Region: Greeley
Financial & listing details
- Price per square foot: $159/sqft
- Tax assessed value: $424,961
- Annual tax amount: $2,425
- Date on market: 9/22/2026
- Listing terms: Cash,Conventional,FHA,VA Loan,1031 Exchange
- Exclusions: All Staging Items
- Electric utility on property: Yes
- Road surface type: Asphalt
Estimated market value
Not available
Estimated sales range
Not available
Not available
Price history
| Date | Event | Price |
|---|---|---|
| 9/28/2026 | Listed for sale | $479,000+74.2%$159/sqft |
Source:  IRES as distributed by MLS GRID #1069223 Report a problem IRES as distributed by MLS GRID #1069223 Report a problem | ||
| 6/3/2026 | Sold | $275,000+14.6%$92/sqft |
Source: Public Record Report a problem | ||
| 9/9/2016 | Sold | $240,000+0%$80/sqft |
Source: IRES as distributed by MLS GRID #798057 Report a problem | ||
| 7/22/2016 | Listed for sale | $239,900+300.5%$80/sqft |
Source: Sears Real Estate #798057 Report a problem | ||
| 11/4/2008 | Listing removed | $59,900+44.3%$20/sqft |
Source: Owner Report a problem | ||
| 7/10/2008 | Sold | $41,500-30.7%$14/sqft |
Source: Public Record Report a problem | ||
| 6/4/2008 | Price change | $59,900-13.8%$20/sqft |
Source: Owner Report a problem | ||
| 5/13/2008 | Price change | $69,500-13%$23/sqft |
Source: Owner Report a problem | ||
| 12/18/2007 | Price change | $79,900-5.9%$27/sqft |
Source: Owner Report a problem | ||
| 12/7/2007 | Price change | $84,900-5.6%$28/sqft |
Source: Owner Report a problem | ||
| 11/30/2007 | Listed for sale | $89,900$30/sqft |
Source: Owner Report a problem | ||
Public tax history
| Year | Property taxes | Tax assessment |
|---|---|---|
| 2026 | $2,425 +5.2% | $26,000 -2.1% |
| 2025 | $2,306 +4.9% | $26,560 -14% |
| 2024 | $2,199 -0.9% | $30,870 -1% |
| 2023 | $2,218 -3.1% | $31,170 +22.5% |
| 2022 | $2,289 +18.7% | $25,440 -2.8% |
| 2021 | $1,928 | $26,180 +18.4% |
| 2020 | $1,928 +43% | $22,120 |
| 2019 | $1,348 -30.3% | $22,120 +35.9% |
| 2018 | $1,933 +43.4% | $16,280 +15.6% |
| 2017 | $1,348 +15% | $14,080 +10.3% |
| 2016 | $1,173 +24.6% | $12,770 |
| 2015 | $941 +70.9% | $12,770 +75.2% |
| 2014 | $551 | $7,290 |
| 2013 | -- | $7,290 -7.8% |
| 2012 | -- | $7,910 +37.6% |
| 2011 | -- | $5,750 -10.6% |
| 2010 | -- | $6,430 |
| 2009 | -- | $6,430 -39.5% |
| 2008 | -- | $10,630 |
| 2007 | -- | $10,630 +1.6% |
| 2006 | -- | $10,460 |
| 2005 | -- | $10,460 +6.7% |
| 2004 | -- | $9,800 -0.9% |
| 2003 | -- | $9,890 +1.2% |
| 2002 | -- | $9,770 +9.5% |
| 2001 | -- | $8,920 |
Find assessor info on the county website
Monthly payment
Est. payment
Payment breakdown
Explore the cost of this home by adjusting the details. Changes won't be saved.Climate risks
Neighborhood: 80631
Nearby schools
Schools provided by the listing agent
- Elementary: Maplewood
- Middle: Heath
- High: Northridge
Source: IRES as distributed by MLS GRID. This data may not be complete. We recommend contacting the local school district to confirm school assignments for this home.

Similar homes
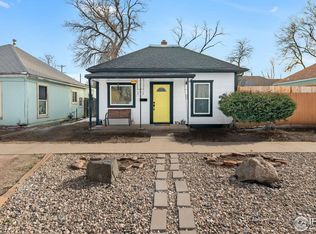
- $440,0004 bd2 ba2.5k sqft1861 12th Ave, Greeley, CO 80631For Sale
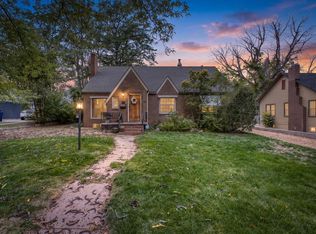
 MLS ID #1069932, Chad Nixon, RE/MAX Alliance-Greeley. IRES as distributed by MLS GRID
 - $435,0006 bd4 ba2.4k sqft1520 12th Ave, Greeley, CO 80631For Sale
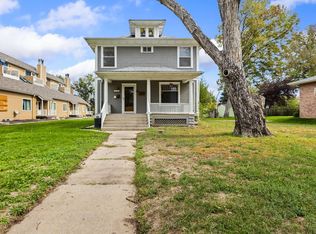 MLS ID #1069429, Aaron Everitt, Group Mulberry. IRES as distributed by MLS GRID
 - $500,0005 bd4 ba3.3k sqft1211 11th St, Greeley, CO 80631For Sale
 MLS ID #1066470, Rena Wallingford, Coldwell Banker Realty-NOCO. IRES as distributed by MLS GRID
 - $424,9004 bd3 ba2.7k sqft1530 12th Ave, Greeley, CO 80631For Sale
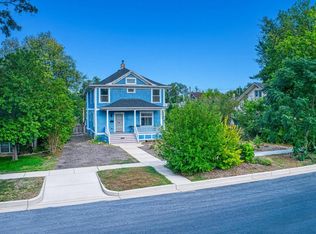 MLS ID #1069149, Kenneth Banwart, Coldwell Banker Realty- Fort Collins. IRES as distributed by MLS GRID
 - $625,0005 bd4 ba3.2k sqft1203 9th Ave, Greeley, CO 80631For SaleMLS ID #1069848, Ben Woodrum, Coldwell Banker Realty- Fort Collins. IRES as distributed by MLS GRID
- $437,5005 bd2 ba3.1k sqft1711 15th Ave, Greeley, CO 80631For SaleMLS ID #1069439, Team Workman, Sears Real Estate. IRES as distributed by MLS GRID
- $485,0004 bd3 ba3.5k sqft1720 20th Ave, Greeley, CO 80631For SaleMLS ID #1068795, Mary Doty, Group Centerra. IRES as distributed by MLS GRID
- $499,5005 bd2 ba3.4k sqft1702 Fairacre Rd, Greeley, CO 80631For SaleMLS ID #1065428, Chuck Rehmer, Pro Realty Inc. IRES as distributed by MLS GRID
- $445,0007 bd4 ba2.4k sqft1315 11th Avenue, Greeley, CO 80631For Sale
 MLS ID #2197205, Art Gonzalez, ARI Real Estate & Investments LLC. REcolorado as distributed by MLS GRID
 - $425,0006 bd3 ba2.8k sqft1115 12th Street, Greeley, CO 80631For SaleMLS ID #6142058, Art Gonzalez, ARI Real Estate & Investments LLC. REcolorado as distributed by MLS GRID
- $529,0006 bd4 ba4.2k sqft1851 13th Ave, Greeley, CO 80631For SaleMLS ID #1061623, Darla Francies, Sears Real Estate. IRES as distributed by MLS GRID
- $389,9005 bd2 ba3.5k sqft1855 10th Ave, Greeley, CO 80631For SaleMLS ID #1067991, Sam Chhor, Scott Realty Co.. IRES as distributed by MLS GRID
- $429,9005 bd3 ba3.8k sqft1011 22nd Avenue, Greeley, CO 80631For SaleMLS ID #3842460, Ken Blevins, Real Broker, LLC DBA Real. REcolorado as distributed by MLS GRID
- $445,0006 bd2 ba2.2k sqft1121 15th St, Greeley, CO 80631For SaleMLS ID #1065705, Kristine Woody, Kristine K Woody. IRES as distributed by MLS GRID
- $424,9005 bd3 ba2.5k sqft702 Harp Ct, Greeley, CO 80634For SaleMLS ID #1069910, Ryan Andre, Sears Real Estate. IRES as distributed by MLS GRID
- $395,0005 bd2 ba2k sqft1729 11th Ave, Greeley, CO 80631For SaleMLS ID #1068590, Mark Despain, Rad Real Estate. IRES as distributed by MLS GRID
- $469,9007 bd3 ba2.2k sqft1822 8th Ave #1-3, Greeley, CO 80631For SaleMLS ID #1062173, Brian Franzen, eXp - Greeley. IRES as distributed by MLS GRID
- $495,0004 bd3 ba2.6k sqft2728 W 25th Street Road, Greeley, CO 80634For SaleMLS ID #7790028, Jason Taylor, RE/MAX Momentum. REcolorado as distributed by MLS GRID
- $465,0004 bd2 ba2.1k sqft2038 18th Ave, Greeley, CO 80631For SaleMLS ID #1066100, Christine Torres, RE/MAX Alliance-Loveland. IRES as distributed by MLS GRID
- $459,9003 bd2 ba2.1k sqft1605 Montview Boulevard, Greeley, CO 80631For SaleMLS ID #2200337, Trelora Realty Team, Trelora Realty, Inc.. REcolorado as distributed by MLS GRID
