Fall in love with this beautifully remodeled and maintained 4-bedroom, 4-bathroom home situated on nearly a quarter-acre lot in Greeley! The main level features gorgeous hardwood flooring, leading into an incredible kitchen complete with massive granite countertops, stainless steel appliances, and abundant storage. Relax by the brick fireplace in the cozy den/dining room, or spread out in the expansive family room addition (2006) equipped with its own efficient mini-split system. The finished basement offers a large recreation room, while the main floor handles daily life with ease thanks to updated bathrooms and dedicated laundry. Four bedroom upstairs including the Primary suite with it's own full updated bathroom. Outside, enjoy a fully fenced backyard oasis with mature trees, a large shaded patio, a new shed with endless possibilities, full sprinklers, and RV parking. Plus, a new roof was installed in 2018! So very close to vibrant shopping, dining, and the scenic trails and playgrounds of Bittersweet Park.
For sale
Price cut: $10K (9/23)
$479,000
1632 37th Ave, Greeley, CO 80634
4beds
3,172sqft
Single Family Residence
Built in 1974
9,000 Square Feet Lot
$477,900 Zestimate®
$151/sqft
$-- HOA
What's special
Mature treesRv parkingFully fenced backyard oasisNew shedAbundant storageExpansive family room additionFull sprinklers
- 62 days
- 294
- 23
Zillow last checked:
Listing updated:
Listed by:
Scott Adams 970-776-6549,
Mountain West Real Estate
Source: IRES as distributed by MLS GRID,MLS#: 1066783
Facts & features
Interior
Bedrooms & bathrooms
- Bedrooms: 4
- Bathrooms: 4
- Full bathrooms: 2
- 3/4 bathrooms: 1
- 1/2 bathrooms: 1
- Main level bathrooms: 3
Primary bedroom
- Description: Carpet
- Features: Full Primary Bath
- Level: Upper
- Area: 140 Square Feet
- Dimensions: 10 x 14
Bedroom 2
- Description: Carpet
- Level: Upper
- Area: 132 Square Feet
- Dimensions: 12 x 11
Bedroom 3
- Description: Carpet
- Level: Upper
- Area: 132 Square Feet
- Dimensions: 12 x 11
Bedroom 4
- Description: Carpet
- Level: Upper
- Area: 120 Square Feet
- Dimensions: 12 x 10
Dining room
- Description: Wood
- Level: Main
- Area: 84 Square Feet
- Dimensions: 7 x 12
Family room
- Description: Wood
- Level: Main
- Area: 216 Square Feet
- Dimensions: 12 x 18
Great room
- Description: Carpet
- Level: Main
- Area: 285 Square Feet
- Dimensions: 15 x 19
Kitchen
- Description: Wood
- Level: Main
- Area: 105 Square Feet
- Dimensions: 7 x 15
Laundry
- Description: Laminate
- Level: Main
- Area: 20 Square Feet
- Dimensions: 4 x 5
Living room
- Description: Carpet
- Level: Main
- Area: 408 Square Feet
- Dimensions: 17 x 24
Recreation room
- Description: Carpet
- Level: Basement
- Area: 500 Square Feet
- Dimensions: 20 x 25
Heating
- Forced Air
Cooling
- Central Air, Ceiling Fan(s)
Appliances
- Included: Electric Range, Double Oven, Dishwasher, Refrigerator, Washer, Dryer, Microwave
Features
- Separate Dining Room, Pantry
- Flooring: Wood
- Windows: Window Coverings
- Basement: Partially Finished
- Has fireplace: Yes
- Fireplace features: Gas
Interior area
- Total structure area: 2,102
- Total interior livable area: 3,172 sqft
- Finished area above ground: 2,102
Property
Parking
- Total spaces: 2
- Parking features: Attached
- Attached garage spaces: 2
- Details: Attached
Features
- Levels: Two
- Stories: 2
- Patio & porch: Patio
- Fencing: Fenced
Lot
- Size: 9,000 Square Feet
- Features: Wooded, Evergreen Trees, Level, Paved, Curbs, Gutters, Sidewalks, Mineral Rights Excluded
Details
- Parcel number: R2113586
- Zoning: RL
- Special conditions: Private Owner
Construction
Type & style
- Home type: SingleFamily
- Architectural style: Contemporary
- Property subtype: Single Family Residence
Materials
- Frame, Brick
- Roof: Composition
Condition
- New construction: No
- Year built: 1974
Utilities & green energy
- Electric: Xcel Energy
- Gas: Atmos
- Sewer: Public Sewer
- Utilities for property: Natural Gas Available, Electricity Available, Cable Available, Satellite Avail, High Speed Avail
Community & HOA
Community
- Subdivision: Rangeview North Am Rplt Tr A Hghln Acres
HOA
- Has HOA: No
Location
- Region: Greeley
Financial & listing details
- Price per square foot: $151/sqft
- Tax assessed value: $450,876
- Annual tax amount: $2,573
- Date on market: 8/19/2026
- Listing terms: Cash,Conventional,FHA,VA Loan
- Exclusions: Seller's personal property
- Electric utility on property: Yes
- Road surface type: Asphalt
Estimated market value
$477,900
$454,000 - $502,000
$2,791/mo
Price history
| Date | Event | Price |
|---|---|---|
| 9/23/2026 | Price change | $479,000-2%$151/sqft |
Source:  IRES as distributed by MLS GRID #1066783 Report a problem IRES as distributed by MLS GRID #1066783 Report a problem | ||
| 9/2/2026 | Price change | $489,000-2.2%$154/sqft |
Source: IRES as distributed by MLS GRID #1066783 Report a problem | ||
| 8/20/2026 | Listed for sale | $500,000+45.8%$158/sqft |
Source: IRES as distributed by MLS GRID #1066783 Report a problem | ||
| 5/4/2017 | Sold | $343,000-2%$108/sqft |
Source: IRES as distributed by MLS GRID #813862 Report a problem | ||
| 3/16/2017 | Listed for sale | $349,900+132%$110/sqft |
Source: The Team Real Estate, LLC #813862 Report a problem | ||
| 11/30/1998 | Sold | $150,800+1.9%$48/sqft |
Source: Public Record Report a problem | ||
| 6/27/1997 | Sold | $148,000$47/sqft |
Source: Public Record Report a problem | ||
Public tax history
| Year | Property taxes | Tax assessment |
|---|---|---|
| 2026 | $2,573 +15.8% | $27,590 -2.1% |
| 2025 | $2,222 +4.9% | $28,180 -5.7% |
| 2024 | $2,119 +3.9% | $29,880 -1% |
| 2023 | $2,040 -3.1% | $30,170 +29% |
| 2022 | $2,105 +8.5% | $23,390 -2.8% |
| 2021 | $1,940 | $24,070 +8.1% |
| 2020 | $1,940 +23.6% | $22,260 |
| 2019 | $1,570 -19.3% | $22,260 +17.5% |
| 2018 | $1,946 +24% | $18,950 |
| 2017 | $1,570 -0.5% | $18,950 +9.7% |
| 2016 | $1,578 +23.9% | $17,280 |
| 2015 | $1,274 +22% | $17,280 +25% |
| 2014 | $1,044 | $13,820 |
| 2013 | -- | $13,820 -4.1% |
| 2012 | -- | $14,410 |
| 2011 | -- | $14,410 -9.9% |
| 2010 | -- | $16,000 |
| 2009 | -- | $16,000 -5.4% |
| 2008 | -- | $16,920 |
| 2007 | -- | $16,920 +11% |
| 2006 | -- | $15,250 |
| 2005 | -- | $15,250 +3% |
| 2004 | -- | $14,800 -1% |
| 2003 | -- | $14,950 -5% |
| 2002 | -- | $15,730 +6.4% |
| 2001 | -- | $14,780 |
Find assessor info on the county website
Monthly payment
Est. payment
Payment breakdown
Explore the cost of this home by adjusting the details. Changes won't be saved.Climate risks
Neighborhood: 80634
Nearby schools
Schools provided by the listing agent
- Elementary: Scott
- Middle: Heath
- High: Greeley Central
Source: IRES as distributed by MLS GRID. This data may not be complete. We recommend contacting the local school district to confirm school assignments for this home.
Similar homes
- $--3 bd3 ba2.1k sqft1709 30th Avenue Ct, Greeley, CO 80634Auction
 Auction.com 2
 - $450,0004 bd3 ba2.3k sqft4215 W 20th St Rd, Greeley, CO 80634For Sale
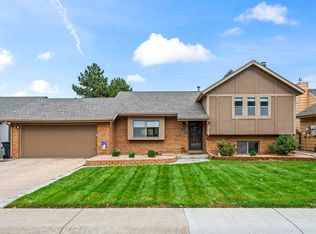
 MLS ID #1070752, Derek Andersen, Andersen Real Estate. IRES as distributed by MLS GRID
 - $412,0004 bd3 ba2.7k sqft1426 41st Ave, Greeley, CO 80634For Sale
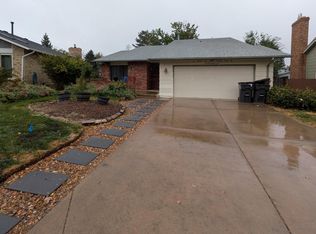 MLS ID #1070772, Jeff Rubenstein, eXp Realty LLC. IRES as distributed by MLS GRID
 - $485,0004 bd4 ba3k sqft1543 40th Ave Ct, Greeley, CO 80634For Sale
 MLS ID #1069832, Rob Kittle, Kittle Real Estate. IRES as distributed by MLS GRID
 - $499,9004 bd3 ba3.1k sqft3906 W 22nd St, Greeley, CO 80634For SaleMLS ID #1066409, Newt Wyler, Your Castle Real Estate LLC. IRES as distributed by MLS GRID
- $464,0004 bd3 ba2.3k sqft1958 28th Ave, Greeley, CO 80634For SaleMLS ID #1067917, Celina Rodriguez, eXp Realty - Northern CO. IRES as distributed by MLS GRID
- $445,0004 bd3 ba2.4k sqft4415 W 17th St, Greeley, CO 80634For SaleMLS ID #1067755, Casey Baker, WayMaker Real Estate. IRES as distributed by MLS GRID
- $479,9004 bd3 ba3.1k sqft2105 51st Ave, Greeley, CO 80634For SaleMLS ID #1063394, Sam Chhor, Scott Realty Co.. IRES as distributed by MLS GRID
- $475,0005 bd4 ba2.5k sqft2125 44th Avenue, Greeley, CO 80634For Sale
 MLS ID #8955356, Andy Sandhu, eXp Realty, LLC. REcolorado as distributed by MLS GRID
 - $465,0004 bd3 ba3k sqft4614 W 14th St, Greeley, CO 80634For SaleMLS ID #1067929, Ryan Andre, Sears Real Estate. IRES as distributed by MLS GRID
- $479,0004 bd3 ba2.6k sqft2728 W 25th Street Road, Greeley, CO 80634For SaleMLS ID #7790028, Jason Taylor, RE/MAX Momentum. REcolorado as distributed by MLS GRID
- $495,0004 bd3 ba2.7k sqft811 47th Ave Ct, Greeley, CO 80634For SaleMLS ID #1069626, Janelle McGill, eXp Realty - Northern CO. IRES as distributed by MLS GRID
- $485,0004 bd3 ba3k sqft1650 46th Ave, Greeley, CO 80634For SaleMLS ID #1070050, Marilyn Plante, Realty One Group Fourpoints. IRES as distributed by MLS GRID
- $399,9004 bd2 ba1.6k sqft3357 19th St Dr, Greeley, CO 80634For SaleMLS ID #1070806, Samuel Schall, Resident Realty. IRES as distributed by MLS GRID
- $499,9004 bd4 ba3.4k sqft4501 23rd St, Greeley, CO 80634For SaleMLS ID #1068903, Renee Rhodes, Pro Realty Inc. IRES as distributed by MLS GRID
- $500,0004 bd2 ba2.7k sqft2038 44th Ave, Greeley, CO 80634For SaleMLS ID #1057565, Tommy Thompson, Revolve Real Estate, LLC. IRES as distributed by MLS GRID
- $420,0005 bd3 ba3.2k sqft2402 Mountair Ln, Greeley, CO 80634For SaleMLS ID #1070338, Cynthia Christensen, Cynthia & Co. Homes. IRES as distributed by MLS GRID
- $514,9006 bd3 ba3.6k sqft3916 W 21st St, Greeley, CO 80634For SaleMLS ID #1067948, Liz Montoya, Realty One Group Fourpoints. IRES as distributed by MLS GRID
- $450,0004 bd3 ba2.7k sqft1825 44th Ave Ct, Greeley, CO 80634For SaleMLS ID #1069591, Christina Koder, RE/MAX Alliance-Greeley. IRES as distributed by MLS GRID
- $424,9004 bd3 ba2.7k sqft1879 43rd Ave, Greeley, CO 80634For SaleMLS ID #1065800, Dakota Sedillo, Oneway.realty. IRES as distributed by MLS GRID
