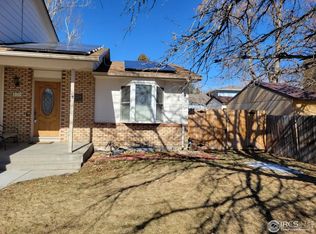
Welcome to 2125 44th Ave in the heart of Greeley. This amazing 5 Bedroom 4 bathroom homes has everything and more. Step inside and feel greeted by the formal living room with large bay windows, and space for cozy conversations and views of the front of the home. Watch as the world goes by in comfort and style. Continue into the home and you will be greeted to a large and open floor planned family room, kitchen, and dining room area. The kitchen offers huge amounts of counter top space, storage with heavy oak wood cabinets, and views into the family room. The dining area next to the kitchen offers great space for family dinners and views out towards the backyard. Into the family room and you will find an amazing area for family gatherings, football parties, or whatever ones desires would be. With a fireplace and more large windows to the backyard, the natural light and open space is the perfect spot.
Heading upstairs, you will be greeted by the Primary Suite and three large bedrooms. The Primary suite is situated towards the rear of the home, offering privacy and natural light all in one. The on-suite bathroom offers a lovely shower, vanity, and sink combo perfect for a at home getaway.
The Secondary Bedrooms offer great space and storage for any family members who are making them their home, as well as a full bathroom that offers great space for a large families needs.
Heading into the basement, this home offers bonus after bonus. This basement offers a large bonus room perfect for another bedroom, a sports/media room, game room and so much more. The additional fifth bedroom and bathroom offer another great space for visiting guest, or family member looking for a little more privacy while still at home.
Lets not forget the stunning backyard, with two large sheds, a deck, and ample space for year round outdoor activity.
This home is one that should not be missed!!!
For sale
$475,000
2125 44th Avenue, Greeley, CO 80634
5beds
2,510sqft
Single Family Residence
Built in 1978
8,083 Square Feet Lot
$-- Zestimate®
$189/sqft
$-- HOA
What's special
- 22 days
- 357
- 7
Zillow last checked:
Listing updated:
Listed by:
Andy Sandhu 916-873-3660 andysellscolorado@gmail.com,
eXp Realty, LLC
Source: REcolorado as distributed by MLS GRID,MLS#: 8955356
Facts & features
Interior
Bedrooms & bathrooms
- Bedrooms: 5
- Bathrooms: 4
- Full bathrooms: 2
- 3/4 bathrooms: 1
- 1/2 bathrooms: 1
- Main level bathrooms: 1
Bedroom
- Description: Primary Bedroom
- Level: Upper
- Area: 144 Square Feet
- Dimensions: 12 x 12
Bedroom
- Level: Upper
- Area: 100 Square Feet
- Dimensions: 10 x 10
Bedroom
- Level: Upper
- Area: 110 Square Feet
- Dimensions: 10 x 11
Bedroom
- Level: Upper
- Area: 126 Square Feet
- Dimensions: 9 x 14
Bedroom
- Level: Basement
Bathroom
- Level: Upper
Bathroom
- Level: Upper
Bathroom
- Description: Powder Room On The Main Floor
- Level: Main
Bathroom
- Level: Basement
Dining room
- Level: Main
- Area: 120 Square Feet
- Dimensions: 10 x 12
Family room
- Description: Large Family Room Off Of The Kitchen With Fireplace
- Level: Main
- Area: 231 Square Feet
- Dimensions: 11 x 21
Game room
- Description: Large Game Room In Basement
- Level: Basement
Kitchen
- Level: Main
- Area: 156 Square Feet
- Dimensions: 12 x 13
Laundry
- Level: Main
- Area: 25 Square Feet
- Dimensions: 5 x 5
Living room
- Description: Formal Living Room In The Front Of The Home
- Level: Main
- Area: 187 Square Feet
- Dimensions: 11 x 17
Heating
- Forced Air
Cooling
- Central Air
Appliances
- Included: Dishwasher, Disposal, Microwave, Oven, Range, Refrigerator
Features
- Flooring: Carpet, Laminate
- Basement: Finished,Full
- Number of fireplaces: 1
- Fireplace features: Family Room
Interior area
- Total structure area: 2,510
- Total interior livable area: 2,510 sqft
- Finished area above ground: 1,784
- Finished area below ground: 726
Video & virtual tour
Property
Parking
- Total spaces: 5
- Parking features: Garage - Attached
- Attached garage spaces: 2
- Details: Off Street Spaces: 2, RV Spaces: 1
Features
- Levels: Two
- Stories: 2
- Patio & porch: Deck
- Exterior features: Dog Run, Garden, Private Yard
Lot
- Size: 8,083 Square Feet
- Features: Corner Lot
Details
- Parcel number: R2487386
- Special conditions: Short Sale
Construction
Type & style
- Home type: SingleFamily
- Architectural style: Mid-Century Modern
- Property subtype: Single Family Residence
Materials
- Brick, Frame, Wood Siding
- Roof: Composition
Condition
- Year built: 1978
Utilities & green energy
- Sewer: Public Sewer
- Water: Public
Community & HOA
Community
- Security: Carbon Monoxide Detector(s)
- Subdivision: Virginia Hills
HOA
- Has HOA: No
Location
- Region: Greeley
Financial & listing details
- Price per square foot: $189/sqft
- Tax assessed value: $439,813
- Annual tax amount: $2,509
- Date on market: 9/11/2026
- Listing terms: 1031 Exchange,Cash,Conventional,FHA,VA Loan
- Exclusions: Sellers Personal Property
- Ownership: Individual
Estimated market value
Not available
Estimated sales range
Not available
Not available
Price history
| Date | Event | Price |
|---|---|---|
| 9/11/2026 | Listed for sale | $475,000+2.4%$189/sqft |
Source:  REcolorado as distributed by MLS GRID #8955356 Report a problem REcolorado as distributed by MLS GRID #8955356 Report a problem | ||
| 7/15/2022 | Sold | $463,700+3%$185/sqft |
Source:  IRES as distributed by MLS GRID #968191 Report a problem IRES as distributed by MLS GRID #968191 Report a problem | ||
| 6/11/2022 | Listed for sale | $450,000$179/sqft |
Source: IRES as distributed by MLS GRID #968191 Report a problem | ||
| 5/30/2022 | Listing removed | $450,000$179/sqft |
Source: IRES as distributed by MLS GRID #966853 Report a problem | ||
| 5/28/2022 | Listed for sale | $450,000+205.1%$179/sqft |
Source: IRES as distributed by MLS GRID #966853 Report a problem | ||
| 11/4/2011 | Listing removed | $147,500$59/sqft |
Source: isNowListed.com Report a problem | ||
| 11/3/2011 | Listed for sale | $147,500+17.5%$59/sqft |
Source: isNowListed.com Report a problem | ||
| 5/31/2011 | Sold | $125,500-3.4%$50/sqft |
Source: Public Record Report a problem | ||
| 4/19/2011 | Price change | $129,900-11.9%$52/sqft |
Source: The Group Inc. #646285 Report a problem | ||
| 3/5/2011 | Price change | $147,500-4%$59/sqft |
Source: The Group Inc. #646285 Report a problem | ||
| 2/12/2011 | Price change | $153,600-4%$61/sqft |
Source: The Group Inc. #646285 Report a problem | ||
| 1/23/2011 | Listed for sale | $160,000-13.5%$64/sqft |
Source: The Group Inc. #646285 Report a problem | ||
| 7/7/2004 | Sold | $185,000+22.5%$74/sqft |
Source: Public Record Report a problem | ||
| 3/18/2003 | Sold | $151,000+7.9%$60/sqft |
Source: Public Record Report a problem | ||
| 12/30/1999 | Sold | $140,000$56/sqft |
Source: Public Record Report a problem | ||
Public tax history
| Year | Property taxes | Tax assessment |
|---|---|---|
| 2026 | $2,509 +16% | $26,920 -2.1% |
| 2025 | $2,163 +4.9% | $27,490 -5.8% |
| 2024 | $2,062 -3.4% | $29,190 -1% |
| 2023 | $2,134 -3.1% | $29,470 +20.4% |
| 2022 | $2,202 +15.4% | $24,470 -2.8% |
| 2021 | $1,907 | $25,180 +15.1% |
| 2020 | $1,907 +25.4% | $21,880 |
| 2019 | $1,521 -20.5% | $21,880 +19.2% |
| 2018 | $1,912 +25.8% | $18,360 |
| 2017 | $1,521 -0.5% | $18,360 +24.6% |
| 2016 | $1,529 +40.7% | $14,740 |
| 2015 | $1,086 +15.3% | $14,740 +18.2% |
| 2014 | $942 | $12,470 |
| 2013 | -- | $12,470 -0.1% |
| 2012 | -- | $12,480 |
| 2011 | -- | $12,480 +1.8% |
| 2010 | -- | $12,260 |
| 2009 | -- | $12,260 -12.6% |
| 2008 | -- | $14,020 |
| 2007 | -- | $14,020 -2.5% |
| 2006 | -- | $14,380 |
| 2005 | -- | $14,380 +7.4% |
| 2004 | -- | $13,390 -1% |
| 2003 | -- | $13,530 +7.1% |
| 2002 | -- | $12,630 -12.9% |
| 2001 | -- | $14,500 |
Find assessor info on the county website
Monthly payment
Est. payment
Payment breakdown
Explore the cost of this home by adjusting the details. Changes won't be saved.Climate risks
Neighborhood: 80634
Nearby schools
Schools provided by the listing agent
- Elementary: Monfort
- Middle: Brentwood
- High: Greeley West
- District: Greeley 6
Source: REcolorado as distributed by MLS GRID. This data may not be complete. We recommend contacting the local school district to confirm school assignments for this home.
Similar homes
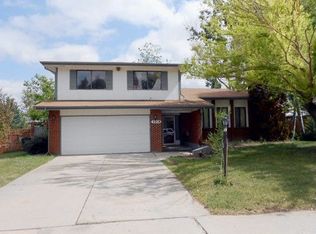
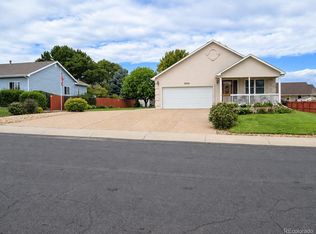
- $484,9994 bd3 ba3.1k sqft2909 43rd Avenue, Greeley, CO 80634For Sale
 MLS ID #6114853, Gerard Keily, JM & Associates. REcolorado as distributed by MLS GRID
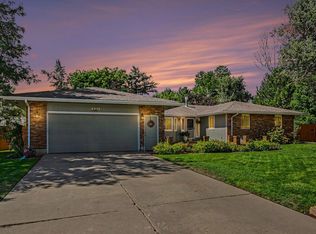
 - $535,0006 bd3 ba3.6k sqft3916 W 21st St, Greeley, CO 80634For Sale
 MLS ID #1067948, Liz Montoya, Realty One Group Fourpoints. IRES as distributed by MLS GRID
 - $445,0003 bd2 ba3k sqft4326 W 22nd St, Greeley, CO 80634For Sale
 MLS ID #1066075, Liz Montoya, Realty One Group Fourpoints. IRES as distributed by MLS GRID
 - $425,0004 bd2 ba2.5k sqft2145 Buena Vista Dr, Greeley, CO 80634For Sale
 MLS ID #1068758, Bonnie Martin, Sears Real Estate. IRES as distributed by MLS GRID
 - $475,0005 bd3 ba2.3k sqft5115 W 16th Street, Greeley, CO 80634For SaleMLS ID #7274236, Trelora Realty Team, Trelora Realty, Inc.. REcolorado as distributed by MLS GRID
- $469,0005 bd3 ba2.6k sqft327 N 44th Ave Ct, Greeley, CO 80634For SaleMLS ID #1067895, Chuck Bowles, Austin & Austin Real Estate. IRES as distributed by MLS GRID
- $520,0005 bd2 ba2.9k sqft5021 W 22nd St, Greeley, CO 80634For SaleMLS ID #1061033, Brittany Behrens, Realty One Group Fourpoints. IRES as distributed by MLS GRID
- $480,0005 bd3 ba3.1k sqft5627 W 16th St Rd, Greeley, CO 80634For SaleMLS ID #1055019, Deborah Hanuman, Real Estate Connections, Inc. IRES as distributed by MLS GRID
- $465,0005 bd2 ba2.2k sqft2828 39th Ave, Greeley, CO 80634For SaleMLS ID #1058580, Liberty Montes, eXp - Greeley. IRES as distributed by MLS GRID
- $480,0004 bd4 ba2.2k sqft3173 50th Ave, Greeley, CO 80634For SaleMLS ID #1065959, Kayleigh Weickum, Tallent Co. Real Estate. IRES as distributed by MLS GRID
- $455,0006 bd3 ba3.3k sqft616 41st Ave, Greeley, CO 80634For SaleMLS ID #1062804, Christine Gwinnup, LPT Realty, LLC.. IRES as distributed by MLS GRID
- $410,0004 bd2 ba1.9k sqft2631 49th Ave Ct, Greeley, CO 80634For SaleMLS ID #1063818, Erin Brady, C3 Real Estate Solutions, LLC. IRES as distributed by MLS GRID
- $420,0003 bd2 ba2.6k sqft1919 24th Ave Ct, Greeley, CO 80634For SaleMLS ID #1069141, Al Detmer, RE/MAX Alliance-Greeley. IRES as distributed by MLS GRID
- $419,9005 bd3 ba2.1k sqft415 36th Ave Ct, Greeley, CO 80634For SaleMLS ID #1066485, Brian Franzen, eXp - Greeley. IRES as distributed by MLS GRID
- $455,0004 bd4 ba2.4k sqft2306 72nd Ave Ct, Greeley, CO 80634For SaleMLS ID #1068353, Leslie Beaudoin, Coldwell Banker Realty-NOCO. IRES as distributed by MLS GRID
- $425,0004 bd2 ba2k sqft115 48th Ave, Greeley, CO 80634For SaleMLS ID #1067926, Rachel Skolnick, Group Mulberry. IRES as distributed by MLS GRID
- $499,0004 bd3 ba2.2k sqft1737 69th Ave, Greeley, CO 80634For SaleMLS ID #1067583, Cory Dale, eXp Realty - Hub. IRES as distributed by MLS GRID
- $460,0004 bd4 ba2.1k sqft1207 103rd Ave, Greeley, CO 80634For SaleMLS ID #1068224, Heidi Becker, Your Castle Real Estate LLC. IRES as distributed by MLS GRID
- $450,0004 bd3 ba3k sqft309 N 49th Ave Pl, Greeley, CO 80634For SaleMLS ID #1066323, Jack M Taylor, Group Mulberry. IRES as distributed by MLS GRID
