Welcome to this spacious home located on a corner lot in Evans, near neighborhood parks, shopping, and with easy access to Hwy 34. This 5-bedroom, 3-bathroom home offers an open layout perfect for entertaining and being with Family. Remodeled Kitchen with new cabinets, large island, quartz countertops and country sink. The main floor features LVP flooring throughout the living room, dining room and kitchen creating a modern and low-maintenance living space. New carpet in the bedrooms. Three bedrooms on the main level, including the primary suite with an updated bathroom, stone shower and dual sinks with quartz countertops. Remodeled second bathroom with stone floor and tub surround. The finished basement adds even more room with two additional bedrooms, a 3/4 bathroom, and a large recreational room wired for a projector and surround sound plus room for a Pool table, bar or games. Outside, enjoy the deck, garden beds, tree house and utility shed for storage. Extra deep 3-car attached garage. A great combination of space, function, and location.
For sale
Price cut: $1K (10/2)
$449,000
3103 Cody Avenue, Evans, CO 80620
5beds
2,560sqft
Single Family Residence
Built in 2002
7,405 Square Feet Lot
$-- Zestimate®
$175/sqft
$19/mo HOA
What's special
Garden bedsCorner lotTree houseUtility shed for storageStone showerLarge islandNew cabinets
- 145 days
- 230
- 16
Zillow last checked:
Listing updated:
Listed by:
Alex Elliot 303-933-1664 alexarealtygroup@gmail.com,
American Home Agents
Source: REcolorado as distributed by MLS GRID,MLS#: 2849538
Facts & features
Interior
Bedrooms & bathrooms
- Bedrooms: 5
- Bathrooms: 3
- Full bathrooms: 1
- 3/4 bathrooms: 2
- Main level bathrooms: 2
- Main level bedrooms: 3
Bedroom
- Features: Primary Suite
- Level: Main
Bedroom
- Level: Main
Bedroom
- Level: Main
Bedroom
- Level: Basement
Bedroom
- Level: Basement
Bathroom
- Features: Primary Suite
- Level: Main
Bathroom
- Level: Main
Bathroom
- Level: Basement
Dining room
- Level: Main
Game room
- Level: Basement
Great room
- Level: Main
Kitchen
- Level: Main
Laundry
- Level: Main
Heating
- Forced Air
Cooling
- Central Air
Appliances
- Included: Dishwasher, Dryer, Oven, Refrigerator, Washer
Features
- Primary Suite, Quartz Counters, Smoke Free, Walk-In Closet(s)
- Flooring: Carpet, Laminate, Stone
- Basement: Finished
Interior area
- Total structure area: 2,560
- Total interior livable area: 2,560 sqft
- Finished area above ground: 1,280
- Finished area below ground: 1,280
Property
Parking
- Total spaces: 3
- Parking features: Garage - Attached
- Attached garage spaces: 3
Features
- Levels: One
- Stories: 1
- Entry location: Ground
- Patio & porch: Deck
- Exterior features: Garden
Lot
- Size: 7,405 Square Feet
- Features: Corner Lot, Landscaped, Sprinklers In Front, Sprinklers In Rear
Details
- Parcel number: R8377500
- Special conditions: Standard
Construction
Type & style
- Home type: SingleFamily
- Property subtype: Single Family Residence
Materials
- Frame
- Roof: Composition
Condition
- Updated/Remodeled
- Year built: 2002
Utilities & green energy
- Sewer: Public Sewer
- Water: Public
Community & HOA
Community
- Subdivision: Ashcroft Heights
HOA
- Has HOA: Yes
- HOA fee: $225 annually
- HOA name: One Way Property Management
- HOA phone: 970-515-5004
Location
- Region: Evans
Financial & listing details
- Price per square foot: $175/sqft
- Tax assessed value: $444,982
- Annual tax amount: $2,755
- Date on market: 5/29/2026
- Listing terms: Cash,Conventional,FHA,VA Loan
- Exclusions: Sellers Personal Property
- Ownership: Individual
Estimated market value
Not available
Estimated sales range
Not available
Not available
Price history
| Date | Event | Price |
|---|---|---|
| 10/2/2026 | Price change | $449,000-0.2%$175/sqft |
Source:  REcolorado as distributed by MLS GRID #2849538 Report a problem REcolorado as distributed by MLS GRID #2849538 Report a problem | ||
| 8/19/2026 | Price change | $450,000-1.9%$176/sqft |
Source: REcolorado as distributed by MLS GRID #2849538 Report a problem | ||
| 8/7/2026 | Price change | $458,900-0.2%$179/sqft |
Source: REcolorado as distributed by MLS GRID #2849538 Report a problem | ||
| 7/24/2026 | Price change | $459,900-0.9%$180/sqft |
Source: REcolorado as distributed by MLS GRID #2849538 Report a problem | ||
| 7/8/2026 | Price change | $463,900-0.2%$181/sqft |
Source: REcolorado as distributed by MLS GRID #2849538 Report a problem | ||
| 6/22/2026 | Price change | $464,900-1.1%$182/sqft |
Source: REcolorado as distributed by MLS GRID #2849538 Report a problem | ||
| 6/12/2026 | Price change | $469,900-1.1%$184/sqft |
Source: REcolorado as distributed by MLS GRID #2849538 Report a problem | ||
| 5/29/2026 | Listed for sale | $475,000+61%$186/sqft |
Source: REcolorado as distributed by MLS GRID #2849538 Report a problem | ||
| 8/25/2017 | Sold | $295,000+3.5%$115/sqft |
Source:  IRES as distributed by MLS GRID #824186 Report a problem IRES as distributed by MLS GRID #824186 Report a problem | ||
| 6/22/2017 | Listed for sale | $284,900+70.6%$111/sqft |
Source: RE/MAX Alliance-Loveland #824186 Report a problem | ||
| 6/18/2002 | Sold | $166,950$65/sqft |
Source: Public Record Report a problem | ||
Public tax history
| Year | Property taxes | Tax assessment |
|---|---|---|
| 2026 | $2,755 +14.9% | $27,230 -2.1% |
| 2025 | $2,397 +4.4% | $27,810 -6% |
| 2024 | $2,296 +4.1% | $29,580 -0.9% |
| 2023 | $2,205 -3.1% | $29,860 +28.6% |
| 2022 | $2,275 +10.5% | $23,220 -2.8% |
| 2021 | $2,058 | $23,890 +10.2% |
| 2020 | $2,058 +26.5% | $21,680 |
| 2019 | $1,627 -21.1% | $21,680 +20.7% |
| 2018 | $2,063 +26.8% | $17,960 |
| 2017 | $1,627 +66.1% | $17,960 +12.4% |
| 2016 | $980 +49.9% | $15,980 |
| 2015 | $653 +23.5% | $15,980 +25.7% |
| 2014 | $529 | $12,710 |
| 2013 | -- | $12,710 -6.2% |
| 2012 | -- | $13,550 |
| 2011 | -- | $13,550 -6.6% |
| 2010 | -- | $14,500 |
| 2009 | -- | $14,500 -7.1% |
| 2008 | -- | $15,610 |
| 2007 | -- | $15,610 +10.3% |
| 2006 | -- | $14,150 |
| 2005 | -- | $14,150 +6.1% |
| 2004 | -- | $13,340 -1.1% |
| 2003 | -- | $13,490 |
Find assessor info on the county website
Monthly payment
Est. payment
Payment breakdown
Explore the cost of this home by adjusting the details. Changes won't be saved.Climate risks
Neighborhood: 80620
Nearby schools
Schools provided by the listing agent
- Elementary: Heiman
- Middle: John Evans
- High: Greeley West
- District: Greeley 6
Source: REcolorado as distributed by MLS GRID. This data may not be complete. We recommend contacting the local school district to confirm school assignments for this home.


Similar homes
- $430,0004 bd2 ba2.5k sqft3640 Boardwalk, Evans, CO 80620For Sale
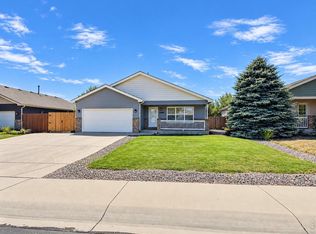
 MLS ID #1068327, Amy Collins, Realty One Group Fourpoints. IRES as distributed by MLS GRID
 - $434,9005 bd3 ba2.5k sqft3023 43rd Ave Ct, Greeley, CO 80634For Sale
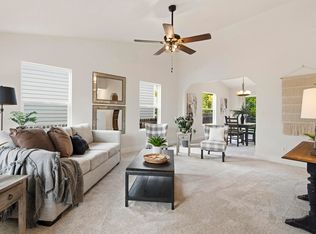 MLS ID #1065522, Steve Balmer, Elevations Real Estate, LLC. IRES as distributed by MLS GRID
 - $439,0003 bd2 ba2.6k sqft3215 Borrossa Street, Evans, CO 80634For Sale
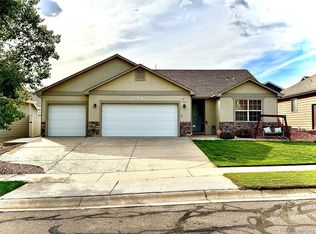
 MLS ID #8030605, Nicholas Huscroft, Chosen Realty LLC. REcolorado as distributed by MLS GRID
 - $399,9004 bd2 ba1.9k sqft2631 49th Ave Ct, Greeley, CO 80634For Sale
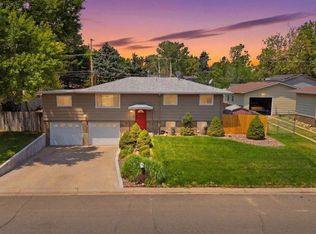 MLS ID #1070938, Erin Brady, C3 Real Estate Solutions, LLC. IRES as distributed by MLS GRID
 - $439,0003 bd3 ba2.6k sqft4414 W 31st St, Greeley, CO 80634For SaleMLS ID #1059560, Stephanie Woodard, eXp Realty LLC. IRES as distributed by MLS GRID
- $475,0005 bd4 ba2.5k sqft2125 44th Avenue, Greeley, CO 80634For SaleMLS ID #8955356, Andy Sandhu, eXp Realty, LLC. REcolorado as distributed by MLS GRID
- $475,0005 bd3 ba2.3k sqft5115 W 16th Street, Greeley, CO 80634For SaleMLS ID #7274236, Trelora Realty Team, Trelora Realty, Inc.. REcolorado as distributed by MLS GRID
- $425,0003 bd3 ba2.4k sqft3160 51st Ave, Greeley, CO 80634For SaleMLS ID #1067365, Michele Jaramillo, New Horizons & Associates. IRES as distributed by MLS GRID
- $450,0004 bd4 ba2.4k sqft2306 72nd Ave Ct, Greeley, CO 80634For SaleMLS ID #1068353, Leslie Beaudoin, Coldwell Banker Realty-NOCO. IRES as distributed by MLS GRID
- $445,0003 bd2 ba3k sqft4326 W 22nd St, Greeley, CO 80634For SaleMLS ID #1066075, Liz Montoya, Realty One Group Fourpoints. IRES as distributed by MLS GRID
- $399,9003 bd2 ba1.3k sqft4200 Paintbrush Dr, Evans, CO 80620For SaleMLS ID #1067961, Amy Collins, Realty One Group Fourpoints. IRES as distributed by MLS GRID
- $480,0005 bd3 ba3.1k sqft5627 W 16th St Rd, Greeley, CO 80634For SaleMLS ID #1055019, Deborah Hanuman, Real Estate Connections, Inc. IRES as distributed by MLS GRID
- $450,0003 bd3 ba2.6k sqft8406 17th St, Greeley, CO 80634For SaleMLS ID #1070253, Erin Brady, C3 Real Estate Solutions, LLC. IRES as distributed by MLS GRID
- $419,5004 bd2 ba2.5k sqft2145 Buena Vista Dr, Greeley, CO 80634For SaleMLS ID #1068758, Bonnie Martin, Sears Real Estate. IRES as distributed by MLS GRID
- $385,0004 bd2 ba1.8k sqft2208 Ash Avenue, Greeley, CO 80631For SaleMLS ID #7822689, Bernadette England, Redfin Corporation. REcolorado as distributed by MLS GRID
- $425,0004 bd2 ba2k sqft115 48th Ave, Greeley, CO 80634For SaleMLS ID #1067926, Rachel Skolnick, Group Mulberry. IRES as distributed by MLS GRID
- $420,0003 bd2 ba2.6k sqft1919 24th Ave Ct, Greeley, CO 80634For SaleMLS ID #1069141, Al Detmer, RE/MAX Alliance-Greeley. IRES as distributed by MLS GRID
- $405,0003 bd2 ba2.5k sqft3214 Grenache Street, Evans, CO 80634For SaleMLS ID #IR1069792, Troy Zwickle, HomeSmart Realty Partners Lvld. REcolorado as distributed by MLS GRID
- $514,9006 bd3 ba3.6k sqft3916 W 21st St, Greeley, CO 80634For SaleMLS ID #1067948, Liz Montoya, Realty One Group Fourpoints. IRES as distributed by MLS GRID
- $460,0004 bd4 ba2.1k sqft1207 103rd Ave, Greeley, CO 80634For SaleMLS ID #1068224, Heidi Becker, Your Castle Real Estate LLC. IRES as distributed by MLS GRID
