This beautiful 4 bedroom, 4 bathroom home has a big fenced backyard with mature trees for lots of shade! Inside you'll find an open floor plan and finished basement, vaulted ceilings and extra large windows! There are 3 bedrooms upstairs (with amazing views!), full primary bath and a private guest room and bathroom in the basement. Close to parks, shopping, walking and bike trails, lakes and restaurants! (Buyer to please verify schools)
For sale
Price cut: $10K (9/10)
$460,000
1207 103rd Ave, Greeley, CO 80634
4beds
2,181sqft
Single Family Residence
Built in 2005
5,000 Square Feet Lot
$-- Zestimate®
$211/sqft
$35/mo HOA
What's special
Finished basementFull primary bathVaulted ceilingsOpen floor planExtra large windows
- 41 days
- 154
- 15
Zillow last checked:
Listing updated:
Listed by:
Heidi Becker 303-962-4272,
Your Castle Real Estate LLC
Source: IRES as distributed by MLS GRID,MLS#: 1068224
Facts & features
Interior
Bedrooms & bathrooms
- Bedrooms: 4
- Bathrooms: 4
- Full bathrooms: 3
- 1/2 bathrooms: 1
- Main level bathrooms: 1
Primary bedroom
- Description: Hardwood
- Features: Full Primary Bath
- Level: Upper
- Area: 168 Square Feet
- Dimensions: 14 x 12
Bedroom 2
- Description: Carpet
- Level: Upper
- Area: 110 Square Feet
- Dimensions: 11 x 10
Bedroom 3
- Description: Carpet
- Level: Upper
- Area: 100 Square Feet
- Dimensions: 10 x 10
Bedroom 4
- Description: Carpet
- Level: Basement
- Area: 99 Square Feet
- Dimensions: 9 x 11
Dining room
- Description: Laminate
- Level: Main
- Area: 110 Square Feet
- Dimensions: 10 x 11
Kitchen
- Description: Laminate
- Level: Main
- Area: 108 Square Feet
- Dimensions: 9 x 12
Heating
- Forced Air
Cooling
- Central Air
Appliances
- Included: Electric Range, Dishwasher, Microwave, Disposal
- Laundry: Washer/Dryer Hookup
Features
- Eat-in Kitchen, Cathedral Ceiling(s), Open Floorplan, Pantry, Walk-In Closet(s), High Ceilings
- Flooring: Wood
- Basement: Full,Partially Finished
Interior area
- Total structure area: 1,462
- Total interior livable area: 2,181 sqft
- Finished area above ground: 1,462
Property
Parking
- Total spaces: 2
- Parking features: Attached
- Attached garage spaces: 2
- Details: Attached
Features
- Levels: Two
- Stories: 2
- Patio & porch: Patio, Deck
- Exterior features: Sprinkler System
- Fencing: Fenced
- Has view: Yes
- View description: City
Lot
- Size: 5,000 Square Feet
- Features: Level, Paved
Details
- Parcel number: R0988401
- Zoning: Res
- Special conditions: Private Owner
Construction
Type & style
- Home type: SingleFamily
- Property subtype: Single Family Residence
Materials
- Frame, Stucco
- Roof: Composition
Condition
- New construction: No
- Year built: 2005
Utilities & green energy
- Electric: PVREA
- Gas: Atmos Energy
- Sewer: Public Sewer
- Utilities for property: Natural Gas Available, Electricity Available
Community & HOA
Community
- Features: Park
- Security: Fire Alarm
- Subdivision: Promontory Residential 1st Fg
HOA
- Has HOA: Yes
- HOA fee: $425 annually
- HOA name: Promontory Residential
- HOA phone: 303-980-0700
Location
- Region: Greeley
Financial & listing details
- Price per square foot: $211/sqft
- Tax assessed value: $433,471
- Annual tax amount: $3,976
- Date on market: 9/9/2026
- Listing terms: Cash,Conventional,FHA,VA Loan
- Exclusions: Seller's personal property, kitchen refrigerator
- Electric utility on property: Yes
- Road surface type: Concrete
Estimated market value
Not available
Estimated sales range
Not available
Not available
Price history
| Date | Event | Price |
|---|---|---|
| 9/10/2026 | Price change | $460,000-2.1%$211/sqft |
Source:  IRES as distributed by MLS GRID #1068224 Report a problem IRES as distributed by MLS GRID #1068224 Report a problem | ||
| 9/9/2026 | Listed for sale | $470,000+4.4%$215/sqft |
Source: IRES as distributed by MLS GRID #1068224 Report a problem | ||
| 7/1/2024 | Sold | $450,000$206/sqft |
Source: IRES as distributed by MLS GRID #1010322 Report a problem | ||
| 5/31/2024 | Pending sale | $450,000$206/sqft |
Source:  REcolorado as distributed by MLS GRID #IR1010322 Report a problem REcolorado as distributed by MLS GRID #IR1010322 Report a problem | ||
| 5/24/2024 | Listed for sale | $450,000+30.4%$206/sqft |
Source: REcolorado as distributed by MLS GRID #IR1010322 Report a problem | ||
| 7/29/2020 | Sold | $345,000$158/sqft |
Source: IRES as distributed by MLS GRID #915900 Report a problem | ||
| 7/1/2020 | Pending sale | $345,000$158/sqft |
Source: The Group Inc. #915900 Report a problem | ||
| 6/23/2020 | Listed for sale | $345,000+102.9%$158/sqft |
Source: The Group Inc. #915900 Report a problem | ||
| 12/12/2011 | Sold | $170,000-3.4%$78/sqft |
Source: Public Record Report a problem | ||
| 9/18/2011 | Listed for sale | $176,000+12.9%$81/sqft |
Source: RE/MAX EAGLE ROCK #665530 Report a problem | ||
| 8/19/2009 | Sold | $155,900-22%$71/sqft |
Source: Public Record Report a problem | ||
| 5/1/2009 | Listing removed | $199,900$92/sqft |
Source: Listhub #594070 Report a problem | ||
| 4/29/2009 | Price change | $199,900-4.8%$92/sqft |
Source: Listhub #594070 Report a problem | ||
| 4/16/2009 | Price change | $209,900-4.5%$96/sqft |
Source: Listhub #594070 Report a problem | ||
| 3/26/2009 | Price change | $219,9000%$101/sqft |
Source: Listhub #594070 Report a problem | ||
| 3/24/2009 | Listed for sale | $220,000+5.6%$101/sqft |
Source: Listhub #594070 Report a problem | ||
| 12/28/2005 | Sold | $208,300$96/sqft |
Source: Public Record Report a problem | ||
Public tax history
| Year | Property taxes | Tax assessment |
|---|---|---|
| 2026 | $3,976 +15.2% | $26,530 -2.1% |
| 2025 | $3,450 +5.8% | $27,090 -3.1% |
| 2024 | $3,260 +5.7% | $27,960 -1% |
| 2023 | $3,085 +4.8% | $28,230 +26.3% |
| 2022 | $2,943 +10.6% | $22,360 -2.8% |
| 2021 | $2,662 | $23,000 +9.1% |
| 2020 | $2,662 +14.2% | $21,090 |
| 2019 | $2,330 -11.9% | $21,090 +18.1% |
| 2018 | $2,645 +13.5% | $17,860 |
| 2017 | $2,330 -3.8% | $17,860 +21.3% |
| 2016 | $2,422 +38.3% | $14,720 |
| 2015 | $1,752 +19.8% | $14,720 +25.7% |
| 2014 | $1,462 | $11,710 |
| 2013 | -- | $11,710 -0.2% |
| 2012 | -- | $11,730 |
| 2011 | -- | $11,730 -14.2% |
| 2010 | -- | $13,670 |
| 2009 | -- | $13,670 -9.9% |
| 2008 | -- | $15,180 |
| 2007 | -- | $15,180 +71.7% |
| 2006 | -- | $8,840 |
| 2005 | -- | $8,840 +45.9% |
| 2004 | -- | $6,060 |
Find assessor info on the county website
Monthly payment
Est. payment
Payment breakdown
Explore the cost of this home by adjusting the details. Changes won't be saved.Climate risks
Neighborhood: 80634
Nearby schools
Schools provided by the listing agent
- Elementary: Grandview
- High: Windsor
Source: IRES as distributed by MLS GRID. This data may not be complete. We recommend contacting the local school district to confirm school assignments for this home.


Similar homes
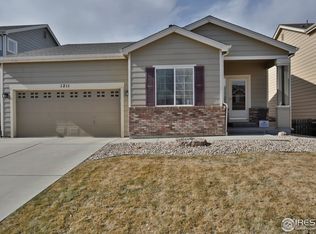
- $439,9003 bd3 ba2.9k sqft10207 W 11th St, Greeley, CO 80634For Sale
 MLS ID #1066354, Sarah Cray, eXp Realty - Northern CO. IRES as distributed by MLS GRID
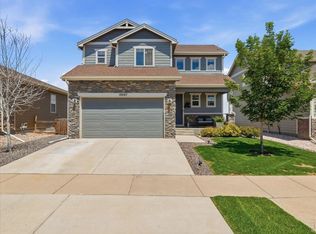
 - $450,0003 bd3 ba2.6k sqft8406 17th St, Greeley, CO 80634For Sale
 MLS ID #1070253, Erin Brady, C3 Real Estate Solutions, LLC. IRES as distributed by MLS GRID
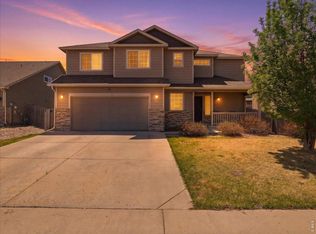
 - $475,0005 bd4 ba2.5k sqft2125 44th Avenue, Greeley, CO 80634For Sale
 MLS ID #8955356, Andy Sandhu, eXp Realty, LLC. REcolorado as distributed by MLS GRID
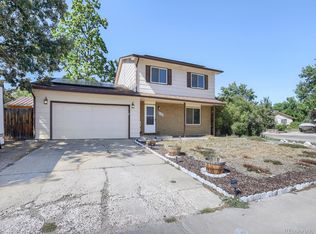
 - $475,0005 bd3 ba2.3k sqft5115 W 16th Street, Greeley, CO 80634For Sale
 MLS ID #7274236, Trelora Realty Team, Trelora Realty, Inc.. REcolorado as distributed by MLS GRID
 - $480,0005 bd3 ba3.1k sqft5627 W 16th St Rd, Greeley, CO 80634For SaleMLS ID #1055019, Deborah Hanuman, Real Estate Connections, Inc. IRES as distributed by MLS GRID
- $465,0005 bd2 ba2.2k sqft2828 39th Ave, Greeley, CO 80634For SaleMLS ID #1058580, Liberty Montes, eXp - Greeley. IRES as distributed by MLS GRID
- $465,0004 bd3 ba2k sqft1381 Farmland Ln, Milliken, CO 80543For SaleMLS ID #1070207, Brandon Barnes, RE/MAX Alliance-FTC South. IRES as distributed by MLS GRID
- $464,9004 bd3 ba2.5k sqft1303 S Harvester Dr, Milliken, CO 80543For SaleMLS ID #1068347, Kim Tomlinson, RE/MAX Alliance-Loveland. IRES as distributed by MLS GRID
- $439,0003 bd2 ba2.6k sqft3215 Borrossa Street, Evans, CO 80634For SaleMLS ID #8030605, Nicholas Huscroft, Chosen Realty LLC. REcolorado as distributed by MLS GRID
- $565,0004 bd3 ba2.8k sqft6728 31st St Rd, Greeley, CO 80634For SaleMLS ID #1068156, Sophia Besthorn, eXp Realty - Northern CO. IRES as distributed by MLS GRID
- $385,0005 bd2 ba2k sqft205 N 45th Avenue Court, Greeley, CO 80634For SaleMLS ID #6417057, Andrew Rottner, Redfin Corporation. REcolorado as distributed by MLS GRID
- $450,0003 bd2 ba2.2k sqft1616 22nd Ave, Greeley, CO 80631For SaleMLS ID #1059341, Leah Fridrich, Resident Realty. IRES as distributed by MLS GRID
- $450,0003 bd3 ba2.4k sqft714 School House Drive, Milliken, CO 80543For SaleMLS ID #8844243, Andrew Rottner, Redfin Corporation. REcolorado as distributed by MLS GRID
- $360,0003 bd3 ba2.2k sqft3305 W 5th St Rd, Greeley, CO 80634For SaleMLS ID #1069464, Chuck Bowles, Austin & Austin Real Estate. IRES as distributed by MLS GRID
- $450,0003 bd2 ba1.5k sqft529 85th Ave, Greeley, CO 80634New ConstructionIRES as distributed by MLS GRID
- $349,5004 bd2 ba2k sqft513 27th Avenue, Greeley, CO 80634For SaleMLS ID #4807003, Tiffany Reyes, eXp Realty, LLC. REcolorado as distributed by MLS GRID
- $459,9995 bd3 ba2.6k sqft4333 Paintbrush Dr, Evans, CO 80620For SaleMLS ID #1065289, Deni Niethammer, The Resource Group, LLC. IRES as distributed by MLS GRID
- $340,0004 bd3 ba2.3k sqft1181 38th Ave, Greeley, CO 80634For SaleMLS ID #1065603, Annette Robison-Foust, Aspencade Real Estate LLC. IRES as distributed by MLS GRID
- $449,0005 bd3 ba2.5k sqft3103 Cody Avenue, Evans, CO 80620For SaleMLS ID #2849538, Alex Elliot, American Home Agents. REcolorado as distributed by MLS GRID
- $464,0003 bd3 ba2.5k sqft1068 Mt Oxford Avenue, Severance, CO 80550For SaleMLS ID #8108530, Ryann Muir, eXp Realty, LLC. REcolorado as distributed by MLS GRID
