Welcome to this amazing home located in the sought-after neighborhood of the Ridge at Prairie View! This 5-bedroom 3-bathroom ranch style home welcomes you with an open floor plan, cathedral ceilings, and plenty of natural light. The fully finished basement hosts a full mother-in-law suite, great for multi-generational living! The two separate living spaces come with two full kitchens with all appliances included; as well as two laundry rooms. This gorgeous home also comes with solar to help keep those electric bills down. The two-car oversized insulated garage gives you plenty of space for tools and toys! The patio offers a great place for barbeques, relaxing and entertaining. Need to get outdoors? Well, Ridge Park is just a block away! This spacious beauty is a must-see! Brand new AC unit installed 2024, new hot water tank 2025.
For sale
Price cut: $10K (7/29)
$465,000
4333 Paintbrush Dr, Evans, CO 80620
5beds
2,696sqft
:
Get pre-qualified$2,932/mo
Single Family Residence
Built in 2005
5,469 Square Feet Lot
$-- Zestimate®
$172/sqft
$10/mo HOA
What's special
Full mother-in-law suiteTwo-car oversized insulated garageFully finished basementTwo separate living spacesOpen floor planCathedral ceilingsPlenty of natural light
- 6 days |
- 95 |
- 1 |
Likely to sell faster than
Zillow last checked:
Listing updated:
Listed by:
Deni Niethammer 303-995-4742,
The Resource Group, LLC
Source: IRES as distributed by MLS GRID,MLS#: 1065289
Facts & features
Interior
Bedrooms & bathrooms
- Bedrooms: 5
- Bathrooms: 3
- Full bathrooms: 2
- 3/4 bathrooms: 1
- Main level bathrooms: 2
Primary bedroom
- Description: Carpet
- Features: Full Primary Bath
- Level: Main
- Area: 154 Square Feet
- Dimensions: 11 x 14
Bedroom 2
- Description: Carpet
- Level: Main
- Area: 100 Square Feet
- Dimensions: 10 x 10
Bedroom 3
- Description: Carpet
- Level: Main
- Area: 100 Square Feet
- Dimensions: 10 x 10
Bedroom 4
- Description: Luxury Vinyl
- Level: Basement
- Area: 156 Square Feet
- Dimensions: 12 x 13
Bedroom 5
- Description: Luxury Vinyl
- Level: Basement
- Area: 154 Square Feet
- Dimensions: 11 x 14
Dining room
- Description: Luxury Vinyl
- Level: Main
- Area: 99 Square Feet
- Dimensions: 9 x 11
Family room
- Description: Luxury Vinyl
- Level: Basement
- Area: 264 Square Feet
- Dimensions: 12 x 22
Kitchen
- Description: Luxury Vinyl
- Level: Main
- Area: 77 Square Feet
- Dimensions: 7 x 11
Laundry
- Description: Luxury Vinyl
- Level: Main
- Area: 16 Square Feet
- Dimensions: 4 x 4
Living room
- Description: Carpet
- Level: Main
- Area: 196 Square Feet
- Dimensions: 14 x 14
Study
- Description: Carpet
- Level: Main
- Area: 156 Square Feet
- Dimensions: 12 x 13
Heating
- Forced Air
Cooling
- Central Air
Appliances
- Included: Electric Range, Dishwasher, Refrigerator, Washer, Dryer, Microwave, Disposal
- Laundry: Washer/Dryer Hookup
Features
- Cathedral Ceiling(s), Open Floorplan, Pantry, In-Law Floorplan
- Basement: Partially Finished
Interior area
- Total structure area: 1,474
- Total interior livable area: 2,696 sqft
- Finished area above ground: 1,474
Property
Parking
- Total spaces: 2
- Parking features: Garage Door Opener, Attached, Oversized
- Attached garage spaces: 2
- Details: Attached
Features
- Levels: One
- Stories: 1
- Patio & porch: Patio
- Exterior features: Sprinkler System
Lot
- Size: 5,469 Square Feet
- Features: Corner Lot, Curbs, Sidewalks, Street Light, Fire Hydrant within 500 Feet
Details
- Parcel number: R1564402
- Zoning: RES
- Special conditions: Private Owner
Construction
Type & style
- Home type: SingleFamily
- Architectural style: Tudor
- Property subtype: Single Family Residence
Materials
- Frame
- Roof: Composition
Condition
- New construction: No
- Year built: 2005
Utilities & green energy
- Electric: Xcel
- Gas: Atmos
- Sewer: Public Sewer
- Water: City
- Utilities for property: Natural Gas Available, Electricity Available, High Speed Avail
Community & HOA
Community
- Security: Fire Alarm
- Subdivision: Ridge At Prairie View PUD Am
HOA
- Has HOA: Yes
- Services included: Snow Removal
- HOA fee: $125 annually
- HOA name: RowCal
- HOA phone: 303-459-4919
Location
- Region: Evans
Financial & listing details
- Price per square foot: $172/sqft
- Tax assessed value: $428,735
- Annual tax amount: $2,666
- Date on market: 7/29/2026
- Listing terms: Cash,Conventional,FHA,VA Loan
- Exclusions: Personal furniture and personal items/essentials.
- Electric utility on property: Yes
- Road surface type: Concrete
Estimated market value
Not available
Estimated sales range
Not available
Not available
Price history
| Date | Event | Price |
|---|---|---|
| 7/29/2026 | Price change | $465,000-2.1%$172/sqft |
Source:  REcolorado as distributed by MLS GRID #IR1065289 Report a problem REcolorado as distributed by MLS GRID #IR1065289 Report a problem | ||
| 7/5/2026 | Listed for sale | $475,000+8%$176/sqft |
Source: Owner Report a problem | ||
| 4/30/2024 | Sold | $440,000+1.1%$163/sqft |
Source:  IRES as distributed by MLS GRID #1004922 Report a problem IRES as distributed by MLS GRID #1004922 Report a problem | ||
| 3/29/2024 | Pending sale | $435,000$161/sqft |
Source: IRES as distributed by MLS GRID #1004922 Report a problem | ||
| 3/13/2024 | Listed for sale | $435,000+1.2%$161/sqft |
Source: REcolorado as distributed by MLS GRID #IR1004922 Report a problem | ||
| 5/24/2023 | Listing removed | -- |
Source: IRES as distributed by MLS GRID #986628 Report a problem | ||
| 5/4/2023 | Listed for sale | $430,000+72%$159/sqft |
Source: IRES as distributed by MLS GRID #986628 Report a problem | ||
| 5/19/2016 | Sold | $250,000$93/sqft |
Source: IRES as distributed by MLS GRID #786579 Report a problem | ||
| 5/19/2016 | Listed for sale | $250,000$93/sqft |
Source: Sears Real Estate #786579 Report a problem | ||
| 4/19/2016 | Pending sale | $250,000$93/sqft |
Source: Sears Real Estate #786579 Report a problem | ||
| 4/19/2016 | Listed for sale | $250,000+78.6%$93/sqft |
Source: Sears Real Estate #786579 Report a problem | ||
| 5/3/2010 | Sold | $140,000+0.1%$52/sqft |
Source: Public Record Report a problem | ||
| 3/30/2010 | Listed for sale | $139,900+0.3%$52/sqft |
Source: Resident Realty #623941 Report a problem | ||
| 8/8/2009 | Listing removed | $139,500$52/sqft |
Source: Sears Investment Corporation #602766 Report a problem | ||
| 6/22/2009 | Listed for sale | $139,500-22.5%$52/sqft |
Source: Sears Investment Corporation #602766 Report a problem | ||
| 11/9/2006 | Sold | $179,900+282.8%$67/sqft |
Source: Public Record Report a problem | ||
| 5/9/2005 | Sold | $47,000$17/sqft |
Source: Public Record Report a problem | ||
Public tax history
| Year | Property taxes | Tax assessment |
|---|---|---|
| 2026 | $2,666 +6.7% | $26,240 -2.1% |
| 2025 | $2,499 +4.4% | $26,800 -12.3% |
| 2024 | $2,394 +8.8% | $30,570 -1% |
| 2023 | $2,199 -3% | $30,870 +33.9% |
| 2022 | $2,268 +9.8% | $23,060 -2.8% |
| 2021 | $2,065 | $23,720 +9.5% |
| 2020 | $2,065 +18.2% | $21,660 |
| 2019 | $1,747 -15.6% | $21,660 +12.8% |
| 2018 | $2,070 +18.5% | $19,200 |
| 2017 | $1,747 -0.5% | $19,200 +22.4% |
| 2016 | $1,756 +48.4% | $15,690 +8.6% |
| 2015 | $1,183 +29% | $14,450 +31.8% |
| 2014 | $918 | $10,960 |
| 2013 | -- | $10,960 -2.1% |
| 2012 | -- | $11,200 |
| 2011 | -- | $11,200 -5.1% |
| 2010 | -- | $11,800 |
| 2009 | -- | $11,800 -19.8% |
| 2008 | -- | $14,710 |
| 2007 | -- | $14,710 +170.4% |
| 2006 | -- | $5,440 |
| 2005 | -- | $5,440 +645.2% |
| 2004 | -- | $730 |
Find assessor info on the county website
Monthly payment
Est. payment
Payment breakdown
Explore the cost of this home by adjusting the details. Changes won't be saved.Climate risks
Neighborhood: 80620
Nearby schools
GreatSchools rating
- 2/10Dos Rios Elementary SchoolGrades: K-5Distance: 1.1 mi
- 6/10Brentwood Middle SchoolGrades: 6-8Distance: 1.9 mi
- 3/10Greeley West High SchoolGrades: 9-12Distance: 2.5 mi
Schools provided by the listing agent
- Elementary: Dos Rios
- Middle: Brentwood
- High: Greeley West
Source: IRES as distributed by MLS GRID. This data may not be complete. We recommend contacting the local school district to confirm school assignments for this home.
- $400,2004 bd2 ba2.1k sqft4329 Paintbrush Dr, Evans, CO 80620Off Market

- $406,0003 bd4 ba1.7k sqft4325 Paintbrush Dr, Evans, CO 80620Sold

- $376,7003 bd2 ba1.1k sqft4334 Pennyroyal Ln, Evans, CO 80620Off Market

- $422,9004 bd3 ba2.2k sqft4330 Pennyroyal Ln, Evans, CO 80620Off Market
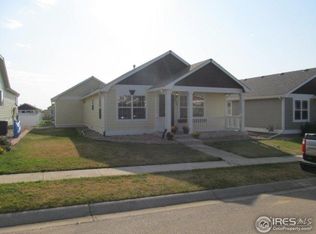
- $375,8002 bd2 ba1.1k sqft2404 Heather Ln, Evans, CO 80620Off Market
- $407,1003 bd2 ba2.3k sqft2400 Heather Ln, Evans, CO 80620Off Market
- $385,0002 bd2 ba2.3k sqft4326 Pennyroyal Ln, Evans, CO 80620Sold
- $402,4003 bd2 ba1.3k sqft2408 Heather Ln, Evans, CO 80620Off Market
A local agent can set up tours, give advice and negotiate with sellers.
Similar homes
- $375,0004 bd4 ba2.1k sqft3802 24th Ave, Evans, CO 80620For Sale
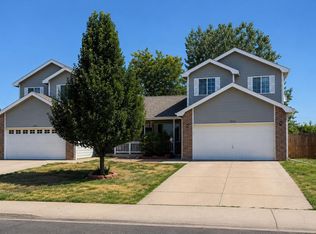
 MLS ID #1065629, Mike Edwards, Coldwell Banker Plains. IRES as distributed by MLS GRID
 - $399,9003 bd2 ba2.1k sqft3703 Partridge Ct, Evans, CO 80620For Sale
 MLS ID #1065473, Kristin Snow, Group Centerra. IRES as distributed by MLS GRID
 - $424,8004 bd3 ba2.5k sqft3810 Dove Ln, Evans, CO 80620For Sale
 MLS ID #1062854, Melissa Conant, C3 Real Estate Solutions, LLC. IRES as distributed by MLS GRID
 - $440,0003 bd3 ba2.6k sqft6304 Burgundy Street, Evans, CO 80634For Sale

 MLS ID #1596140, Nicole Court, Village Brokers Inc. REcolorado as distributed by MLS GRID
 - $413,9003 bd3 ba2.2k sqft3407 Collins Ave, Evans, CO 80620For SaleMLS ID #1057770, Margaret Dennis, 1st Realty Associates Inc. IRES as distributed by MLS GRID
- $385,0004 bd2 ba1.9k sqft3416 17th Ave, Evans, CO 80620For SaleMLS ID #1056767, Isaac Martinez, KW Top of the Rockies - Elevate. IRES as distributed by MLS GRID
- $449,9005 bd3 ba2.5k sqft2301 42nd Ave Ct, Greeley, CO 80634For SaleMLS ID #1063381, James Sack, Coldwell Banker Realty- Fort Collins. IRES as distributed by MLS GRID
- $339,9004 bd3 ba2.7k sqft1720 32nd St #23, Evans, CO 80620For SaleMLS ID #1057782, Tony Martinez, Brokers Guild Real Estate. IRES as distributed by MLS GRID
- $478,0005 bd2 ba2.2k sqft2828 39th Ave, Greeley, CO 80634For SaleMLS ID #1058580, Liberty Montes, eXp - Greeley. IRES as distributed by MLS GRID
- $480,0005 bd3 ba3k sqft4967 W 30th St, Greeley, CO 80634For SaleMLS ID #1059206, Ryan Andre, Sears Real Estate. IRES as distributed by MLS GRID
- $490,0004 bd3 ba3.4k sqft8700 15th St, Greeley, CO 80634For SaleMLS ID #1065683, Chet Moss, RE/MAX Alliance-FTC South. IRES as distributed by MLS GRID
- $420,9004 bd3 ba2.1k sqft4809 Everest Pl, Greeley, CO 80634For SaleMLS ID #1062456, Alonna Olmstead, eXp Realty - Northern CO. IRES as distributed by MLS GRID
- $386,0005 bd2 ba1.9k sqft2543 14th Ave, Greeley, CO 80631For SaleMLS ID #1065373, Troy Garcia, Resident Realty North Metro. IRES as distributed by MLS GRID
- $480,0005 bd3 ba3.1k sqft5627 W 16th St Rd, Greeley, CO 80634For SaleMLS ID #1055019, Deborah Hanuman, Real Estate Connections, Inc. IRES as distributed by MLS GRID
- $475,0005 bd3 ba2.3k sqft5115 W 16th Street, Greeley, CO 80634For SaleMLS ID #7274236, Trelora Realty Team, Trelora Realty, Inc.. REcolorado as distributed by MLS GRID
- $385,0004 bd4 ba2.1k sqft4500 Tuscany St #A, Evans, CO 80620For SaleMLS ID #1053220, Rena Wallingford, Coldwell Banker Realty-NOCO. IRES as distributed by MLS GRID
- $415,0004 bd3 ba2.5k sqft621 39th Ave, Greeley, CO 80634For SaleMLS ID #1064887, Doug Sigg, Paragon Realty Services LLC. IRES as distributed by MLS GRID
- $455,0006 bd3 ba3.3k sqft616 41st Ave, Greeley, CO 80634For SaleMLS ID #1062804, Christine Gwinnup, LPT Realty, LLC.. IRES as distributed by MLS GRID
- $460,0003 bd2 ba3.1k sqft2255 76th Ave Ct, Greeley, CO 80634For SaleMLS ID #1065114, Megan Kuehn, Group Centerra. IRES as distributed by MLS GRID
- $399,9904 bd2 ba1.9k sqft2810 40th Ave, Greeley, CO 80634For SaleMLS ID #1064961, Andrew Rich, Compass-Denver. IRES as distributed by MLS GRID
