Located just half a block from neighborhood park, this inviting bi-level home in Evans offers the perfect blend of comfort, style, and location. Step inside to a bright, open-concept great room that flows seamlessly into the kitchen, an ideal space for both everyday living and entertaining. The kitchen is thoughtfully designed with sleek stainless steel appliances, quartz countertops, and a custom tile backsplash that adds a modern touch. Downstairs, a spacious lower-level family room provides incredible flexibility, perfect for a media room, home office, gym, or play space.Outside, you'll find ample parking with an extended driveway and additional gravel space, along with an oversized garage that offers room for storage, hobbies, or a workshop. With open space and a park just steps away, this home delivers a peaceful setting while still being conveniently close to schools, shopping, and everyday amenities. A perfect combination of lifestyle and location. Schedule your showing today.
For sale
$420,000
3416 17th Ave, Evans, CO 80620
4beds
1,984sqft
:
Get pre-qualified$2,696/mo
Single Family Residence
Built in 1993
6,930 Square Feet Lot
$418,400 Zestimate®
$212/sqft
$-- HOA
What's special
- 98 days |
- 121 |
- 7 |
Zillow last checked:
Listing updated:
Listed by:
Isaac Martinez 970-396-4488,
KW Top of the Rockies - Elevate
Source: IRES as distributed by MLS GRID,MLS#: 1056767
Facts & features
Interior
Bedrooms & bathrooms
- Bedrooms: 4
- Bathrooms: 2
- Full bathrooms: 2
- Main level bathrooms: 1
Primary bedroom
- Description: Carpet
- Features: Shared Primary Bath
- Level: Main
- Area: 132 Square Feet
- Dimensions: 11 x 12
Kitchen
- Description: Vinyl
- Level: Main
- Area: 81 Square Feet
- Dimensions: 9 x 9
Heating
- Forced Air
Cooling
- Evaporative Cooling
Appliances
- Included: Dishwasher, Refrigerator, Disposal
Features
- Open Floorplan
- Basement: Full,Partially Finished
Interior area
- Total structure area: 1,000
- Total interior livable area: 1,984 sqft
- Finished area above ground: 1,000
Property
Parking
- Total spaces: 2
- Parking features: Attached
- Attached garage spaces: 2
- Details: Attached
Features
- Levels: Bi-Level
- Exterior features: Sprinkler System
- Fencing: Fenced
Lot
- Size: 6,930 Square Feet
- Features: Paved, Curbs, Gutters, Sidewalks, Street Light, Fire Hydrant within 500 Feet, Water Rights Excluded, Mineral Rights Excluded
Details
- Parcel number: R3844086
- Zoning: RES
- Special conditions: Private Owner
Construction
Type & style
- Home type: SingleFamily
- Property subtype: Single Family Residence
Materials
- Frame, Brick
- Roof: Composition
Condition
- New construction: No
- Year built: 1993
Utilities & green energy
- Electric: Xcel Energy
- Gas: Atmos Energy
- Water: City
- Utilities for property: Natural Gas Available
Community & HOA
Community
- Security: Fire Alarm
- Subdivision: Platte Valley Sub 3rd Fg
HOA
- Has HOA: No
Location
- Region: Evans
Financial & listing details
- Price per square foot: $212/sqft
- Tax assessed value: $389,767
- Annual tax amount: $2,413
- Date on market: 4/16/2026
- Listing terms: Cash,Conventional,FHA,VA Loan
- Road surface type: Asphalt
Estimated market value
$418,400
$397,000 - $439,000
$2,345/mo
Price history
| Date | Event | Price |
|---|---|---|
| 4/17/2026 | Listed for sale | $420,000+0.2%$212/sqft |
Source:  IRES as distributed by MLS GRID #1056767 Report a problem IRES as distributed by MLS GRID #1056767 Report a problem | ||
| 12/4/2024 | Sold | $419,000-0.1%$211/sqft |
Source: IRES as distributed by MLS GRID #1018559 Report a problem | ||
| 11/7/2024 | Pending sale | $419,500$211/sqft |
Source:  REcolorado as distributed by MLS GRID #4985913 Report a problem REcolorado as distributed by MLS GRID #4985913 Report a problem | ||
| 10/17/2024 | Price change | $419,500-3.6%$211/sqft |
Source: REcolorado as distributed by MLS GRID #4985913 Report a problem | ||
| 10/9/2024 | Price change | $435,000-3.1%$219/sqft |
Source: REcolorado as distributed by MLS GRID #4985913 Report a problem | ||
| 9/13/2024 | Listed for sale | $449,000+96.9%$226/sqft |
Source: REcolorado as distributed by MLS GRID #4985913 Report a problem | ||
| 7/18/2024 | Sold | $228,000+49%$115/sqft |
Source: Public Record Report a problem | ||
| 10/17/2005 | Sold | $153,000+30.2%$77/sqft |
Source: Public Record Report a problem | ||
| 10/29/1999 | Sold | $117,500+11.9%$59/sqft |
Source: Public Record Report a problem | ||
| 6/9/1998 | Sold | $104,996$53/sqft |
Source: Public Record Report a problem | ||
Public tax history
| Year | Property taxes | Tax assessment |
|---|---|---|
| 2026 | $2,413 +24% | $23,850 -2.1% |
| 2025 | $1,946 +4.4% | $24,360 -1.4% |
| 2024 | $1,863 +3.7% | $24,700 -1% |
| 2023 | $1,796 -3% | $24,940 +31.9% |
| 2022 | $1,852 +7.7% | $18,910 -2.8% |
| 2021 | $1,719 | $19,450 +7.4% |
| 2020 | $1,719 +45.4% | $18,110 |
| 2019 | $1,182 -31.4% | $18,110 +38.8% |
| 2018 | $1,723 +45.8% | $13,050 |
| 2017 | $1,182 -0.5% | $13,050 +13.4% |
| 2016 | $1,188 +26.7% | $11,510 |
| 2015 | $938 +33.5% | $11,510 +36.5% |
| 2014 | $702 | $8,430 |
| 2013 | -- | $8,430 +1.9% |
| 2012 | -- | $8,270 |
| 2011 | -- | $8,270 -5.6% |
| 2010 | -- | $8,760 |
| 2009 | -- | $8,760 -23.2% |
| 2008 | -- | $11,400 |
| 2007 | -- | $11,400 |
| 2006 | -- | $11,400 |
| 2005 | -- | $11,400 -5.3% |
| 2004 | -- | $12,040 -1% |
| 2003 | -- | $12,160 +6.9% |
| 2002 | -- | $11,370 -1.6% |
| 2001 | -- | $11,550 |
Find assessor info on the county website
Monthly payment
Est. payment
Payment breakdown
Explore the cost of this home by adjusting the details. Changes won't be saved.Climate risks
Neighborhood: 80620
Nearby schools
GreatSchools rating
- 3/10Centennial Elementary SchoolGrades: K-5Distance: 0.2 mi
- 5/10Prairie Heights Middle SchoolGrades: 6-8Distance: 4.2 mi
- 3/10Greeley West High SchoolGrades: 9-12Distance: 2.2 mi
Schools provided by the listing agent
- Elementary: Centennial
- Middle: John Evans
- High: Greeley West
Source: IRES as distributed by MLS GRID. This data may not be complete. We recommend contacting the local school district to confirm school assignments for this home.
- $363,2002 bd2 ba1.4k sqft3414 17th Ave, Evans, CO 80620Off Market
- $381,3003 bd2 ba1.2k sqft3500 17th Ave, Evans, CO 80620Off Market
- $368,7003 bd2 ba1.3k sqft1620 35th St, Evans, CO 80620Off Market
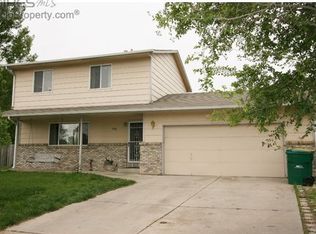
- $422,3003 bd3 ba1.6k sqft3412 17th Ave, Evans, CO 80620Off Market
- $379,8003 bd2 ba1.2k sqft3504 17th Ave, Evans, CO 80620Off Market
- $390,4003 bd2 ba2k sqft1618 35th St, Evans, CO 80620Off Market
- $368,7003 bd2 ba1.4k sqft3413 Lupton Ave, Evans, CO 80620Off Market
- $296,3001 bd1 ba810 sqft3511 Centennial Cir, Evans, CO 80620Off Market
A local agent can set up tours, give advice and negotiate with sellers.
Similar homes
- $413,9003 bd3 ba2.2k sqft3407 Collins Ave, Evans, CO 80620For Sale

 MLS ID #1057770, Margaret Dennis, 1st Realty Associates Inc. IRES as distributed by MLS GRID
 - $--3 bd2 ba1.1k sqft3713 Salida Ct, Evans, CO 80620Auction
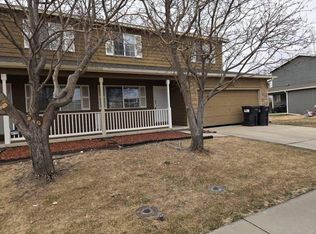 ServiceLink Auction
 - $339,9004 bd3 ba2.7k sqft1720 32nd St #23, Evans, CO 80620For Sale
 MLS ID #1057782, Tony Martinez, Brokers Guild Real Estate. IRES as distributed by MLS GRID
 - $463,9005 bd3 ba2.5k sqft3103 Cody Avenue, Evans, CO 80620For Sale
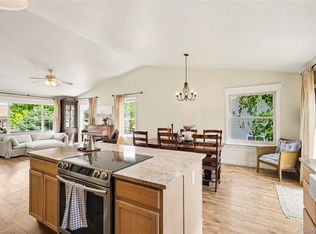
 MLS ID #2849538, Alex Elliot, American Home Agents. REcolorado as distributed by MLS GRID
 - $427,0004 bd3 ba2k sqft4422 W 9th St, Greeley, CO 80634For SaleMLS ID #1062443, Cierra Gonzalez, eXp - Greeley. IRES as distributed by MLS GRID
- $447,0005 bd4 ba2.1k sqft4219 Primrose Lane, Evans, CO 80620For SaleMLS ID #2461934, Oscar Galvan, Keller Williams Realty Downtown LLC. REcolorado as distributed by MLS GRID
- $419,0004 bd2 ba2k sqft515 31st Ave, Greeley, CO 80634For SaleMLS ID #1063481, Charlene Brown, Fathom Realty Colorado LLC. IRES as distributed by MLS GRID
- $378,9005 bd2 ba1.8k sqft1213 Cranford Pl, Greeley, CO 80631For SaleMLS ID #1064852, Jennifer Borg, Orchard Brokerage LLC. IRES as distributed by MLS GRID
- $405,0003 bd3 ba2.4k sqft3505 Willow Drive, Evans, CO 80620For SaleMLS ID #1742830, Norma Morales, HomeSmart Realty. REcolorado as distributed by MLS GRID
- $355,0003 bd1 ba1.2k sqft3125 11th Ave, Evans, CO 80620For SaleMLS ID #1053844, Heidi Becker, Your Castle Real Estate LLC. IRES as distributed by MLS GRID
- $359,0004 bd2 ba1.6k sqft2616 23rd Ave, Greeley, CO 80634For SaleMLS ID #1064569, Nicole Curry, Realty One Group Fourpoints. IRES as distributed by MLS GRID
- $410,0004 bd2 ba1.9k sqft2631 49th Ave Ct, Greeley, CO 80634For SaleMLS ID #1063818, Erin Brady, C3 Real Estate Solutions, LLC. IRES as distributed by MLS GRID
- $450,0003 bd2 ba2.2k sqft1616 22nd Ave, Greeley, CO 80631For SaleMLS ID #1059341, Leah Fridrich, Resident Realty. IRES as distributed by MLS GRID
- $410,0005 bd2 ba2.3k sqft424 W Union Avenue, La Salle, CO 80645For SaleMLS ID #8753971, Jamie Moen, Sellstate Altitude Property Group. REcolorado as distributed by MLS GRID
- $420,0003 bd3 ba1.4k sqft4004 Rhoadarmer Way, Evans, CO 80620New ConstructionIRES as distributed by MLS GRID
- $399,9005 bd2 ba2.4k sqft2822 W 12th St, Greeley, CO 80634For SaleMLS ID #1063747, Kyle MacAlmon, eXp Realty LLC. IRES as distributed by MLS GRID
- $459,0003 bd3 ba2.6k sqft6304 Burgundy Street, Evans, CO 80634For SaleMLS ID #1596140, Nicole Court, Village Brokers Inc. REcolorado as distributed by MLS GRID
- $465,0005 bd2 ba2.1k sqft2211 Aspen Avenue, Greeley, CO 80631For SaleMLS ID #4808369, Denisse Anaya, Real Broker, LLC DBA Real. REcolorado as distributed by MLS GRID
- $420,0004 bd2 ba1.3k sqft1704 6th St, Greeley, CO 80631For SaleMLS ID #1058456, Adam Schwartz, Coldwell Banker Realty-Grant. IRES as distributed by MLS GRID
- $420,0005 bd2 ba2k sqft205 N 45th Avenue Court, Greeley, CO 80634For SaleMLS ID #6417057, Brian Aragon, Redfin Corporation. REcolorado as distributed by MLS GRID
