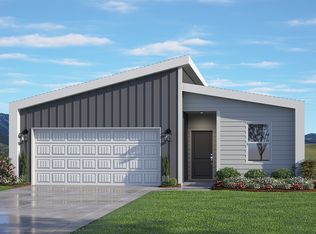
Builder offering 4.99% fixed FHA rate or up to $20K seller concession with use of a lending partner. This open concept, 2-story home located in a cul-de-sac features a spacious kitchen with a large pantry and extended kitchen island, with an abundance of storage and natural light throughout. The upper-level features a laundry room, primary suite with walk-in closet, and 2 additional bedrooms. The Standard features include LED lights, tankless water heater, LG stainless steel kitchen appliances, covered entry, front landscaping, and an insulated, drywalled, and heated 2-car garage with garage door opener. Upgrades include kitchen island, quartz countertops throughout, gas range, refrigerator, 42"upper cabinets, and a LED disc light package in the great room.
Accepting backups
$420,000
4004 Rhoadarmer Way, Evans, CO 80620
3beds
1,418sqft
Single Family Residence
Built in 2026
5,509 Square Feet Lot
$403,700 Zestimate®
$296/sqft
$-- HOA
What's special
Abundance of storageGas rangeLarge pantryLocated in a cul-de-sacFront landscapingSpacious kitchenCovered entry
- 92 days
- 54
- 5
Zillow last checked:
Listing updated:
Listed by:
Sara Horner 970-443-8556,
Group Mulberry
Source: IRES as distributed by MLS GRID,MLS#: 1061128
Facts & features
Interior
Bedrooms & bathrooms
- Bedrooms: 3
- Bathrooms: 3
- Full bathrooms: 1
- 3/4 bathrooms: 1
- 1/2 bathrooms: 1
- Main level bathrooms: 1
Primary bedroom
- Description: Carpet
- Features: 3/4 Primary Bath
- Level: Upper
- Area: 144 Square Feet
- Dimensions: 12 x 12
Bedroom 2
- Description: Carpet
- Level: Upper
- Area: 110 Square Feet
- Dimensions: 10 x 11
Bedroom 3
- Description: Carpet
- Level: Upper
- Area: 100 Square Feet
- Dimensions: 10 x 10
Dining room
- Description: Laminate
- Level: Main
- Area: 100 Square Feet
- Dimensions: 10 x 10
Great room
- Description: Carpet
- Level: Main
- Area: 156 Square Feet
- Dimensions: 12 x 13
Kitchen
- Description: Laminate
- Level: Main
- Area: 99 Square Feet
- Dimensions: 11 x 9
Laundry
- Description: Laminate
- Level: Upper
- Area: 35 Square Feet
- Dimensions: 7 x 5
Heating
- Forced Air
Cooling
- Central Air
Appliances
- Included: Gas Range, Dishwasher, Refrigerator, Microwave, Disposal
- Laundry: Washer/Dryer Hookup
Features
- Eat-in Kitchen, Open Floorplan, Pantry, Walk-In Closet(s), Kitchen Island
- Basement: None,Crawl Space
Interior area
- Total structure area: 1,418
- Total interior livable area: 1,418 sqft
- Finished area above ground: 1,418
Property
Parking
- Total spaces: 2
- Parking features: Attached
- Attached garage spaces: 2
- Details: Attached
Features
- Levels: Two
- Stories: 2
- Patio & porch: Patio
- Exterior features: Sprinkler System
Lot
- Size: 5,509 Square Feet
- Features: Paved, Curbs, Gutters, Sidewalks
Details
- Parcel number: R8993286
- Zoning: RES
- Special conditions: Builder
Construction
Type & style
- Home type: SingleFamily
- Property subtype: Single Family Residence
Materials
- Frame
- Roof: Composition
Condition
- New construction: Yes
- Year built: 2026
Details
- Builder model: Lindon
- Builder name: Baessler
Utilities & green energy
- Electric: Xcel Energy
- Gas: Atmos Energy
- Sewer: Public Sewer
- Water: City
- Utilities for property: Natural Gas Available, Electricity Available, Satellite Avail
Community & HOA
Community
- Subdivision: Liberty Draw
HOA
- Has HOA: No
Location
- Region: Evans
Financial & listing details
- Price per square foot: $296/sqft
- Tax assessed value: $22,404
- Annual tax amount: $94
- Date on market: 6/5/2026
- Listing terms: Cash,Conventional,FHA,VA Loan,1031 Exchange,USDA Loan
- Electric utility on property: Yes
- Road surface type: Asphalt
Estimated market value
$403,700
$384,000 - $424,000
$2,351/mo
Price history
| Date | Event | Price |
|---|---|---|
| 8/11/2026 | Pending sale | $420,000$296/sqft |
Source:  REcolorado as distributed by MLS GRID #IR1061128 Report a problem REcolorado as distributed by MLS GRID #IR1061128 Report a problem | ||
| 5/11/2026 | Listed for sale | $420,000$296/sqft |
Source:  Baessler Homes Report a problem Baessler Homes Report a problem | ||
Public tax history
| Year | Property taxes | Tax assessment |
|---|---|---|
| 2026 | $94 | $5,830 |
Find assessor info on the county website
Monthly payment
Est. payment
Payment breakdown
Explore the cost of this home by adjusting the details. Changes won't be saved.Climate risks
Neighborhood: 80620
Nearby schools
Schools provided by the listing agent
- Elementary: Ann K Heiman
- Middle: Prairie Heights
- High: Greeley West
Source: IRES as distributed by MLS GRID. This data may not be complete. We recommend contacting the local school district to confirm school assignments for this home.
- $421,7303 bd3 ba1.4k sqft4005 Montgomery St, Evans, CO 80620New Construction

- $380,0003 bd2 ba1.1k sqft3809 Soapstone St, Evans, CO 80620New Construction
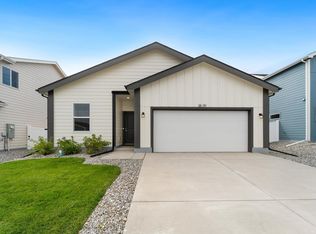
- $440,0004 bd3 ba1.7k sqft3813 Soapstone St, Evans, CO 80620New Construction
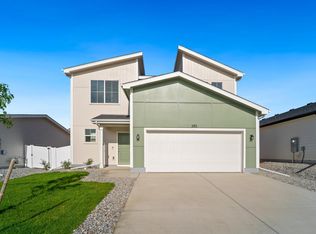
- $380,0003 bd2 ba1.1k sqft3808 Soapstone St, Evans, CO 80620New Construction

Similar homes
- $421,7303 bd3 ba1.4k sqft4005 Montgomery St, Evans, CO 80620New Construction
 IRES as distributed by MLS GRID
 - $385,0003 bd3 ba1.4k sqft3916 Lake Clark St, Evans, CO 80620New Construction
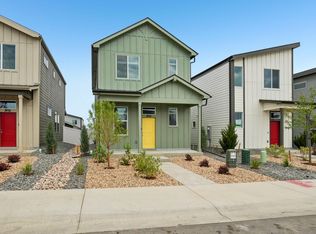 IRES as distributed by MLS GRID
 - from $430,0004 bd3 ba1.7k sqftWeston Plan, Liberty Draw, Evans, CO 80620New Construction
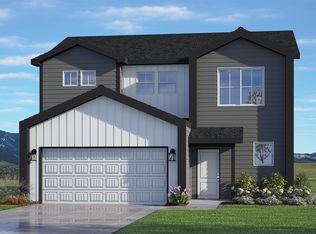 Baessler Homes
 - from $389,0003 bd2 ba1.1k sqftDel Norte Plan, Liberty Draw, Evans, CO 80620New Construction
 Baessler Homes
 - $335,0003 bd3 ba1.3k sqft4016 Agnes St, Evans, CO 80620New ConstructionIRES as distributed by MLS GRID
- $299,0002 bd3 ba1k sqft4013 Agnes St, Evans, CO 80620New ConstructionIRES as distributed by MLS GRID
- $285,0002 bd2 ba1.1k sqft3764 Ponderosa Ct #3, Evans, CO 80620For SaleMLS ID #1062102, Mike Brouwer, MDB Realty. IRES as distributed by MLS GRID
- $369,0004 bd2 ba1.4k sqft1944 23rd Ave Ct, Greeley, CO 80634For SaleMLS ID #1067426, Amy Collins, Realty One Group Fourpoints. IRES as distributed by MLS GRID
- $430,9003 bd3 ba1.8k sqft7342 27th St, Greeley, CO 80634New ConstructionIRES as distributed by MLS GRID
- $389,0003 bd2 ba1.9k sqft822 4th St, Greeley, CO 80631For SaleMLS ID #1063876, Dakota Sedillo, Oneway.realty. IRES as distributed by MLS GRID
- $420,0003 bd3 ba1.7k sqft512 97th Avenue, Greeley, CO 80631New Construction
 MLS ID #9206068, Kerrie Young, Kerrie A. Young (Independent). REcolorado as distributed by MLS GRID
 - $399,9003 bd2 ba1.1k sqft517 85th Ave, Greeley, CO 80634New ConstructionIRES as distributed by MLS GRID
- $432,0003 bd3 ba2k sqft7312 27th Street Road, Greeley, CO 80634New ConstructionREcolorado as distributed by MLS GRID
- $419,9003 bd3 ba2k sqft459 Stevens Cir, Platteville, CO 80651For SaleMLS ID #1065184, Jordan Beck, Oneway.realty. IRES as distributed by MLS GRID
