Beautifully updated home nestled in the back side of The Old Homestead Neighborhood. This home is bright, airy and has been tastefully updated throughout. The kitchen is nicely appointed with a farmhouse style sink, recently finished backsplash, custom birch butcher block counter tops, and newer stainless appliances including a gas range. The main floor bedrooms are spacious, the primary bedroom is en-suite with its own full bath and walk-in closet. All of the interior doors have been replaced. Luxury vinyl flooring has been installed throughout the home. The bathrooms have updated vanities and have been well maintained. The basement leaves room to grow. It has been partially finished out including a large bedroom with egress that just needs some finishing touches. There is a large closet area that is ready to be customized and a large bathroom is ready to be completed. The oversized garage will hold 2 cars and leaves room for storage as well. The backyard is fully fenced and there are no homes behind you. You will love the quietness of this neighborhood. There are no through streets, just one way in and the same way out helps keep traffic limited to residents for the most part. You will see a lot of pride of ownership amongst the neighboring homes. Come take a look in person, the photos are nice, but you really have to see this wonderful home in person to appreciate it.
Sold for $435,000
$435,000
459 Stevens Cir, Platteville, CO 80651
3beds
2,068sqft
Single Family Residence
Built in 1996
8,006 Square Feet Lot
$432,700 Zestimate®
$210/sqft
$2,556 Estimated rent
Home value
$432,700
$411,000 - $454,000
$2,556/mo
Zestimate® history
Owner options
List your home for rent
$2,556/mo
Rent Zestimate®
Find your next renter with Zillow Rental Manager. Plus, with online applications, you can quickly screen prospective tenants – for free.
$2,556/mo
Rent Zestimate®
Refinance and save
$2,593/mo
Est. payment
Refinancing to a lower rate could help reduce your monthly payments and save thousands over the life of the loan.
$2,593/mo
Est. payment
Explore your selling options
Work with a Zillow partner agent
Leverage their expertise and Zillow's premium Showcase listings to get your home seen by more buyers.
Get startedList with your own agent
Get your home in front of millions of buyers by listing it on Zillow.
Learn how to do itSell it yourself
Take full control of how buyers see your home on Zillow by listing For Sale by Owner (FSBO).
List your homeWhat's special
Zillow last checked:
Listing updated:
Listed by:
Kevin Duffy 303-531-0400,
Sellstate ACE Realty
Bought with:
Sandra Stover, 100050262
RE/MAX Alliance
Source: IRES as distributed by MLS GRID,MLS#: 990653
Facts & features
Interior
Bedrooms & bathrooms
- Bedrooms: 3
- Bathrooms: 2
- Full bathrooms: 2
- Main level bathrooms: 2
Primary bedroom
- Description: Laminate
- Features: Full Primary Bath
- Level: Main
- Area: 154 Square Feet
- Dimensions: 11 x 14
Bedroom 2
- Description: Laminate
- Level: Main
- Area: 165 Square Feet
- Dimensions: 11 x 15
Bedroom 3
- Description: Concrete
- Level: Basement
- Area: 242 Square Feet
- Dimensions: 11 x 22
Dining room
- Description: Laminate
- Level: Main
- Area: 84 Square Feet
- Dimensions: 12 x 7
Kitchen
- Description: Laminate
- Level: Main
- Area: 64 Square Feet
- Dimensions: 8 x 8
Laundry
- Level: Main
- Area: 54 Square Feet
- Dimensions: 9 x 6
Living room
- Description: Laminate
- Level: Main
- Area: 195 Square Feet
- Dimensions: 13 x 15
Heating
- Forced Air
Appliances
- Included: Gas Range, Dishwasher, Refrigerator, Washer, Dryer, Microwave, Water Purifier Owned, Disposal
- Laundry: Washer/Dryer Hookup
Features
- Eat-in Kitchen, Open Floorplan, Walk-In Closet(s)
- Basement: Partially Finished
Interior area
- Total structure area: 1,052
- Total interior livable area: 2,068 sqft
- Finished area above ground: 1,052
Property
Parking
- Total spaces: 2
- Parking features: Garage Door Opener, Oversized
- Attached garage spaces: 2
- Details: Attached
Features
- Levels: One
- Stories: 1
- Patio & porch: Patio
- Exterior features: Sprinkler System
- Fencing: Fenced,Wood,Chain Link
- Has view: Yes
- View description: Plains View
Lot
- Size: 8,006 Square Feet
- Features: Level, Abuts Farm Land, City Limits, Paved, Curbs, Sidewalks
Details
- Parcel number: R6946198
- Zoning: Res
- Special conditions: Private Owner
- Other equipment: Satellite Dish
Construction
Type & style
- Home type: SingleFamily
- Architectural style: Contemporary
- Property subtype: Single Family Residence
Materials
- Frame, Brick
- Roof: Composition
Condition
- New construction: No
- Year built: 1996
Utilities & green energy
- Electric: Excel Electric
- Gas: Atmos
- Sewer: Public Sewer
- Utilities for property: Natural Gas Available, Electricity Available, Satellite Avail, High Speed Avail
Green energy
- Energy efficient items: Southern Exposure
Community & HOA
Community
- Subdivision: Old Homestead Farm
HOA
- Has HOA: No
Location
- Region: Platteville
Financial & listing details
- Price per square foot: $210/sqft
- Tax assessed value: $409,346
- Annual tax amount: $1,398
- Date on market: 6/22/2023
- Listing terms: Cash,Conventional,FHA,VA Loan
- Exclusions: Sellers Personal Property
- Electric utility on property: Yes
- Road surface type: Asphalt
Price history
| Date | Event | Price |
|---|---|---|
| 8/7/2023 | Sold | $435,000$210/sqft |
Source:  IRES as distributed by MLS GRID #990653 Report a problem IRES as distributed by MLS GRID #990653 Report a problem | ||
| 7/10/2023 | Pending sale | $435,000$210/sqft |
Source: IRES as distributed by MLS GRID #990653 Report a problem | ||
| 6/23/2023 | Listed for sale | $435,000+52.6%$210/sqft |
Source: IRES as distributed by MLS GRID #990653 Report a problem | ||
| 2/1/2019 | Sold | $285,000$138/sqft |
Source: Public Record Report a problem | ||
| 11/28/2018 | Listed for sale | $285,000+111.3%$138/sqft |
Source: Erickson Realty, LLC #867472 Report a problem | ||
| 3/11/2013 | Sold | $134,900$65/sqft |
Source: Public Record Report a problem | ||
| 11/22/2012 | Price change | $134,900-6.9%$65/sqft |
Source: REALTY EXECUTIVES Choice City Real Estate #691594 Report a problem | ||
| 10/19/2012 | Price change | $144,900-9.4%$70/sqft |
Source: REALTY EXECUTIVES Choice City Real Estate #691594 Report a problem | ||
| 9/20/2012 | Listed for sale | $159,900+28.8%$77/sqft |
Source: foreclosure.com Report a problem | ||
| 6/1/2012 | Sold | $124,115+12.3%$60/sqft |
Source: Public Record Report a problem | ||
| 10/29/1996 | Sold | $110,480$53/sqft |
Source: Public Record Report a problem | ||
Public tax history
| Year | Property taxes | Tax assessment |
|---|---|---|
| 2026 | $1,765 +12.3% | $25,060 -2% |
| 2025 | $1,572 +12.4% | $25,580 -5.2% |
| 2024 | $1,398 0% | $26,980 -1% |
| 2023 | $1,398 -7.3% | $27,240 +30.5% |
| 2022 | $1,508 +20.7% | $20,880 -2.8% |
| 2021 | $1,249 | $21,480 +13.8% |
| 2020 | $1,249 +12.6% | $18,870 |
| 2019 | $1,109 -14.4% | $18,870 +23.3% |
| 2018 | $1,295 +16.8% | $15,300 |
| 2017 | $1,109 +7% | $15,300 +16.5% |
| 2016 | $1,037 +37.1% | $13,130 |
| 2015 | $757 +37.1% | $13,130 +36.6% |
| 2014 | $552 | $9,610 |
| 2013 | -- | $9,610 -9.1% |
| 2012 | -- | $10,570 |
| 2011 | -- | $10,570 +19.7% |
| 2010 | -- | $8,830 |
| 2009 | -- | $8,830 -33.6% |
| 2008 | -- | $13,290 |
| 2007 | -- | $13,290 +13.2% |
| 2006 | -- | $11,740 |
| 2005 | -- | $11,740 +2.4% |
| 2004 | -- | $11,460 -1% |
| 2003 | -- | $11,580 -14.8% |
| 2002 | -- | $13,590 +34.4% |
| 2001 | -- | $10,110 |
Find assessor info on the county website
Neighborhood: 80651
Nearby homes
- $460,5003 bd3 ba2.4k sqft457 Stevens Cir, Platteville, CO 80651Off Market

- $435,8003 bd3 ba1.3k sqft461 Stevens Cir, Platteville, CO 80651Off Market
- $430,0004 bd3 ba2k sqft455 Stevens Cir, Platteville, CO 80651Sold
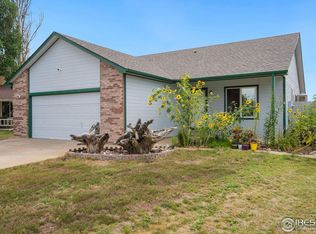
- $350,0002 bd2 ba2.2k sqft460 Stevens Cir, Platteville, CO 80651Sold
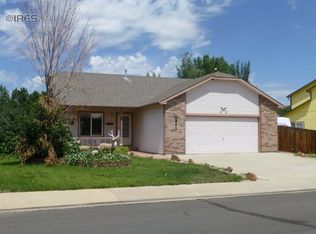
- $505,0003 bd4 ba2.9k sqft450 Stevens Cir, Platteville, CO 80651Sold
- $449,9993 bd2 ba2.4k sqft463 Stevens Cir, Platteville, CO 80651For Sale
- $451,5003 bd3 ba1.4k sqft462 Stevens Cir, Platteville, CO 80651Off Market
- $450,0003 bd3 ba1.4k sqft453 Stevens Cir, Platteville, CO 80651Sold
Nearby schools
GreatSchools rating
- 3/10Pete Mirich Elementary SchoolGrades: PK-5Distance: 11.6 mi
- 3/10South Valley Middle SchoolGrades: 6-8Distance: 0.6 mi
- 4/10Valley High SchoolGrades: 9-12Distance: 5.8 mi
Schools provided by the listing agent
- Elementary: Platte Valley
- Middle: Platte Valley
- High: Platte Valley
Source: IRES as distributed by MLS GRID. This data may not be complete. We recommend contacting the local school district to confirm school assignments for this home.
Get a cash offer in 3 minutes
Find out how much your home could sell for in as little as 3 minutes with a no-obligation cash offer.
Estimated market value
$432,700
Get a cash offer in 3 minutes
Find out how much your home could sell for in as little as 3 minutes with a no-obligation cash offer.
Estimated market value
$432,700
- Colorado
- Weld County
- Platteville
- 80651
- 459 Stevens Cir
Nearby cities
Nearby zip codes
Other Platteville Topics
