This charming 3-bedroom, 2-bath ranch-style home backs to private farmland, offering peaceful views and excellent wildlife watching opportunities. This well-maintained home is move-in ready and offers numerous recent updates, including new carpet and paint on the upper level, a new furnace and central air system and new appliances. The home also features new custom blinds on the patio slider, and the clothes washer and dryer are included .Additional highlights include RV parking, no HOA, and no metro tax. The backyard is designed for both relaxation and functionality with a covered patio, sprinkler system, storage shed, mature peach trees, and grape vines. Enjoy the comfort and tranquility of small-town living in this well-maintained home. Call today for additional information or to schedule a showing. Buyer to verify all information provided.
For sale
Price cut: $5K (7/10)
$449,999
463 Stevens Cir, Platteville, CO 80651
3beds
2,400sqft
:
Get pre-qualified$2,860/mo
Single Family Residence
Built in 1998
8,000 Square Feet Lot
$-- Zestimate®
$187/sqft
$-- HOA
What's special
Mature peach treesExcellent wildlife watching opportunitiesRv parkingPeaceful viewsStorage shedBacks to private farmlandSprinkler system
- 108 days |
- 377 |
- 30 |
Zillow last checked:
Listing updated:
Listed by:
Brenda Odenbaugh 970-388-2926,
K & O Realty,
Jill Kline 970-388-2926,
K & O Realty
Source: IRES as distributed by MLS GRID,MLS#: 1056452
Facts & features
Interior
Bedrooms & bathrooms
- Bedrooms: 3
- Bathrooms: 2
- Full bathrooms: 2
- Main level bathrooms: 1
Primary bedroom
- Description: Carpet
- Features: Shared Primary Bath
- Level: Main
- Area: 156 Square Feet
- Dimensions: 12 x 13
Bedroom 2
- Description: Carpet
- Level: Main
- Area: 108 Square Feet
- Dimensions: 12 x 9
Bedroom 3
- Description: Carpet
- Level: Main
- Area: 108 Square Feet
- Dimensions: 12 x 9
Kitchen
- Description: Vinyl
- Level: Main
- Area: 210 Square Feet
- Dimensions: 14 x 15
Laundry
- Description: Vinyl
- Level: Main
- Area: 30 Square Feet
- Dimensions: 5 x 6
Living room
- Description: Carpet
- Level: Main
- Area: 266 Square Feet
- Dimensions: 14 x 19
Recreation room
- Description: Carpet
- Level: Basement
- Area: 560 Square Feet
- Dimensions: 20 x 28
Heating
- Forced Air
Cooling
- Central Air, Ceiling Fan(s)
Appliances
- Included: Electric Range, Dishwasher, Refrigerator, Washer, Dryer, Microwave
Features
- Eat-in Kitchen, Natural Woodwork, Walk-In Closet(s)
- Windows: Window Coverings
- Basement: Partial,Partially Finished
Interior area
- Total structure area: 1,200
- Total interior livable area: 2,400 sqft
- Finished area above ground: 1,200
Property
Parking
- Total spaces: 2
- Parking features: Garage Door Opener, RV Access/Parking, Attached
- Attached garage spaces: 2
- Details: Attached
Accessibility
- Accessibility features: Low Carpet, Main Floor Bath, Accessible Bedroom, Main Level Laundry
Features
- Levels: One
- Stories: 1
- Patio & porch: Patio
- Exterior features: Sprinkler System
- Fencing: Fenced,Wood,Chain Link
Lot
- Size: 8,000 Square Feet
- Features: Deciduous Trees, Level, Abuts Farm Land, Abuts Private Open Space, City Limits, Paved, Sidewalks, Mineral Rights Excluded
Details
- Additional structures: Storage, Outbuilding
- Parcel number: R6951098
- Zoning: RES
- Special conditions: Private Owner
Construction
Type & style
- Home type: SingleFamily
- Architectural style: Legal Conforming
- Property subtype: Single Family Residence
Materials
- Frame, Brick
- Roof: Composition
Condition
- New construction: No
- Year built: 1998
Details
- Builder name: Plumb
Utilities & green energy
- Electric: Xcel
- Gas: Atmos
- Sewer: Public Sewer
- Water: City
- Utilities for property: Natural Gas Available, Electricity Available, High Speed Avail
Green energy
- Energy efficient items: Windows
Community & HOA
Community
- Security: Fire Alarm
- Subdivision: Old Homestead Farm Sub
HOA
- Has HOA: No
Location
- Region: Platteville
Financial & listing details
- Price per square foot: $187/sqft
- Tax assessed value: $411,893
- Annual tax amount: $1,345
- Date on market: 4/14/2026
- Listing terms: Cash,Conventional,FHA,VA Loan,USDA Loan
- Electric utility on property: Yes
- Road surface type: Asphalt
Estimated market value
Not available
Estimated sales range
Not available
Not available
Price history
| Date | Event | Price |
|---|---|---|
| 7/10/2026 | Price change | $449,999-1.1%$187/sqft |
Source:  REcolorado as distributed by MLS GRID #IR1056452 Report a problem REcolorado as distributed by MLS GRID #IR1056452 Report a problem | ||
| 6/9/2026 | Price change | $455,000-1.1%$190/sqft |
Source:  IRES as distributed by MLS GRID #1056452 Report a problem IRES as distributed by MLS GRID #1056452 Report a problem | ||
| 4/27/2026 | Price change | $459,900-2.1%$192/sqft |
Source: IRES as distributed by MLS GRID #1056452 Report a problem | ||
| 4/14/2026 | Listed for sale | $470,000+147.4%$196/sqft |
Source: IRES as distributed by MLS GRID #1056452 Report a problem | ||
| 2/28/2005 | Sold | $190,000+48.8%$79/sqft |
Source: Public Record Report a problem | ||
| 3/5/1999 | Sold | $127,671$53/sqft |
Source: Public Record Report a problem | ||
Public tax history
| Year | Property taxes | Tax assessment |
|---|---|---|
| 2026 | $1,345 +9.6% | $25,210 -2.1% |
| 2025 | $1,227 +12.4% | $25,740 -9.9% |
| 2024 | $1,091 +6.7% | $28,570 -1% |
| 2023 | $1,022 -7.3% | $28,850 +29.8% |
| 2022 | $1,103 +25.6% | $22,230 -2.8% |
| 2021 | $878 | $22,870 +12.1% |
| 2020 | $878 +26.2% | $20,410 |
| 2019 | $695 -23.6% | $20,410 +21.6% |
| 2018 | $910 +30.9% | $16,790 |
| 2017 | $695 -38.9% | $16,790 +16.8% |
| 2016 | $1,138 +37.5% | $14,370 |
| 2015 | $828 +29.5% | $14,370 +29.1% |
| 2014 | $639 | $11,130 |
| 2013 | -- | $11,130 -10.6% |
| 2012 | -- | $12,450 |
| 2011 | -- | $12,450 +10.1% |
| 2010 | -- | $11,310 |
| 2009 | -- | $11,310 -20% |
| 2008 | -- | $14,140 |
| 2007 | -- | $14,140 +0.3% |
| 2006 | -- | $14,100 |
| 2005 | -- | $14,100 +9.3% |
| 2004 | -- | $12,900 -1.1% |
| 2003 | -- | $13,040 -4.3% |
| 2002 | -- | $13,620 +26.7% |
| 2001 | -- | $10,750 |
Find assessor info on the county website
Monthly payment
Est. payment
Payment breakdown
Explore the cost of this home by adjusting the details. Changes won't be saved.Climate risks
Neighborhood: 80651
Nearby schools
GreatSchools rating
- 3/10Pete Mirich Elementary SchoolGrades: PK-5Distance: 11.7 mi
- 3/10South Valley Middle SchoolGrades: 6-8Distance: 0.6 mi
- 4/10Valley High SchoolGrades: 9-12Distance: 5.8 mi
Schools provided by the listing agent
- Elementary: Platteville
- Middle: North Valley
- High: Valley
Source: IRES as distributed by MLS GRID. This data may not be complete. We recommend contacting the local school district to confirm school assignments for this home.
- $428,0003 bd2 ba1.9k sqft465 Stevens Cir, Platteville, CO 80651Sold
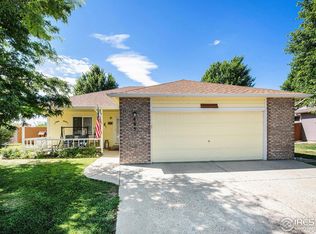
- $431,3003 bd3 ba1.3k sqft461 Stevens Cir, Platteville, CO 80651Off Market
- $436,2003 bd3 ba1.4k sqft464 Stevens Cir, Platteville, CO 80651Off Market
- $449,3003 bd3 ba1.4k sqft462 Stevens Cir, Platteville, CO 80651Off Market
- $451,8002 bd2 ba2.4k sqft467 Stevens Cir, Platteville, CO 80651Off Market
- $445,2003 bd3 ba2.1k sqft466 Stevens Cir, Platteville, CO 80651Off Market
- $350,0002 bd2 ba2.2k sqft460 Stevens Cir, Platteville, CO 80651Sold
- $445,0003 bd3 ba2k sqft459 Stevens Cir, Platteville, CO 80651For Sale
A local agent can set up tours, give advice and negotiate with sellers.
A local lender can help you make sure your offer is ready when you are.
Similar homes
- $580,0003 bd3 ba1.9k sqft317 Cherry Ave, Platteville, CO 80651For Sale
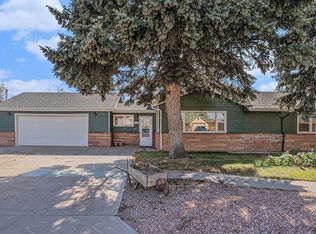
 MLS ID #1058190, Jill Kline, K & O Realty. IRES as distributed by MLS GRID
 - $449,0003 bd2 ba2.4k sqft3102 49th Ave Ct, Greeley, CO 80634For Sale
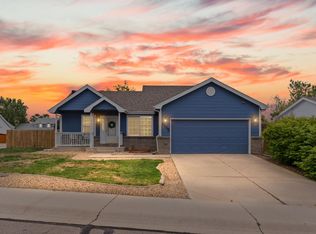 MLS ID #1058637, Lauren Baumgartner, Tallent Co. Real Estate. IRES as distributed by MLS GRID
 - $459,9003 bd2 ba1.4k sqft216 2nd Street, Mead, CO 80542For Sale

 MLS ID #7455193, Charles Zaragoza, RE/MAX Alliance. REcolorado as distributed by MLS GRID
 - $449,0003 bd3 ba2.9k sqft2175 Buena Vista Dr, Greeley, CO 80634For Sale
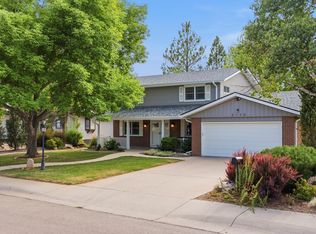 MLS ID #1064880, Tabala A Jaramillo, SORA Realty. IRES as distributed by MLS GRID
 - $450,0003 bd2 ba3.2k sqft1308 61st Ave, Greeley, CO 80634For SaleMLS ID #1064791, The SOLD Team, Sears Real Estate. IRES as distributed by MLS GRID
- $455,0003 bd3 ba2.5k sqft3143 50th Ave Ct, Greeley, CO 80634For SaleMLS ID #1060823, Lisa Ketner, Fathom Realty Colorado LLC. IRES as distributed by MLS GRID
- $475,0003 bd2 ba2.8k sqft2460 Birdie Way, Milliken, CO 80543For SaleMLS ID #1064276, Shari Carmichael, 970 Real Estate, LLC. IRES as distributed by MLS GRID
- $449,0003 bd4 ba2.2k sqft2105 Kiersi Ct, Johnstown, CO 80534For SaleMLS ID #1054894, Heidi Becker, Your Castle Real Estate LLC. IRES as distributed by MLS GRID
- $439,5004 bd4 ba1.9k sqft426 Heritage Ln, Johnstown, CO 80534For SaleMLS ID #1063425, Jonathan Leifheit, C3 Real Estate Solutions, LLC. IRES as distributed by MLS GRID
- $450,0003 bd3 ba2.7k sqft4285 W 15th St Ln, Greeley, CO 80634For SaleMLS ID #1063545, Chuck Bowles, Austin & Austin Real Estate. IRES as distributed by MLS GRID
- $445,0005 bd3 ba2.6k sqft3310 Windmill Ct, Evans, CO 80620For SaleMLS ID #1060124, Alejandro Serrano, Pro Realty Inc. IRES as distributed by MLS GRID
- $449,9004 bd3 ba2.3k sqft2821 W 24th St, Greeley, CO 80634For SaleMLS ID #1059824, Chad Nixon, RE/MAX Alliance-Greeley. IRES as distributed by MLS GRID
- $499,9994 bd4 ba2.1k sqft11316 Deerfield Dr, Firestone, CO 80504For SaleMLS ID #1061229, Kenneth Allen, Milestone Real Estate Inc. IRES as distributed by MLS GRID
- $530,0003 bd3 ba2.2k sqft5427 Bobcat St, Frederick, CO 80504For SaleMLS ID #1065088, Cynthia Christensen, Cynthia & Co. Homes. IRES as distributed by MLS GRID
- $471,0003 bd2 ba1.9k sqft430 Elizabeth Street, Fort Lupton, CO 80621For SaleMLS ID #7935826, Monica Hernandez, Team Hernandez Real Estate. REcolorado as distributed by MLS GRID
- $440,0003 bd2 ba2k sqft1907 S Custer Ave, Loveland, CO 80537For SaleMLS ID #1064713, Stephen Foster, Group Centerra. IRES as distributed by MLS GRID
- $449,9005 bd3 ba2.5k sqft2301 42nd Ave Ct, Greeley, CO 80634For SaleMLS ID #1063381, James Sack, Coldwell Banker Realty- Fort Collins. IRES as distributed by MLS GRID
- $439,0003 bd2 ba2.2k sqft943 Eagle Dr, Loveland, CO 80537For SaleMLS ID #1064002, Michele Taylor, eXp Realty - Loveland. IRES as distributed by MLS GRID
- $460,8004 bd3 ba2.3k sqft3819 Dry Gulch Rd, Evans, CO 80620For SaleMLS ID #1062702, Steven Bintz, EveryState Inc.. IRES as distributed by MLS GRID
- $445,0003 bd2 ba1.4k sqft1320 Garden Cir, Longmont, CO 80501For SaleMLS ID #1063037, Julie Sanborn, LPT Realty, LLC.. IRES as distributed by MLS GRID
