BACK ON MARKET AT NO FAULT OF HOME - SAILED THROUGH APPRAISAL AND Seller is offering a free Home inspection if your buyer wants it! Welcome to this charming home nestled in a serene neighborhood with a picturesque view of open space! This tranquil residence offers a perfect balance of comfort, privacy, and natural beauty. The basement already has a finished living area that could serve as a flex space, living room or additional bedroom. The rest of it is also framed out and ready for you to expand! The backyard is a private oasis that creates a sense of serenity and shelter away from the hustle and bustle of life. The primary bedroom is a peaceful retreat, complete with an en-suite bathroom. Imagine waking up to the gentle sounds of nature and stepping out into your backyard sanctuary to savor a cup of tea or embrace the tranquility of the open space. All information is deemed reliable but not guaranteed. Buyer to verify measurements.
Sold for $428,000
$428,000
465 Stevens Cir, Platteville, CO 80651
3beds
1,904sqft
Single Family Residence
Built in 1998
8,000 Square Feet Lot
$445,200 Zestimate®
$225/sqft
$2,502 Estimated rent
Home value
$445,200
$423,000 - $467,000
$2,502/mo
Zestimate® history
Owner options
List your home for rent
$2,502/mo
Rent Zestimate®
Find your next renter with Zillow Rental Manager. Plus, with online applications, you can quickly screen prospective tenants – for free.
$2,502/mo
Rent Zestimate®
Refinance and save
$2,544/mo
Est. payment
Refinancing to a lower rate could help reduce your monthly payments and save thousands over the life of the loan.
$2,544/mo
Est. payment
Explore your selling options
Work with a Zillow partner agent
Leverage their expertise and Zillow's premium Showcase listings to get your home seen by more buyers.
Get startedList with your own agent
Get your home in front of millions of buyers by listing it on Zillow.
Learn how to do itSell it yourself
Take full control of how buyers see your home on Zillow by listing For Sale by Owner (FSBO).
List your homeWhat's special
Zillow last checked:
Listing updated:
Listed by:
Cynthia Christensen 303-949-0737,
Cynthia & Co. Homes
Bought with:
Cynthia Christensen, 100067078
Cynthia & Co. Homes
Source: IRES as distributed by MLS GRID,MLS#: 993050
Facts & features
Interior
Bedrooms & bathrooms
- Bedrooms: 3
- Bathrooms: 2
- Full bathrooms: 2
- Main level bathrooms: 2
Primary bedroom
- Description: Carpet
- Features: Full Primary Bath
- Level: Main
- Area: 216 Square Feet
- Dimensions: 18 x 12
Bedroom 2
- Description: Carpet
- Level: Main
- Area: 99 Square Feet
- Dimensions: 11 x 9
Kitchen
- Description: Vinyl
- Level: Main
- Area: 216 Square Feet
- Dimensions: 18 x 12
Laundry
- Description: Vinyl
- Level: Main
- Area: 54 Square Feet
- Dimensions: 9 x 6
Living room
- Description: Carpet
- Level: Main
- Area: 288 Square Feet
- Dimensions: 18 x 16
Heating
- Forced Air
Appliances
- Included: Electric Range, Dishwasher, Refrigerator, Washer, Dryer, Microwave
Features
- Windows: Window Coverings
- Basement: Full,Partially Finished
Interior area
- Total structure area: 1,200
- Total interior livable area: 1,904 sqft
- Finished area above ground: 1,200
Property
Parking
- Total spaces: 2
- Parking features: Garage - Attached
- Attached garage spaces: 2
- Details: Attached
Features
- Levels: One
- Stories: 1
- Exterior features: Sprinkler System
- Fencing: Partial
Lot
- Size: 8,000 Square Feet
Details
- Parcel number: R6951198
- Zoning: RES
- Special conditions: Private Owner
Construction
Type & style
- Home type: SingleFamily
- Property subtype: Single Family Residence
Materials
- Frame, Brick
- Roof: Composition
Condition
- New construction: No
- Year built: 1998
Details
- Builder name: Plumb
Utilities & green energy
- Electric: Xcel
- Gas: Atmos
- Water: City, District
- Utilities for property: Natural Gas Available, Electricity Available, Underground Utilities
Community & HOA
Community
- Subdivision: Old Homestead Farm Sub
HOA
- Has HOA: No
Location
- Region: Platteville
Financial & listing details
- Price per square foot: $225/sqft
- Tax assessed value: $429,347
- Annual tax amount: $1,533
- Date on market: 7/27/2023
- Listing terms: Cash,Conventional,FHA,VA Loan,USDA Loan
- Exclusions: Seller's personal property
- Electric utility on property: Yes
Price history
| Date | Event | Price |
|---|---|---|
| 12/22/2023 | Sold | $428,000-1.6%$225/sqft |
Source:  IRES as distributed by MLS GRID #993050 Report a problem IRES as distributed by MLS GRID #993050 Report a problem | ||
| 11/18/2023 | Pending sale | $435,000$228/sqft |
Source:  REcolorado as distributed by MLS GRID #IR993050 Report a problem REcolorado as distributed by MLS GRID #IR993050 Report a problem | ||
| 11/3/2023 | Listed for sale | $435,000$228/sqft |
Source: REcolorado as distributed by MLS GRID #IR993050 Report a problem | ||
| 10/7/2023 | Pending sale | $435,000$228/sqft |
Source: REcolorado as distributed by MLS GRID #IR993050 Report a problem | ||
| 9/13/2023 | Listed for sale | $435,000$228/sqft |
Source: REcolorado as distributed by MLS GRID #IR993050 Report a problem | ||
| 8/30/2023 | Pending sale | $435,000$228/sqft |
Source: REcolorado as distributed by MLS GRID #IR993050 Report a problem | ||
| 8/2/2023 | Listed for sale | $435,000+70.6%$228/sqft |
Source: IRES as distributed by MLS GRID #993050 Report a problem | ||
| 12/8/2015 | Listing removed | $255,000$134/sqft |
Source: K & O Realty #780028 Report a problem | ||
| 12/1/2015 | Listed for sale | $255,000+87.2%$134/sqft |
Source: K & O Realty #780028 Report a problem | ||
| 6/3/1998 | Sold | $136,229$72/sqft |
Source: Public Record Report a problem | ||
Public tax history
| Year | Property taxes | Tax assessment |
|---|---|---|
| 2026 | $1,851 +5.9% | $26,280 -2% |
| 2025 | $1,747 +12.4% | $26,830 -9.3% |
| 2024 | $1,554 +1.3% | $29,580 -0.9% |
| 2023 | $1,533 -7.3% | $29,860 +30.4% |
| 2022 | $1,654 +21% | $22,900 -2.8% |
| 2021 | $1,367 | $23,560 +14.1% |
| 2020 | $1,367 +10.9% | $20,650 |
| 2019 | $1,233 -13% | $20,650 +21.5% |
| 2018 | $1,418 +15% | $17,000 |
| 2017 | $1,233 +7% | $17,000 +16.4% |
| 2016 | $1,152 +36.9% | $14,610 |
| 2015 | $842 +33.7% | $14,610 +33.3% |
| 2014 | $629 | $10,960 |
| 2013 | -- | $10,960 -5.8% |
| 2012 | -- | $11,630 |
| 2011 | -- | $11,630 +19.5% |
| 2010 | -- | $9,730 |
| 2009 | -- | $9,730 -33.3% |
| 2008 | -- | $14,580 |
| 2007 | -- | $14,580 +3.6% |
| 2006 | -- | $14,080 |
| 2005 | -- | $14,080 +3.7% |
| 2004 | -- | $13,580 -1% |
| 2003 | -- | $13,720 -17.3% |
| 2002 | -- | $16,590 +29.3% |
| 2001 | -- | $12,830 |
Find assessor info on the county website
Neighborhood: 80651
Nearby homes
- $449,9993 bd2 ba2.4k sqft463 Stevens Cir, Platteville, CO 80651For Sale
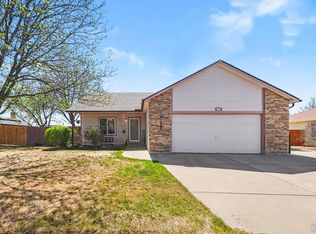
- $453,6002 bd2 ba2.4k sqft467 Stevens Cir, Platteville, CO 80651Off Market
- $445,2003 bd3 ba2.1k sqft466 Stevens Cir, Platteville, CO 80651Off Market

- $433,7003 bd3 ba1.3k sqft461 Stevens Cir, Platteville, CO 80651Off Market
- $438,3003 bd3 ba1.4k sqft464 Stevens Cir, Platteville, CO 80651Off Market
- $436,4003 bd3 ba1.1k sqft469 Stevens Cir, Platteville, CO 80651Off Market
- $430,0003 bd1 ba2.4k sqft468 Stevens Cir, Platteville, CO 80651Sold
- $451,6003 bd3 ba1.4k sqft462 Stevens Cir, Platteville, CO 80651Off Market
Nearby schools
GreatSchools rating
- 3/10Pete Mirich Elementary SchoolGrades: PK-5Distance: 11.7 mi
- 3/10South Valley Middle SchoolGrades: 6-8Distance: 0.7 mi
- 4/10Valley High SchoolGrades: 9-12Distance: 5.8 mi
Schools provided by the listing agent
- Elementary: Platteville
- Middle: South Valley
- High: Valley
Source: IRES as distributed by MLS GRID. This data may not be complete. We recommend contacting the local school district to confirm school assignments for this home.
Get a cash offer in 3 minutes
Find out how much your home could sell for in as little as 3 minutes with a no-obligation cash offer.
Estimated market value
$445,200
Get a cash offer in 3 minutes
Find out how much your home could sell for in as little as 3 minutes with a no-obligation cash offer.
Estimated market value
$445,200
- Colorado
- Weld County
- Platteville
- 80651
- 465 Stevens Cir
Nearby cities
Nearby zip codes
Other Platteville Topics
