Welcome to one of the best values in the highly sought-after Mad Russian Golf Course community! Located in the charming small town of Milliken, this well-maintained 3-bedroom, 3-bath home sits on a coveted golf course lot with breathtaking Rocky Mountain views. Offering endless potential to make it your own, this property is priced $25,000 below any comparable home currently available in the subdivision, making it an exceptional opportunity. Enjoy peaceful golf course living with no HOA and no metro district taxes-helping keep your monthly costs lower. Don't miss your chance to own a home with incredible views, a premium location, and outstanding value!
For sale
$475,000
2460 Birdie Way, Milliken, CO 80543
3beds
2,800sqft
:
Get pre-qualified$2,984/mo
Single Family Residence
Built in 2000
6,874 Square Feet Lot
$474,700 Zestimate®
$170/sqft
$-- HOA
What's special
Coveted golf course lotIncredible viewsBreathtaking rocky mountain views
- 8 days |
- 316 |
- 6 |
Zillow last checked:
Listing updated:
Listed by:
Shari Carmichael 970-405-5010,
970 Real Estate, LLC,
Kristi Bolt 970-590-6800,
970 Real Estate, LLC
Source: IRES as distributed by MLS GRID,MLS#: 1064276
Facts & features
Interior
Bedrooms & bathrooms
- Bedrooms: 3
- Bathrooms: 2
- Full bathrooms: 2
- Main level bathrooms: 2
Primary bedroom
- Description: Carpet
- Features: Full Primary Bath, 5 Piece Primary Bath
- Level: Main
- Area: 180 Square Feet
- Dimensions: 12 x 15
Bedroom 2
- Description: Carpet
- Level: Main
- Area: 110 Square Feet
- Dimensions: 10 x 11
Bedroom 3
- Description: Carpet
- Level: Main
- Area: 100 Square Feet
- Dimensions: 10 x 10
Dining room
- Description: Carpet
- Level: Main
- Area: 90 Square Feet
- Dimensions: 9 x 10
Kitchen
- Description: Tile
- Level: Main
- Area: 143 Square Feet
- Dimensions: 11 x 13
Laundry
- Description: Tile
- Level: Main
- Area: 24 Square Feet
- Dimensions: 4 x 6
Living room
- Description: Carpet
- Level: Main
- Area: 247 Square Feet
- Dimensions: 13 x 19
Heating
- Forced Air
Cooling
- Central Air, Ceiling Fan(s)
Appliances
- Included: Electric Range, Self Cleaning Oven, Refrigerator, Washer, Dryer, Microwave, Disposal
Features
- Eat-in Kitchen, Separate Dining Room, Cathedral Ceiling(s), Pantry, Walk-In Closet(s)
- Windows: Window Coverings
- Basement: Full,Unfinished
- Has fireplace: Yes
- Fireplace features: Great Room
Interior area
- Total structure area: 1,406
- Total interior livable area: 2,800 sqft
- Finished area above ground: 1,406
Property
Parking
- Total spaces: 2
- Parking features: Attached
- Attached garage spaces: 2
- Details: Attached
Accessibility
- Accessibility features: Level Lot, Main Floor Bath, Accessible Bedroom, Stall Shower, Main Level Laundry
Features
- Levels: One
- Stories: 1
- Patio & porch: Deck
- Exterior features: Sprinkler System
- Has view: Yes
- View description: Mountain(s), Hills
Lot
- Size: 6,874 Square Feet
- Features: On Golf Course, Near Golf Course, Paved, Curbs, Gutters, Sidewalks
Details
- Parcel number: R8426700
- Zoning: R-1
- Special conditions: Private Owner
Construction
Type & style
- Home type: SingleFamily
- Property subtype: Single Family Residence
Materials
- Frame, Brick
- Roof: Composition
Condition
- New construction: No
- Year built: 2000
Utilities & green energy
- Electric: Xcel
- Gas: Atmos
- Sewer: Public Sewer
- Utilities for property: Natural Gas Available, Electricity Available, High Speed Avail
Community & HOA
Community
- Security: Fire Alarm
- Subdivision: Villas At The Mad Russian
HOA
- Has HOA: No
Location
- Region: Milliken
Financial & listing details
- Price per square foot: $170/sqft
- Tax assessed value: $490,759
- Annual tax amount: $3,344
- Date on market: 7/15/2026
- Listing terms: Cash,Conventional,FHA,VA Loan
- Exclusions: Staging Items
- Electric utility on property: Yes
Estimated market value
$474,700
$451,000 - $498,000
$2,507/mo
Price history
| Date | Event | Price |
|---|---|---|
| 7/15/2026 | Listed for sale | $475,000-0.8%$170/sqft |
Source:  IRES as distributed by MLS GRID #1064276 Report a problem IRES as distributed by MLS GRID #1064276 Report a problem | ||
| 7/14/2026 | Listing removed | $479,000$171/sqft |
Source: IRES as distributed by MLS GRID #1055784 Report a problem | ||
| 7/5/2026 | Price change | $479,000-3.9%$171/sqft |
Source: IRES as distributed by MLS GRID #1055784 Report a problem | ||
| 5/15/2026 | Price change | $498,500-0.3%$178/sqft |
Source: IRES as distributed by MLS GRID #1055784 Report a problem | ||
| 4/10/2026 | Listed for sale | $500,000+107.5%$179/sqft |
Source: IRES as distributed by MLS GRID #1055784 Report a problem | ||
| 6/6/2018 | Listing removed | $1,600$1/sqft |
Source: TRUE ABUNDANCE PROPERTY MANAGEMENT Report a problem | ||
| 5/11/2018 | Listed for rent | $1,600+3.2%$1/sqft |
Source: TRUE ABUNDANCE PROPERTY MANAGEMENT Report a problem | ||
| 6/9/2017 | Listing removed | $1,550$1/sqft |
Source: ANTHONY QUIGLEY Report a problem | ||
| 6/2/2017 | Listed for rent | $1,550$1/sqft |
Source: ANTHONY QUIGLEY Report a problem | ||
| 12/3/2001 | Sold | $241,000$86/sqft |
Source: Public Record Report a problem | ||
Public tax history
| Year | Property taxes | Tax assessment |
|---|---|---|
| 2026 | $3,344 +17.9% | $30,040 -2.1% |
| 2025 | $2,836 -2.1% | $30,670 -4.9% |
| 2024 | $2,896 -3.5% | $32,250 -1% |
| 2023 | $3,003 -7.4% | $32,570 +27.2% |
| 2022 | $3,242 +12.8% | $25,610 -2.8% |
| 2021 | $2,875 | $26,340 +10.4% |
| 2020 | $2,875 +39.5% | $23,860 |
| 2019 | $2,060 -8.8% | $23,860 +12.2% |
| 2018 | $2,259 +9.6% | $21,260 |
| 2017 | $2,060 -0.1% | $21,260 +9% |
| 2016 | $2,062 +6.3% | $19,500 |
| 2015 | $1,941 +29.3% | $19,500 +27.8% |
| 2014 | $1,501 | $15,260 |
| 2013 | -- | $15,260 -6% |
| 2012 | -- | $16,240 |
| 2011 | -- | $16,240 -7.5% |
| 2010 | -- | $17,560 |
| 2009 | -- | $17,560 -8.3% |
| 2008 | -- | $19,140 |
| 2007 | -- | $19,140 +6.9% |
| 2006 | -- | $17,910 |
| 2005 | -- | $17,910 +1.1% |
| 2004 | -- | $17,710 -1% |
| 2003 | -- | $17,880 +13% |
| 2002 | -- | $15,830 |
Find assessor info on the county website
Monthly payment
Est. payment
Payment breakdown
Explore the cost of this home by adjusting the details. Changes won't be saved.Climate risks
Neighborhood: 80543
Nearby schools
GreatSchools rating
- 4/10Milliken Elementary SchoolGrades: PK-5Distance: 1.7 mi
- 6/10Milliken Middle SchoolGrades: 6-8Distance: 2.3 mi
- 5/10Roosevelt High SchoolGrades: 9-12Distance: 4.1 mi
Schools provided by the listing agent
- Elementary: Milliken
- Middle: Roosevelt
- High: Roosevelt
Source: IRES as distributed by MLS GRID. This data may not be complete. We recommend contacting the local school district to confirm school assignments for this home.
- $513,5003 bd3 ba1.3k sqft2440 Birdie Way, Milliken, CO 80543Off Market
- $562,0003 bd3 ba1.5k sqft2480 Birdie Way, Milliken, CO 80543Off Market
- $634,0004 bd3 ba3.1k sqft2400 Birdie Way, Milliken, CO 80543Off Market
- $573,7003 bd2 ba3k sqft2445 Birdie Way, Milliken, CO 80543Off Market
- $450,4003 bd2 ba2.6k sqft2465 Birdie Way, Milliken, CO 80543Off Market
- $543,9005 bd3 ba3.3k sqft2485 Birdie Way, Milliken, CO 80543Off Market
- $593,2004 bd3 ba3.3k sqft2380 Birdie Way, Milliken, CO 80543Off Market
- $544,6005 bd3 ba1.4k sqft2425 Birdie Way, Milliken, CO 80543Off Market
A local agent can set up tours, give advice and negotiate with sellers.
Similar homes
- $500,0004 bd3 ba2.5k sqft2162 Birdie Dr, Milliken, CO 80543For Sale
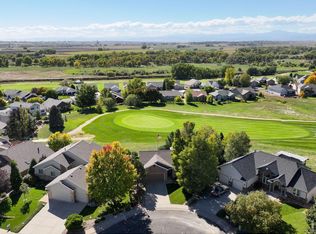
 MLS ID #1058994, Erica Hageman, RE/MAX Momentum. IRES as distributed by MLS GRID
 - $493,0003 bd2 ba2.6k sqft328 Gypsum Ln, Johnstown, CO 80534For Sale
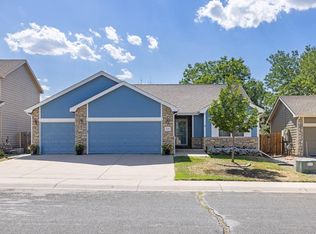 MLS ID #1064608, Jenni Lovins, Lovins Real Estate. IRES as distributed by MLS GRID
 - $465,0003 bd3 ba2.1k sqft2122 Redhead Dr, Johnstown, CO 80534For Sale
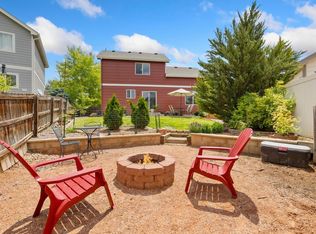 MLS ID #1058716, Rachel Vesta, Rachel Vesta Homes. IRES as distributed by MLS GRID
 - $449,0003 bd2 ba2.4k sqft3102 49th Ave Ct, Greeley, CO 80634For Sale
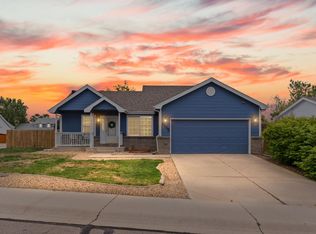 MLS ID #1058637, Lauren Baumgartner, Tallent Co. Real Estate. IRES as distributed by MLS GRID
 - $475,0003 bd2 ba2.5k sqft305 12th St, Windsor, CO 80550For SaleMLS ID #1063278, Stacey Aparicio, TopCO Realty. IRES as distributed by MLS GRID
- $465,0004 bd4 ba2.4k sqft7215 W 20th St Ln, Greeley, CO 80634For SaleMLS ID #1062774, Christine Motschall, RE/MAX Alliance-Loveland. IRES as distributed by MLS GRID
- $450,0003 bd4 ba2.2k sqft2105 Kiersi Ct, Johnstown, CO 80534For SaleMLS ID #1054894, Heidi Becker, Your Castle Real Estate LLC. IRES as distributed by MLS GRID
- $549,9003 bd2 ba3k sqft917 N 7th Pl, Johnstown, CO 80534For SaleMLS ID #1058412, Emily Wolfe, eXp Realty - Hub. IRES as distributed by MLS GRID
- $455,0003 bd3 ba2.5k sqft3143 50th Ave Ct, Greeley, CO 80634For SaleMLS ID #1060823, Lisa Ketner, Fathom Realty Colorado LLC. IRES as distributed by MLS GRID
- $545,0003 bd3 ba3k sqft2713 Aylesbury Way, Johnstown, CO 80534For SaleMLS ID #1063760, Jay Roup, Group Centerra. IRES as distributed by MLS GRID
- $465,0003 bd2 ba2.6k sqft399 Lark Bunting Ave, Loveland, CO 80537For SaleMLS ID #1063282, Adrian Severson, C3 Real Estate Solutions, LLC. IRES as distributed by MLS GRID
- $557,0004 bd3 ba2.7k sqft859 N 7th Street, Johnstown, CO 80534For Sale
 MLS ID #6024631, Shelby Fifer, RE/MAX Alliance. REcolorado as distributed by MLS GRID
 - $450,0003 bd3 ba2.7k sqft4285 W 15th St Ln, Greeley, CO 80634For SaleMLS ID #1063545, Chuck Bowles, Austin & Austin Real Estate. IRES as distributed by MLS GRID
- $499,0004 bd3 ba2.2k sqft1737 69th Ave, Greeley, CO 80634For SaleMLS ID #1058704, Cory Dale, eXp Realty - Hub. IRES as distributed by MLS GRID
- $499,9993 bd2 ba2.9k sqft328 Brittlebush Dr, Loveland, CO 80537For SaleMLS ID #1063780, Angie Clauser, RE/MAX Alliance-Loveland. IRES as distributed by MLS GRID
- $489,6003 bd2 ba2.9k sqft1530 Walnut St, Windsor, CO 80550For SaleMLS ID #1061136, Blanche Boren & Brittany Lozano, Better Homes and Gardens Real Estate - Neuhaus. IRES as distributed by MLS GRID
- $439,0003 bd3 ba2.1k sqft1740 69th Ave, Greeley, CO 80634For SaleMLS ID #1062177, Kyle Basnar, Group Mulberry. IRES as distributed by MLS GRID
- $485,0004 bd3 ba2.9k sqft84 Pike Ln, Severance, CO 80550For SaleMLS ID #1057716, Jared Grimes, Grimes Real Estate. IRES as distributed by MLS GRID
- $420,0003 bd2 ba2.6k sqft201 Ruth Ave, Severance, CO 80546For SaleMLS ID #1063793, Shawn Holmes, Group Centerra. IRES as distributed by MLS GRID
- $565,0004 bd3 ba3k sqft338 Hawthorne Ave, Johnstown, CO 80534For SaleMLS ID #1057075, Brad Inhulsen, NextHome Foundations. IRES as distributed by MLS GRID
