Ideally situated inside Johnstown's Rocksbury Ridge, this 3 bedroom, 2 bathroom ranch home has an oversized 3 car attached garage, full unfinished basement, brand new exterior paint, and just topped with brand new Class 4 roof. Step inside to an incredible vaulted and spacious living room with upgraded vinyl flooring, gas fireplace, neutral paint colors and soaked in sunshine. The kitchen offers a deep pantry and great space to prep, bake and serve up meals. Sun pours into the dining area from the west facing windows as a back door leads you right out to the fenced backyard. The primary bedroom features a 5 piece bath with large soaker tub and walk-in closet, while the two additional bedrooms share the updated main bathroom. A full unfinished basement offers room to grow and finish just as you please. The extended back patio shaded by the back neighbors' mature trees is the perfect spot for playing backyard games and enjoying dinner. Not pictured, but now reinstalled are solar panels providing you lower electric costs. The low HOA and no metro district keep your Weld County taxes and monthly payments lower than most around. A short walk to Johnstown Reservoir and two community parks. Just minutes to downtown Johnstown or I25, and a short commute to Ft. Collins, Greeley, DIA, Denver and Boulder.
For sale
Price cut: $7K (8/25)
$472,000
328 Gypsum Ln, Johnstown, CO 80534
3beds
2,642sqft
Single Family Residence
Built in 2004
6,600 Square Feet Lot
$471,300 Zestimate®
$179/sqft
$30/mo HOA
What's special
Gas fireplaceFenced backyardBrand new exterior paintUpdated main bathroomDeep pantryLarge soaker tubWalk-in closet
- 51 days
- 783
- 55
Zillow last checked:
Listing updated:
Listed by:
Jenni Lovins 303-579-7499,
Lovins Real Estate,
Jacob Lovins 970-888-4777,
Lovins Real Estate
Source: IRES as distributed by MLS GRID,MLS#: 1064608
Facts & features
Interior
Bedrooms & bathrooms
- Bedrooms: 3
- Bathrooms: 2
- Full bathrooms: 2
- Main level bathrooms: 2
Primary bedroom
- Description: Carpet
- Features: 5 Piece Primary Bath
- Level: Main
- Area: 195 Square Feet
- Dimensions: 13 x 15
Bedroom 2
- Description: Carpet
- Level: Main
- Area: 110 Square Feet
- Dimensions: 11 x 10
Bedroom 3
- Description: Carpet
- Level: Main
- Area: 132 Square Feet
- Dimensions: 12 x 11
Kitchen
- Description: Linoleum
- Level: Main
- Area: 208 Square Feet
- Dimensions: 16 x 13
Living room
- Level: Main
- Area: 340 Square Feet
- Dimensions: 20 x 17
Heating
- Forced Air
Cooling
- Central Air
Appliances
- Included: Electric Range, Dishwasher, Refrigerator, Microwave, Disposal
Features
- Eat-in Kitchen, Cathedral Ceiling(s), Pantry
- Windows: Window Coverings
- Basement: Full,Unfinished
- Has fireplace: Yes
- Fireplace features: Gas
Interior area
- Total structure area: 1,327
- Total interior livable area: 2,642 sqft
- Finished area above ground: 1,327
Property
Parking
- Total spaces: 3
- Parking features: Attached, Oversized
- Attached garage spaces: 3
- Details: Attached
Accessibility
- Accessibility features: Main Floor Bath, Accessible Bedroom, Main Level Laundry
Features
- Levels: One
- Stories: 1
- Patio & porch: Patio
- Exterior features: Sprinkler System
- Fencing: Fenced
Lot
- Size: 6,600 Square Feet
Details
- Parcel number: R2187803
- Zoning: res
- Special conditions: Private Owner
Construction
Type & style
- Home type: SingleFamily
- Property subtype: Single Family Residence
Materials
- Frame
- Roof: Composition
Condition
- New construction: No
- Year built: 2004
Utilities & green energy
- Electric: Photovoltaics Third-Party Owned
- Sewer: Public Sewer
- Water: City
- Utilities for property: Natural Gas Available, Electricity Available
Community & HOA
Community
- Features: Playground
- Security: Fire Alarm
- Subdivision: Rocksbury Ridge
HOA
- Has HOA: Yes
- Services included: Common Amenities
- HOA fee: $360 annually
- HOA name: Rocksbury Ridge
Location
- Region: Johnstown
Financial & listing details
- Price per square foot: $179/sqft
- Tax assessed value: $464,842
- Annual tax amount: $2,998
- Date on market: 7/19/2026
- Listing terms: Cash,Conventional,FHA,VA Loan
- Electric utility on property: Yes
Estimated market value
$471,300
$448,000 - $495,000
$2,610/mo
Price history
| Date | Event | Price |
|---|---|---|
| 8/25/2026 | Price change | $472,000-1.5%$179/sqft |
Source:  IRES as distributed by MLS GRID #1064608 Report a problem IRES as distributed by MLS GRID #1064608 Report a problem | ||
| 8/17/2026 | Price change | $479,000-1.2%$181/sqft |
Source: IRES as distributed by MLS GRID #1064608 Report a problem | ||
| 7/30/2026 | Price change | $485,000-1.6%$184/sqft |
Source: IRES as distributed by MLS GRID #1064608 Report a problem | ||
| 7/23/2026 | Listed for sale | $493,000+67.1%$187/sqft |
Source: IRES as distributed by MLS GRID #1064608 Report a problem | ||
| 1/27/2017 | Sold | $295,000-1.7%$112/sqft |
Source: IRES as distributed by MLS GRID #807929 Report a problem | ||
| 12/27/2016 | Listed for sale | $300,000$114/sqft |
Source: Grey Rock Realty #807929 Report a problem | ||
| 12/27/2016 | Pending sale | $300,000$114/sqft |
Source: Grey Rock Realty #807929 Report a problem | ||
| 12/8/2016 | Listed for sale | $300,000+41.7%$114/sqft |
Source: Grey Rock Realty #807929 Report a problem | ||
| 2/1/2005 | Sold | $211,705+252.8%$80/sqft |
Source: Public Record Report a problem | ||
| 11/12/2004 | Sold | $60,000$23/sqft |
Source: Public Record Report a problem | ||
Public tax history
| Year | Property taxes | Tax assessment |
|---|---|---|
| 2026 | $2,998 +15.4% | $28,450 -2.1% |
| 2025 | $2,598 +6.5% | $29,050 -3.3% |
| 2024 | $2,440 -3.3% | $30,050 -1% |
| 2023 | $2,524 -7.2% | $30,340 +28.9% |
| 2022 | $2,720 +7.9% | $23,530 -2.8% |
| 2021 | $2,521 | $24,210 +4.9% |
| 2020 | $2,521 +46.7% | $23,080 |
| 2019 | $1,718 -12.9% | $23,080 +14.8% |
| 2018 | $1,972 +14.8% | $20,100 |
| 2017 | $1,718 -1.6% | $20,100 +9.4% |
| 2016 | $1,747 +7.9% | $18,370 |
| 2015 | $1,619 +26.5% | $18,370 +22.5% |
| 2014 | $1,280 | $14,990 |
| 2013 | -- | $14,990 -0.8% |
| 2012 | -- | $15,110 |
| 2011 | -- | $15,110 -0.2% |
| 2010 | -- | $15,140 |
| 2009 | -- | $15,140 -8.1% |
| 2008 | -- | $16,480 |
| 2007 | -- | $16,480 +3.8% |
| 2006 | -- | $15,880 |
| 2005 | -- | $15,880 +384.1% |
| 2004 | -- | $3,280 |
Find assessor info on the county website
Monthly payment
Est. payment
Payment breakdown
Explore the cost of this home by adjusting the details. Changes won't be saved.Climate risks
Neighborhood: 80534
Nearby schools
Schools provided by the listing agent
- Elementary: Pioneer Ridge
- Middle: Johnstown
- High: Roosevelt
Source: IRES as distributed by MLS GRID. This data may not be complete. We recommend contacting the local school district to confirm school assignments for this home.


Similar homes
- $470,0003 bd2 ba2k sqft4350 Limestone Ln, Johnstown, CO 80534For Sale

 MLS ID #1067037, Brianna Waugh, TopCO Realty. IRES as distributed by MLS GRID
 - $480,0004 bd3 ba2.7k sqft3389 Bayberry Lane, Johnstown, CO 80534For Sale
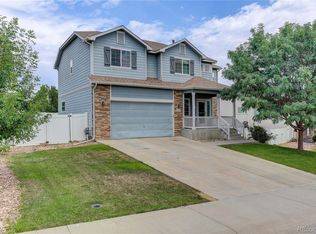
 MLS ID #7228725, Jeffrey McRae, Coldwell Banker Realty 24. REcolorado as distributed by MLS GRID
 - $510,0004 bd4 ba2.4k sqft108 Sandstone Dr, Johnstown, CO 80534For Sale
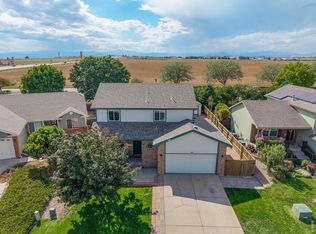 MLS ID #1067253, Amy Tallent, Tallent Co. Real Estate. IRES as distributed by MLS GRID
 - $550,0004 bd3 ba3k sqft3741 Barnard Lane, Johnstown, CO 80534For Sale
 MLS ID #4164570, Angel Hernandez, Paisano Realty, Inc.. REcolorado as distributed by MLS GRID
 - $489,9005 bd3 ba2.5k sqft705 Country Acres Dr, Johnstown, CO 80534For SaleMLS ID #1066032, Michael Dunn, RE/MAX Nexus. IRES as distributed by MLS GRID
- $550,0004 bd3 ba3k sqft922 N 7th St, Johnstown, CO 80534For SaleMLS ID #1067618, John Simmons, C3 Real Estate Solutions, LLC. IRES as distributed by MLS GRID
- $465,0003 bd3 ba2.1k sqft2122 Redhead Dr, Johnstown, CO 80534For SaleMLS ID #1058716, Rachel Vesta, Rachel Vesta Homes. IRES as distributed by MLS GRID
- $520,0005 bd3 ba3.2k sqft1749 Goldenvue Dr, Johnstown, CO 80534For SaleMLS ID #1065532, Tisha Wernersbach, C3 Real Estate Solutions, LLC. IRES as distributed by MLS GRID
- $537,5003 bd3 ba3k sqft2713 Aylesbury Way, Johnstown, CO 80534For SaleMLS ID #1063760, Jay Roup, Group Centerra. IRES as distributed by MLS GRID
- $570,0003 bd3 ba2.9k sqft230 Saxony Rd, Johnstown, CO 80534For SaleMLS ID #1064611, Jamie Eklund, P23 Realty LLC. IRES as distributed by MLS GRID
- $593,0003 bd2 ba3.5k sqft1211 N 4th St, Johnstown, CO 80534For SaleMLS ID #1062548, Elizabeth Buman, Group Centerra. IRES as distributed by MLS GRID
- $455,0003 bd2 ba2.6k sqft399 Lark Bunting Ave, Loveland, CO 80537For SaleMLS ID #1066932, Adrian Severson, C3 Real Estate Solutions, LLC. IRES as distributed by MLS GRID
- $485,0006 bd3 ba2.5k sqft254 S Tamera Ave, Milliken, CO 80543For SaleMLS ID #1067309, Garrett Burton, Rad Real Estate. IRES as distributed by MLS GRID
- $475,0003 bd2 ba2.7k sqft1149 Wagon Wheel Cir, Milliken, CO 80543For SaleMLS ID #1065254, Alan Quiller, Compass - Boulder. IRES as distributed by MLS GRID
- $479,9003 bd2 ba2.9k sqft1530 Walnut St, Windsor, CO 80550For SaleMLS ID #1066373, Blanche Boren & Brittany Lozano, Better Homes and Gardens Real Estate - Neuhaus. IRES as distributed by MLS GRID
- $485,0004 bd3 ba2.5k sqft11489 Daisy Ct, Firestone, CO 80504For SaleMLS ID #1066117, Jessica Harris, eXp Realty LLC. IRES as distributed by MLS GRID
- $505,0005 bd3 ba2.9k sqft213 Sand Grouse Dr, Loveland, CO 80537For SaleMLS ID #1061037, Brianna Cunningham, Group Centerra. IRES as distributed by MLS GRID
- $640,0004 bd4 ba3.7k sqft3954 Heatherwood Cir, Johnstown, CO 80534For SaleMLS ID #1061559, Anastasija Mamatsiuk, Group Harmony. IRES as distributed by MLS GRID
- $499,0004 bd3 ba2.9k sqft1476 Jamie Ct, Loveland, CO 80537For SaleMLS ID #1058931, Meagan Griesel, Group Centerra. IRES as distributed by MLS GRID
- $499,0004 bd3 ba2.2k sqft1737 69th Ave, Greeley, CO 80634For SaleMLS ID #1067583, Cory Dale, eXp Realty - Hub. IRES as distributed by MLS GRID
