Come take a look at this inviting well cared for ranch home with great curb appeal. This home offers a great floor plan with vaulted ceilings that welcome you to stay awhile. The spacious living room invites you to stretch out and relax while enjoying the natural light that shines in from the fenced backyard. The primary bedroom has a large walk-in closet with full bath. The finished basement offers a massive great room, two large bedrooms and bathroom. This wonderful neighborhood located in the heart of Johnstown close to schools, parks, shopping, and a grocery store - any convenience will be at your fingertips. Don't miss this great home.
For sale
$489,900
705 Country Acres Dr, Johnstown, CO 80534
5beds
2,531sqft
Single Family Residence
Built in 1996
6,200 Square Feet Lot
$490,400 Zestimate®
$194/sqft
$16/mo HOA
What's special
Fenced backyardFinished basementVaulted ceilingsTwo large bedroomsMassive great roomGreat curb appealGreat floor plan
- 11 days |
- 300 |
- 6 |
Likely to sell faster than
Zillow last checked:
Listing updated:
Listed by:
Michael Dunn 303-669-8683,
RE/MAX Nexus
Source: IRES as distributed by MLS GRID,MLS#: 1066032
Facts & features
Interior
Bedrooms & bathrooms
- Bedrooms: 5
- Bathrooms: 3
- Full bathrooms: 2
- 3/4 bathrooms: 1
- Main level bathrooms: 2
Primary bedroom
- Description: Carpet
- Features: Full Primary Bath
- Level: Main
- Area: 182 Square Feet
- Dimensions: 13 x 14
Bedroom 2
- Description: Carpet
- Level: Main
- Area: 132 Square Feet
- Dimensions: 12 x 11
Bedroom 3
- Description: Carpet
- Level: Main
- Area: 100 Square Feet
- Dimensions: 10 x 10
Bedroom 4
- Description: Carpet
- Level: Basement
- Area: 220 Square Feet
- Dimensions: 10 x 22
Bedroom 5
- Description: Carpet
- Level: Basement
- Area: 252 Square Feet
- Dimensions: 14 x 18
Dining room
- Description: Wood
- Level: Main
- Area: 99 Square Feet
- Dimensions: 9 x 11
Great room
- Description: Carpet
- Level: Lower
- Area: 336 Square Feet
- Dimensions: 14 x 24
Kitchen
- Description: Tile
- Level: Main
- Area: 156 Square Feet
- Dimensions: 13 x 12
Laundry
- Description: Vinyl
- Level: Basement
- Area: 143 Square Feet
- Dimensions: 11 x 13
Living room
- Description: Carpet
- Level: Main
- Area: 165 Square Feet
- Dimensions: 11 x 15
Heating
- Forced Air
Cooling
- Central Air
Appliances
- Included: Electric Range, Dishwasher, Refrigerator, Microwave
- Laundry: Washer/Dryer Hookup
Features
- Eat-in Kitchen, Separate Dining Room, Walk-In Closet(s)
- Windows: Window Coverings
- Basement: Full,Partially Finished
Interior area
- Total structure area: 1,271
- Total interior livable area: 2,531 sqft
- Finished area above ground: 1,271
Video & virtual tour
Property
Parking
- Total spaces: 2
- Parking features: Attached
- Attached garage spaces: 2
- Details: Attached
Features
- Levels: One
- Stories: 1
- Exterior features: Sprinkler System
- Fencing: Fenced,Wood
- Has view: Yes
- View description: City
Lot
- Size: 6,200 Square Feet
- Features: Deciduous Trees, City Limits
Details
- Parcel number: R0227295
- Zoning: Res
- Special conditions: Private Owner
Construction
Type & style
- Home type: SingleFamily
- Architectural style: Contemporary
- Property subtype: Single Family Residence
Materials
- Frame, Brick
- Roof: Composition
Condition
- New construction: No
- Year built: 1996
Utilities & green energy
- Electric: Xcel
- Gas: Xcel
- Sewer: Public Sewer
- Water: City
- Utilities for property: Natural Gas Available, Electricity Available
Green energy
- Energy efficient items: Windows
Community & HOA
Community
- Features: Park
- Subdivision: Johnstown Center 1st Add
HOA
- Has HOA: Yes
- Services included: Common Amenities
- HOA fee: $190 annually
- HOA name: Johnstown Center
- HOA phone: 303-232-9200
Location
- Region: Johnstown
Financial & listing details
- Price per square foot: $194/sqft
- Tax assessed value: $447,794
- Annual tax amount: $2,888
- Date on market: 8/7/2026
- Listing terms: Cash,Conventional,FHA,VA Loan
- Electric utility on property: Yes
Estimated market value
$490,400
$466,000 - $515,000
$2,763/mo
Price history
| Date | Event | Price |
|---|---|---|
| 8/7/2026 | Listed for sale | $489,900+15.3%$194/sqft |
Source:  REcolorado as distributed by MLS GRID #IR1066032 Report a problem REcolorado as distributed by MLS GRID #IR1066032 Report a problem | ||
| 10/20/2022 | Sold | $425,000$168/sqft |
Source:  IRES as distributed by MLS GRID #975755 Report a problem IRES as distributed by MLS GRID #975755 Report a problem | ||
| 9/20/2022 | Listed for sale | $425,000-1.2%$168/sqft |
Source: IRES as distributed by MLS GRID #975755 Report a problem | ||
| 8/25/2022 | Listing removed | -- |
Source: IRES as distributed by MLS GRID #970349 Report a problem | ||
| 7/7/2022 | Listed for sale | $430,000$170/sqft |
Source: IRES as distributed by MLS GRID #970349 Report a problem | ||
| 7/5/2022 | Listing removed | -- |
Source: IRES as distributed by MLS GRID #969201 Report a problem | ||
| 6/23/2022 | Listed for sale | $430,000+41.9%$170/sqft |
Source: IRES as distributed by MLS GRID #969201 Report a problem | ||
| 3/6/2019 | Sold | $303,000-3.2%$120/sqft |
Source: Public Record Report a problem | ||
| 1/14/2019 | Pending sale | $312,900$124/sqft |
Source: Redfin Corporation #1775052 Report a problem | ||
| 1/2/2019 | Price change | $312,900-2.2%$124/sqft |
Source: Redfin Corporation #1775052 Report a problem | ||
| 11/30/2018 | Listed for sale | $319,900+9.6%$126/sqft |
Source: Redfin Corporation #1775052 Report a problem | ||
| 4/18/2017 | Sold | $292,000$115/sqft |
Source: Public Record Report a problem | ||
| 3/9/2017 | Listed for sale | $292,000+71.8%$115/sqft |
Source: Sandra "Sam" Williams #813283 Report a problem | ||
| 3/5/2008 | Sold | $170,000+28.3%$67/sqft |
Source: Public Record Report a problem | ||
| 11/28/2007 | Sold | $132,465-28.4%$52/sqft |
Source: Public Record Report a problem | ||
| 11/14/2007 | Listed for sale | $185,000-0.8%$73/sqft |
Source: Obeo #347495 Report a problem | ||
| 8/2/2007 | Sold | $186,482+6.6%$74/sqft |
Source: Public Record Report a problem | ||
| 10/16/2003 | Sold | $174,900+34.6%$69/sqft |
Source: Public Record Report a problem | ||
| 4/2/1998 | Sold | $129,900$51/sqft |
Source: Public Record Report a problem | ||
Public tax history
| Year | Property taxes | Tax assessment |
|---|---|---|
| 2026 | $2,888 +16.8% | $27,410 -2% |
| 2025 | $2,473 +6.5% | $27,980 -2.8% |
| 2024 | $2,323 -2.5% | $28,780 -1% |
| 2023 | $2,383 -7.2% | $29,060 +30.8% |
| 2022 | $2,568 +4.4% | $22,220 -2.8% |
| 2021 | $2,460 | $22,850 +1.5% |
| 2020 | $2,460 +57.9% | $22,520 |
| 2019 | $1,557 -19% | $22,520 +23.6% |
| 2018 | $1,924 +23.5% | $18,220 |
| 2017 | $1,557 -1.6% | $18,220 +3.5% |
| 2016 | $1,583 +2.1% | $17,600 |
| 2015 | $1,551 +47.6% | $17,600 +43% |
| 2014 | $1,051 | $12,310 |
| 2013 | -- | $12,310 -8.5% |
| 2012 | -- | $13,450 |
| 2011 | -- | $13,450 -2.4% |
| 2010 | -- | $13,780 |
| 2009 | -- | $13,780 -2.8% |
| 2008 | -- | $14,170 |
| 2007 | -- | $14,170 -7.5% |
| 2006 | -- | $15,320 |
| 2005 | -- | $15,320 -3.2% |
| 2004 | -- | $15,830 -1% |
| 2003 | -- | $15,990 -1.5% |
| 2002 | -- | $16,230 +35.9% |
| 2001 | -- | $11,940 |
Find assessor info on the county website
Monthly payment
Est. payment
Payment breakdown
Explore the cost of this home by adjusting the details. Changes won't be saved.Climate risks
Neighborhood: 80534
Nearby schools
GreatSchools rating
- 5/10Pioneer Ridge Elementary SchoolGrades: K-5Distance: 2.3 mi
- 6/10Milliken Middle SchoolGrades: 6-8Distance: 0.4 mi
- 5/10Roosevelt High SchoolGrades: 9-12Distance: 1.6 mi
Schools provided by the listing agent
- Elementary: Pioneer Ridge
- Middle: Johnstown
- High: Roosevelt
Source: IRES as distributed by MLS GRID. This data may not be complete. We recommend contacting the local school district to confirm school assignments for this home.
- $426,6003 bd3 ba1.4k sqft703 Country Acres Dr, Johnstown, CO 80534Off Market
- $486,1004 bd3 ba1.3k sqft707 Country Acres Dr, Johnstown, CO 80534Off Market
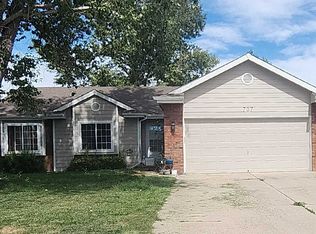
- $488,1004 bd3 ba2.7k sqft616 Wadas Ct, Johnstown, CO 80534Off Market
- $511,2003 bd3 ba2.6k sqft618 Wadas Ct, Johnstown, CO 80534Off Market
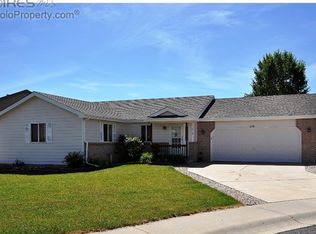
- $419,8004 bd2 ba1.5k sqft709 Country Acres Dr, Johnstown, CO 80534Off Market
- $483,5004 bd3 ba2k sqft614 Wadas Ct, Johnstown, CO 80534Off Market
- $501,3004 bd3 ba2.5k sqft620 Wadas Ct, Johnstown, CO 80534Off Market
- $457,6004 bd3 ba2.6k sqft702 Country Acres Dr, Johnstown, CO 80534Off Market
A local agent can set up tours, give advice and negotiate with sellers.
A local lender can help you make sure your offer is ready when you are.
Similar homes
- $450,0003 bd2 ba2.4k sqft409 Dee Road, Johnstown, CO 80534For Sale

 MLS ID #8811969, Jeffrey Blackman, Propnetics. REcolorado as distributed by MLS GRID
 - $535,0005 bd3 ba3.2k sqft1749 Goldenvue Dr, Johnstown, CO 80534For Sale

 MLS ID #1065532, Tisha Wernersbach, C3 Real Estate Solutions, LLC. IRES as distributed by MLS GRID
 - $590,0004 bd2 ba2.9k sqft1121 Country Acres Court, Johnstown, CO 80534For Sale
 MLS ID #5436211, Todden Goad, Sellstate Altitude Property Group. REcolorado as distributed by MLS GRID
 - $455,5003 bd3 ba2.1k sqft451 Heritage Ln, Johnstown, CO 80534For Sale
 MLS ID #1063048, Elliot Roffman, eXp Realty - Hub. IRES as distributed by MLS GRID
 - $435,0003 bd2 ba2.2k sqft1009 Charlotte St, Johnstown, CO 80534For SaleMLS ID #1063854, Cody Heyne, RE/MAX Alliance-FTC South. IRES as distributed by MLS GRID
- $479,0003 bd2 ba2.6k sqft328 Gypsum Ln, Johnstown, CO 80534For SaleMLS ID #1064608, Jenni Lovins, Lovins Real Estate. IRES as distributed by MLS GRID
- $615,0005 bd3 ba2.7k sqft953 N Greeley Ave, Johnstown, CO 80534For SaleMLS ID #1057690, John Taylor, RE/MAX Alliance-Loveland. IRES as distributed by MLS GRID
- $593,0003 bd2 ba3.5k sqft1211 N 4th St, Johnstown, CO 80534For SaleMLS ID #1062548, Elizabeth Buman, Group Centerra. IRES as distributed by MLS GRID
- $635,0005 bd3 ba3.1k sqft317 Kirkland Ln, Johnstown, CO 80534For SaleMLS ID #1065670, Rena Wallingford, Coldwell Banker Realty-NOCO. IRES as distributed by MLS GRID
- $460,0005 bd4 ba2.2k sqft3188 52nd Ave, Greeley, CO 80634For SaleMLS ID #1066414, Vicente Vega Ruiz, KW Top of the Rockies - Elevate. IRES as distributed by MLS GRID
- $485,0005 bd3 ba2.4k sqft1930 Bobtail Ct, Loveland, CO 80538For SaleMLS ID #1065754, Deanna Nilsen, RE/MAX Alliance-FTC South. IRES as distributed by MLS GRID
- $499,0004 bd4 ba2.2k sqft3173 50th Ave, Greeley, CO 80634For SaleMLS ID #1065959, Kayleigh Weickum, Tallent Co. Real Estate. IRES as distributed by MLS GRID
- $480,0004 bd3 ba2.5k sqft372 Cardinal Ave, Loveland, CO 80537For SaleMLS ID #1065437, Desarey Fajardo, KW Top of the Rockies - Elevate. IRES as distributed by MLS GRID
- $487,5005 bd3 ba2.9k sqft5116 W 6th St Rd, Greeley, CO 80634For SaleMLS ID #1065281, Diana Luthi, Group Centerra. IRES as distributed by MLS GRID
- $515,0005 bd3 ba2.9k sqft213 Sand Grouse Dr, Loveland, CO 80537For SaleMLS ID #1061037, Brianna Cunningham, Group Centerra. IRES as distributed by MLS GRID
- $465,0004 bd3 ba3k sqft309 N 49th Ave Pl, Greeley, CO 80634For SaleMLS ID #1066323, Jack M Taylor, Group Mulberry. IRES as distributed by MLS GRID
- $489,0004 bd3 ba2.6k sqft238 61st Ave, Greeley, CO 80634For SaleMLS ID #1056945, C Holly Stickle, RE/MAX Momentum Westminster. IRES as distributed by MLS GRID
- $469,0004 bd2 ba1.7k sqft3919 Logan Dr, Loveland, CO 80538For SaleMLS ID #1066002, Logan Anderson, Velocity RE & Investments Inc. IRES as distributed by MLS GRID
- $480,0004 bd3 ba2.7k sqft1512 Lake Vista Way, Severance, CO 80550For SaleMLS ID #1065398, Tamara Yaromy, C3 Real Estate Solutions, LLC. IRES as distributed by MLS GRID
- $475,0004 bd3 ba2.9k sqft2213 41st Ave, Greeley, CO 80634For SaleMLS ID #1065371, Wesley Lamb, Sears Real Estate. IRES as distributed by MLS GRID
