1009 Charlotte St combines space, character, and convenience in the heart of Johnstown. This charming ranch home features 3 bedrooms and 2 bathrooms on a spacious downtown lot. Inside, enjoy a large family room with a cozy gas fireplace, a bright dining and living area, and a conveniently laid out kitchen with quartz countertops and pantry. A blend of modern updates and classic charm runs throughout. The oversized 789 sq ft 2-car garage/shop provides ample space for vehicles, tools, or hobbies. Outside, find RV parking, space for all your toys, and a private backyard with a large patio and space for a garden area. Enjoy the flexibility of no HOA or metro district-giving you the freedom to use your property your way, with no extra fees or restrictive covenants. Park your RV, add a shed, or customize your outdoor space without limitations. Conveniently located just steps from shopping, local schools (Roosevelt Middle School is within walking distance), I-25, and more! Click on the Video/Virtual Tour or Property Website for more details and a video walk-through.
For sale
$435,000
1009 Charlotte St, Johnstown, CO 80534
3beds
2,295sqft
:
Get pre-qualified$2,793/mo
Single Family Residence
Built in 1952
9,375 Square Feet Lot
$428,600 Zestimate®
$190/sqft
$-- HOA
What's special
- 18 days |
- 779 |
- 55 |
Likely to sell faster than
Zillow last checked:
Listing updated:
Listed by:
Cody Heyne 970-226-3990,
RE/MAX Alliance-FTC South
Source: IRES as distributed by MLS GRID,MLS#: 1063854
Facts & features
Interior
Bedrooms & bathrooms
- Bedrooms: 3
- Bathrooms: 2
- Full bathrooms: 1
- 3/4 bathrooms: 1
- Main level bathrooms: 1
Primary bedroom
- Description: Carpet
- Features: Shared Primary Bath
- Level: Main
- Area: 110 Square Feet
- Dimensions: 10 x 11
Bedroom 2
- Description: Carpet
- Level: Main
- Area: 121 Square Feet
- Dimensions: 11 x 11
Bedroom 3
- Description: Carpet
- Level: Basement
- Area: 99 Square Feet
- Dimensions: 9 x 11
Dining room
- Description: Carpet
- Level: Main
- Area: 135 Square Feet
- Dimensions: 9 x 15
Family room
- Description: Carpet
- Level: Main
- Area: 253 Square Feet
- Dimensions: 23 x 11
Kitchen
- Description: Laminate
- Level: Main
- Area: 143 Square Feet
- Dimensions: 11 x 13
Laundry
- Description: Linoleum
- Level: Basement
- Area: 156 Square Feet
- Dimensions: 12 x 13
Living room
- Description: Carpet
- Level: Main
- Area: 210 Square Feet
- Dimensions: 14 x 15
Recreation room
- Description: Linoleum
- Level: Basement
- Area: 294 Square Feet
- Dimensions: 14 x 21
Heating
- Forced Air
Cooling
- Wall/Window Unit(s)
Appliances
- Included: Electric Range, Dishwasher, Refrigerator, Disposal
- Laundry: Washer/Dryer Hookup
Features
- Eat-in Kitchen, Separate Dining Room, Workshop
- Windows: Window Coverings
- Basement: Full,Partially Finished,Radon Unknown
- Number of fireplaces: 1
- Fireplace features: Insert, One
Interior area
- Total structure area: 1,406
- Total interior livable area: 2,295 sqft
- Finished area above ground: 1,406
Video & virtual tour
Property
Parking
- Total spaces: 2
- Parking features: RV Access/Parking, Detached, Oversized
- Garage spaces: 2
- Details: Detached
Accessibility
- Accessibility features: Level Lot, Main Floor Bath, Accessible Bedroom
Features
- Levels: One
- Stories: 1
- Patio & porch: Patio
- Exterior features: Sprinkler System
- Fencing: Fenced,Chain Link
Lot
- Size: 9,375 Square Feet
- Features: Level, Paved, Curbs, Gutters, Sidewalks, Street Light, Alley
Details
- Additional structures: Storage
- Parcel number: R4498286
- Zoning: RES
- Special conditions: Private Owner
Construction
Type & style
- Home type: SingleFamily
- Architectural style: Contemporary
- Property subtype: Single Family Residence
Materials
- Frame, Brick
- Roof: Composition
Condition
- New construction: No
- Year built: 1952
Utilities & green energy
- Electric: Xcel
- Sewer: Public Sewer
- Water: City
- Utilities for property: Natural Gas Available, Electricity Available, Cable Available, Satellite Avail, High Speed Avail, Underground Utilities
Green energy
- Energy efficient items: Southern Exposure
Community & HOA
Community
- Features: Park
- Security: Fire Alarm
- Subdivision: Callahan Heights Add
HOA
- Has HOA: No
Location
- Region: Johnstown
Financial & listing details
- Price per square foot: $190/sqft
- Tax assessed value: $449,483
- Annual tax amount: $2,900
- Date on market: 7/10/2026
- Listing terms: Cash,Conventional,FHA,VA Loan
- Exclusions: Washer, dryer, garage refrigerator
- Electric utility on property: Yes
- Road surface type: Asphalt
Estimated market value
$428,600
$407,000 - $450,000
$2,363/mo
Price history
| Date | Event | Price |
|---|---|---|
| 7/13/2026 | Listed for sale | $435,000+2.4%$190/sqft |
Source:  IRES as distributed by MLS GRID #1063854 Report a problem IRES as distributed by MLS GRID #1063854 Report a problem | ||
| 10/17/2025 | Listing removed | $425,000$185/sqft |
Source: IRES as distributed by MLS GRID #1045587 Report a problem | ||
| 10/13/2025 | Listed for sale | $425,000+143.7%$185/sqft |
Source: IRES as distributed by MLS GRID #1045587 Report a problem | ||
| 8/22/2008 | Sold | $174,400+1.1%$76/sqft |
Source: Public Record Report a problem | ||
| 10/3/2001 | Sold | $172,500+32.7%$75/sqft |
Source: Public Record Report a problem | ||
| 4/29/1998 | Sold | $130,000$57/sqft |
Source: Public Record Report a problem | ||
Public tax history
| Year | Property taxes | Tax assessment |
|---|---|---|
| 2026 | $2,900 +11.1% | $27,500 -2.1% |
| 2025 | $2,609 +6.5% | $28,100 -6.9% |
| 2024 | $2,451 -1.9% | $30,180 -0.9% |
| 2023 | $2,498 -7.2% | $30,460 +30.8% |
| 2022 | $2,692 +2.6% | $23,290 -2.8% |
| 2021 | $2,624 | $23,960 -0.3% |
| 2020 | $2,624 +67.3% | $24,030 |
| 2019 | $1,569 -23.6% | $24,030 +31% |
| 2018 | $2,053 +30.9% | $18,350 |
| 2017 | $1,569 -1.6% | $18,350 +5.3% |
| 2016 | $1,595 +3.8% | $17,430 |
| 2015 | $1,536 +52.7% | $17,430 +48% |
| 2014 | $1,006 | $11,780 |
| 2013 | -- | $11,780 -12% |
| 2012 | -- | $13,390 |
| 2011 | -- | $13,390 -0.5% |
| 2010 | -- | $13,460 |
| 2009 | -- | $13,460 -9.5% |
| 2008 | -- | $14,880 |
| 2007 | -- | $14,880 +6.2% |
| 2006 | -- | $14,010 -11.3% |
| 2005 | -- | $15,790 +15% |
| 2004 | -- | $13,730 -19.8% |
| 2003 | -- | $17,130 +28.9% |
| 2002 | -- | $13,290 +1.8% |
| 2001 | -- | $13,060 |
Find assessor info on the county website
Monthly payment
Est. payment
Payment breakdown
Explore the cost of this home by adjusting the details. Changes won't be saved.Climate risks
Neighborhood: 80534
Nearby schools
GreatSchools rating
- 5/10Pioneer Ridge Elementary SchoolGrades: K-5Distance: 2.5 mi
- 6/10Milliken Middle SchoolGrades: 6-8Distance: 0.3 mi
- 5/10Roosevelt High SchoolGrades: 9-12Distance: 1.4 mi
Schools provided by the listing agent
- Elementary: Elwell
- Middle: Roosevelt
- High: Roosevelt
Source: IRES as distributed by MLS GRID. This data may not be complete. We recommend contacting the local school district to confirm school assignments for this home.
- $373,4003 bd1 ba936 sqft1017 Charlotte St, Johnstown, CO 80534Off Market
- $526,4003 bd1 ba1.8k sqft1001 Charlotte St, Johnstown, CO 80534Off Market
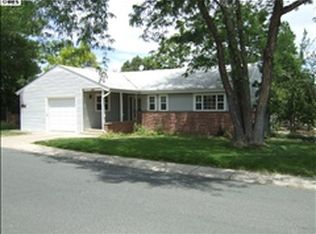
- $664,9993 bd2 ba2.8k sqft1021 Charlotte St, Johnstown, CO 80534For Sale

- $397,0002 bd1 ba1.9k sqft1010 N 1st St, Johnstown, CO 80534Off Market
- $433,6005 bd2 ba1k sqft1014 N 1st St, Johnstown, CO 80534Off Market
- $412,9002 bd2 ba1.7k sqft1006 N 1st St, Johnstown, CO 80534Off Market
- $335,3002 bd1 ba728 sqft11 Idaho Ave, Johnstown, CO 80534Off Market
- $375,2003 bd2 ba1.5k sqft1025 Charlotte St, Johnstown, CO 80534Off Market
A local agent can set up tours, give advice and negotiate with sellers.
A local lender can help you make sure your offer is ready when you are.
Similar homes
- $559,0004 bd4 ba3.1k sqft418 Expedition Ln, Johnstown, CO 80534For Sale
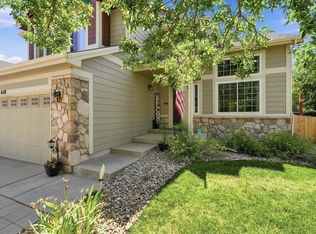
 MLS ID #1064854, Tammy Woods, NoCo Property Connections. IRES as distributed by MLS GRID
 - $557,0004 bd3 ba2.7k sqft859 N 7th Street, Johnstown, CO 80534For Sale

 MLS ID #6024631, Shelby Fifer, RE/MAX Alliance. REcolorado as distributed by MLS GRID
 - $615,0005 bd3 ba2.7k sqft953 N Greeley Ave, Johnstown, CO 80534For Sale
 MLS ID #1057690, John Taylor, RE/MAX Alliance-Loveland. IRES as distributed by MLS GRID
 - $435,0003 bd2 ba1.3k sqft2257 11th St SW, Loveland, CO 80537For Sale
 MLS ID #1064917, Vashti Rael, 8z Real Estate. IRES as distributed by MLS GRID
 - $450,0003 bd1 ba2.2k sqft253 Sand Grouse Dr, Loveland, CO 80537For SaleMLS ID #1064773, Kristin Snow, Group Centerra. IRES as distributed by MLS GRID
- $440,0003 bd2 ba2k sqft1907 S Custer Ave, Loveland, CO 80537For SaleMLS ID #1064713, Stephen Foster, Group Centerra. IRES as distributed by MLS GRID
- $399,0003 bd2 ba1.5k sqft104 S Kathleen Ave, Milliken, CO 80543For SaleMLS ID #1063550, Chris Hoops, Oneway.realty. IRES as distributed by MLS GRID
- $429,0004 bd2 ba1.9k sqft1809 23rd Avenue Court, Greeley, CO 80634For SaleMLS ID #2699900, Brian Aragon, Redfin Corporation. REcolorado as distributed by MLS GRID
- $475,0003 bd2 ba1.6k sqft1210 Gard Pl, Loveland, CO 80537For SaleMLS ID #1064529, Rob Kittle, Kittle Real Estate. IRES as distributed by MLS GRID
- $465,0003 bd2 ba2.6k sqft399 Lark Bunting Ave, Loveland, CO 80537For SaleMLS ID #1063282, Adrian Severson, C3 Real Estate Solutions, LLC. IRES as distributed by MLS GRID
- $450,0004 bd2 ba1.7k sqft731 S Del Norte Ave, Loveland, CO 80537For SaleMLS ID #1063302, Julie Maxwell, Fathom Realty Colorado LLC. IRES as distributed by MLS GRID
- $475,0003 bd2 ba1.5k sqft2807 Lakecrest Pl, Loveland, CO 80538For SaleMLS ID #1063259, Makaela Stevens, LoKation. IRES as distributed by MLS GRID
- $450,0003 bd2 ba1.2k sqft1616 W 16th Street, Loveland, CO 80538For SaleMLS ID #9774571, Trelora Realty Team, Trelora Realty, Inc.. REcolorado as distributed by MLS GRID
- $390,0004 bd2 ba1.5k sqft504 12th St, Gilcrest, CO 80623For SaleMLS ID #1064994, Lori Lindholm, Lindholm Realty, Inc.. IRES as distributed by MLS GRID
- $429,0004 bd2 ba1.9k sqft515 7th St, Windsor, CO 80550For SaleMLS ID #1062379, Allyson Ruggiero, Home Love Colorado. IRES as distributed by MLS GRID
- $455,0003 bd3 ba1.4k sqft4153 Divide Dr, Loveland, CO 80538For SaleMLS ID #1064881, Matthew Curry, eXp Realty LLC. IRES as distributed by MLS GRID
- $524,9992 bd1 ba1.3k sqft3204 Indian Blind Trl, Loveland, CO 80537For SaleMLS ID #1065199, Jose Bonilla, PAK Home Realty. IRES as distributed by MLS GRID
- $459,9003 bd2 ba1.4k sqft216 2nd Street, Mead, CO 80542For SaleMLS ID #7455193, Charles Zaragoza, RE/MAX Alliance. REcolorado as distributed by MLS GRID
- $449,9004 bd3 ba2.3k sqft2821 W 24th St, Greeley, CO 80634For SaleMLS ID #1059824, Chad Nixon, RE/MAX Alliance-Greeley. IRES as distributed by MLS GRID
- $429,0003 bd3 ba2.7k sqft2164 27th Ave, Greeley, CO 80634For SaleMLS ID #1060240, Tabala A Jaramillo, SORA Realty. IRES as distributed by MLS GRID
