Welcoming tri-level home with newer roof, windows, fencing, HVAC system, water heater. The kitchen features stainless steel appliances, refaced cabinets and granite counters. Walking distance to schools, with easy access to shopping and dining. The large fenced yard has mature landscaping and a sprinkler system. Enjoy summer evenings on the patio with a large pergola.
For sale
$450,000
731 S Del Norte Ave, Loveland, CO 80537
4beds
1,748sqft
:
Get pre-qualified$2,708/mo
Single Family Residence
Built in 1975
9,750 Square Feet Lot
$-- Zestimate®
$257/sqft
$-- HOA
What's special
Large fenced yardNewer roofSprinkler systemMature landscapingGranite countersRefaced cabinets
- 38 days |
- 600 |
- 78 |
Likely to sell faster than
Zillow last checked:
Listing updated:
Listed by:
Julie Maxwell 888-455-6040,
Fathom Realty Colorado LLC
Source: IRES as distributed by MLS GRID,MLS#: 1063302
Facts & features
Interior
Bedrooms & bathrooms
- Bedrooms: 4
- Bathrooms: 2
- Full bathrooms: 2
Primary bedroom
- Description: Carpet
- Features: Shared Primary Bath
- Level: Upper
- Area: 143 Square Feet
- Dimensions: 11 x 13
Bedroom 2
- Description: Carpet
- Level: Upper
- Area: 100 Square Feet
- Dimensions: 10 x 10
Bedroom 3
- Description: Carpet
- Level: Upper
- Area: 100 Square Feet
- Dimensions: 10 x 10
Bedroom 4
- Description: Carpet
- Level: Lower
- Area: 110 Square Feet
- Dimensions: 11 x 10
Dining room
- Description: Carpet
- Level: Main
- Area: 99 Square Feet
- Dimensions: 11 x 9
Family room
- Description: Carpet
- Level: Lower
- Area: 220 Square Feet
- Dimensions: 20 x 11
Kitchen
- Description: Laminate
- Level: Main
- Area: 120 Square Feet
- Dimensions: 12 x 10
Laundry
- Description: Laminate
- Level: Lower
- Area: 25 Square Feet
- Dimensions: 5 x 5
Living room
- Description: Carpet
- Level: Main
- Area: 26 Square Feet
- Dimensions: 2 x 13
Heating
- Forced Air
Cooling
- Central Air, Ceiling Fan(s)
Appliances
- Included: Electric Range, Dishwasher, Refrigerator, Washer, Dryer, Microwave, Disposal
- Laundry: Washer/Dryer Hookup
Features
- Windows: Window Coverings
- Basement: None,Crawl Space
- Has fireplace: Yes
- Fireplace features: Family Room
Interior area
- Total structure area: 1,748
- Total interior livable area: 1,748 sqft
- Finished area above ground: 1,748
Video & virtual tour
Property
Parking
- Total spaces: 2
- Parking features: RV Access/Parking, Attached
- Attached garage spaces: 2
- Details: Attached
Features
- Levels: Tri-Level
- Patio & porch: Patio
- Exterior features: Sprinkler System
- Fencing: Fenced,Wood,Chain Link
Lot
- Size: 9,750 Square Feet
- Features: Deciduous Trees, Level, Paved, Curbs, Gutters, Sidewalks
Details
- Additional structures: Storage
- Parcel number: R0414271
- Zoning: R1E
- Special conditions: Private Owner
Construction
Type & style
- Home type: SingleFamily
- Architectural style: Contemporary
- Property subtype: Single Family Residence
Materials
- Frame, Brick
- Roof: Composition
Condition
- New construction: No
- Year built: 1975
Utilities & green energy
- Electric: Loveland Water & Power
- Gas: Xcel
- Sewer: Public Sewer
- Water: City
- Utilities for property: Natural Gas Available, Electricity Available, Cable Available, High Speed Avail
Green energy
- Energy efficient items: Windows
Community & HOA
Community
- Security: Fire Alarm
- Subdivision: Loch Lon
HOA
- Has HOA: No
Location
- Region: Loveland
Financial & listing details
- Price per square foot: $257/sqft
- Tax assessed value: $417,100
- Annual tax amount: $2,229
- Date on market: 7/3/2026
- Listing terms: Cash,Conventional,FHA,VA Loan
- Electric utility on property: Yes
- Road surface type: Asphalt
Estimated market value
Not available
Estimated sales range
Not available
Not available
Price history
| Date | Event | Price |
|---|---|---|
| 7/3/2026 | Listed for sale | $450,000-14.3%$257/sqft |
Source:  IRES as distributed by MLS GRID #1063302 Report a problem IRES as distributed by MLS GRID #1063302 Report a problem | ||
| 12/2/2023 | Listing removed | -- |
Source: IRES as distributed by MLS GRID #994131 Report a problem | ||
| 10/3/2023 | Price change | $525,000-4.5%$300/sqft |
Source: IRES as distributed by MLS GRID #994131 Report a problem | ||
| 8/11/2023 | Listed for sale | $550,000$315/sqft |
Source: IRES as distributed by MLS GRID #994131 Report a problem | ||
Public tax history
| Year | Property taxes | Tax assessment |
|---|---|---|
| 2025 | $2,229 +30.1% | $26,069 +3.6% |
| 2024 | $1,713 -1.8% | $25,152 -1% |
| 2023 | $1,745 -2.7% | $25,396 +15.8% |
| 2022 | $1,793 +7.4% | $21,928 -2.8% |
| 2021 | $1,669 +1.7% | $22,558 +7.5% |
| 2020 | $1,641 +1.6% | $20,993 -0.7% |
| 2019 | $1,615 | $21,139 +7.7% |
| 2018 | $1,615 | $19,627 |
| 2017 | $1,615 +16.1% | $19,627 +26.6% |
| 2016 | $1,391 +23.4% | $15,498 0% |
| 2015 | $1,127 +11.6% | $15,500 +15.4% |
| 2014 | $1,010 | $13,430 |
| 2013 | -- | $13,430 +3.9% |
| 2012 | -- | $12,920 |
| 2011 | -- | $12,920 -6.9% |
| 2010 | -- | $13,880 |
| 2009 | -- | $13,880 -9.3% |
| 2008 | -- | $15,300 |
| 2007 | -- | $15,300 -1.3% |
| 2006 | -- | $15,500 |
| 2005 | -- | $15,500 +1.8% |
| 2004 | -- | $15,230 +4.2% |
| 2002 | -- | $14,620 |
| 2001 | -- | $14,620 |
Find assessor info on the county website
Monthly payment
Est. payment
Payment breakdown
Explore the cost of this home by adjusting the details. Changes won't be saved.Climate risks
Neighborhood: 80537
Nearby schools
GreatSchools rating
- 4/10Sarah Milner Elementary SchoolGrades: PK-5Distance: 0.2 mi
- 5/10Walt Clark Middle SchoolGrades: 6-8Distance: 0.4 mi
- 6/10Thompson Valley High SchoolGrades: 9-12Distance: 0.3 mi
Schools provided by the listing agent
- Elementary: Milner (Sarah)
- Middle: Clark (Walt)
- High: Thompson Valley
Source: IRES as distributed by MLS GRID. This data may not be complete. We recommend contacting the local school district to confirm school assignments for this home.
- $465,5004 bd1 ba2.2k sqft719 S Del Norte Ave, Loveland, CO 80537Off Market
- $406,1003 bd1 ba1.9k sqft743 S Del Norte Ave, Loveland, CO 80537Off Market
- $434,6004 bd1 ba1.7k sqft730 S Dotsero Dr, Loveland, CO 80537Off Market
- $454,9005 bd2 ba1.9k sqft707 S Del Norte Ave, Loveland, CO 80537Sold
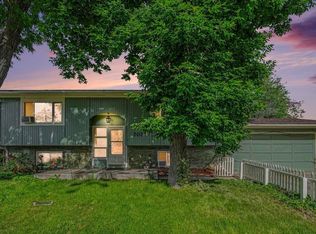
- $--5 bd2 ba1.9k sqft707 S Del Norte Ave UNIT 5, Loveland, CO 80537Off Market
- $--5 bd2 ba1.9k sqft707 S Del Norte Ave UNIT 4, Loveland, CO 80537Off Market
- $--5 bd2 ba1.9k sqft707 S Del Norte Ave UNIT 3, Loveland, CO 80537Off Market
- $--5 bd2 ba1.9k sqft707 S Del Norte Ave UNIT 2, Loveland, CO 80537Off Market
A local agent can set up tours, give advice and negotiate with sellers.
Similar homes
- $439,9003 bd2 ba1.5k sqft502 S Empire Ave, Loveland, CO 80537For Sale
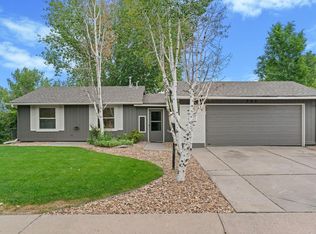
 MLS ID #1065265, Tyson Letlow, HomeSmart Realty Partners Lvld. IRES as distributed by MLS GRID
 - $435,0003 bd2 ba1.3k sqft2257 11th St SW, Loveland, CO 80537For Sale
 MLS ID #1064917, Vashti Rael, 8z Real Estate. IRES as distributed by MLS GRID
 - $430,0003 bd2 ba1.3k sqft1739 S California Ave, Loveland, CO 80537For Sale
 MLS ID #1065216, Jayden Galindo, Yellow Dog Group Real Estate. IRES as distributed by MLS GRID
 - $430,0003 bd2 ba2k sqft1907 S Custer Ave, Loveland, CO 80537For Sale
 MLS ID #1064713, Stephen Foster, Group Centerra. IRES as distributed by MLS GRID
 - $469,0004 bd2 ba1.7k sqft3919 Logan Dr, Loveland, CO 80538For SaleMLS ID #1066002, Logan Anderson, Velocity RE & Investments Inc. IRES as distributed by MLS GRID
- $480,0004 bd2 ba1.5k sqft343 Hawthorn Dr, Loveland, CO 80538For SaleMLS ID #1066011, Lisa Gould, Kentwood RE Northern Prop Llc. IRES as distributed by MLS GRID
- $439,0003 bd2 ba2k sqft2458 Calcite St, Loveland, CO 80537For SaleMLS ID #1065291, Ryan Magnus, C3 Real Estate Solutions, LLC. IRES as distributed by MLS GRID
- $435,0003 bd2 ba1.3k sqft2133 Chelsea Dr, Loveland, CO 80538For SaleMLS ID #1065876, Brooke Kern, Group Centerra. IRES as distributed by MLS GRID
- $490,0004 bd3 ba2.5k sqft372 Cardinal Ave, Loveland, CO 80537For SaleMLS ID #1065437, Desarey Fajardo, KW Top of the Rockies - Elevate. IRES as distributed by MLS GRID
- $449,0003 bd2 ba1.5k sqft1912 Empire Ave, Loveland, CO 80538For SaleMLS ID #1060425, Robert Walkowicz, Group Harmony. IRES as distributed by MLS GRID
- $485,0005 bd3 ba2.4k sqft1930 Bobtail Ct, Loveland, CO 80538For SaleMLS ID #1065754, Deanna Nilsen, RE/MAX Alliance-FTC South. IRES as distributed by MLS GRID
- $400,0002 bd2 ba2k sqft780 Zircon Ave, Loveland, CO 80537For SaleMLS ID #1065893, Lindsay Jackson, C3 Real Estate Solutions, LLC. IRES as distributed by MLS GRID
- $449,0004 bd2 ba1.5k sqft870 10th St, Berthoud, CO 80513For SaleMLS ID #1065379, Koa Schumann, LIV Sotheby's Intl Realty. IRES as distributed by MLS GRID
- $595,0004 bd3 ba2.5k sqft2488 Anemonie Ct, Loveland, CO 80537For SaleMLS ID #1061123, Autumn Mestas, Kentwood RE Northern Prop Llc. IRES as distributed by MLS GRID
- $475,0004 bd2 ba1.4k sqft1040 White Elm Dr, Loveland, CO 80538For SaleMLS ID #1062118, Brooke Balbuena, RE/MAX Alliance-Loveland. IRES as distributed by MLS GRID
- $465,0003 bd2 ba1.6k sqft3281 McIntosh Ct, Loveland, CO 80538For SaleMLS ID #1061596, Gregg Thomas, Group Mulberry. IRES as distributed by MLS GRID
- $575,0004 bd3 ba2.5k sqft1493 Capulin Dr, Loveland, CO 80538For SaleMLS ID #1065839, Juliane Mosebar, Focal Real Estate Group. IRES as distributed by MLS GRID
- $654,0004 bd2 ba1.7k sqft1246 E 4th St, Loveland, CO 80537For SaleMLS ID #1065091, Lucinda Matheson, Premier Lifestyle Realty. IRES as distributed by MLS GRID
- $520,0004 bd3 ba2.4k sqft4260 Julesberg Dr, Loveland, CO 80538For SaleMLS ID #1065314, Jody Margheim, Realty One Group Fourpoints CO. IRES as distributed by MLS GRID
- $515,0003 bd3 ba1.7k sqft2313 Farisita Dr, Loveland, CO 80538For SaleMLS ID #1063402, Amy Tallent, Tallent Co. Real Estate. IRES as distributed by MLS GRID
