Welcome home to this beautifully updated 3-bedroom home with a dedicated lower-level study/office, perfectly located in the heart of Loveland, Colorado. Offering thoughtful upgrades, exceptional storage, and a private outdoor retreat, this home combines comfort, functionality, and convenience-all with NO HOA and NO Metro District, helping keep your monthly expenses and property taxes lower. Step inside to discover a remodeled kitchen featuring a newer range and microwave, complemented by updated flooring, newer fans and blinds, brand-new interior and screen doors, and custom closet shelving & design work. The spacious and flexible floor plan provides room to work from home, entertain guests, or simply enjoy everyday living. Outside, you'll fall in love with the gorgeous curb appeal and private backyard featuring brand-new sod, mature shade trees, a spacious deck, concrete patio, and an included storage shed. Whether you're hosting friends, gardening, or simply relaxing, this backyard offers the perfect outdoor escape. The attached extended two-car garage provides additional space for vehicles, hobbies, or outdoor gear, while the huge, well-lit crawl space offers abundant storage that's easily accessible. Currently RV & boat parking are also allowed! Additional highlights include a whole-house fan for energy-efficient comfort and Pulse high-speed fiber optic internet availability, making remote work and streaming a breeze. Enjoy an unbeatable Loveland location with off-road interior neighborhood sidewalks leading to Lake Loveland, plus easy access to Rist Benson Reservoir, Mehaffey Park, neighborhood parks, shopping, restaurants, schools, and all the recreation Northern Colorado has to offer. If you're searching for an updated Loveland home with a private backyard, modern upgrades, incredible storage, fast fiber internet, no HOA, no Metro District, and an exceptional location, this is one you won't want to miss. Schedule your private showing today!
For sale
Price cut: $5K (8/6)
$515,000
2313 Farisita Dr, Loveland, CO 80538
3beds
1,754sqft
Single Family Residence
Built in 1973
6,262 Square Feet Lot
$-- Zestimate®
$294/sqft
$-- HOA
What's special
- 52 days |
- 254 |
- 10 |
Zillow last checked:
Listing updated:
Listed by:
Amy Tallent 303-434-5321,
Tallent Co. Real Estate
Source: IRES as distributed by MLS GRID,MLS#: 1063402
Facts & features
Interior
Bedrooms & bathrooms
- Bedrooms: 3
- Bathrooms: 3
- Full bathrooms: 1
- 3/4 bathrooms: 1
- 1/2 bathrooms: 1
Primary bedroom
- Description: Carpet
- Features: 3/4 Primary Bath
- Level: Upper
- Area: 160 Square Feet
- Dimensions: 10 x 16
Bedroom 2
- Description: Carpet
- Level: Upper
- Area: 132 Square Feet
- Dimensions: 11 x 12
Bedroom 3
- Description: Carpet
- Level: Upper
- Area: 154 Square Feet
- Dimensions: 14 x 11
Dining room
- Description: Luxury Vinyl
- Level: Main
- Area: 77 Square Feet
- Dimensions: 11 x 7
Kitchen
- Description: Luxury Vinyl
- Level: Main
- Area: 187 Square Feet
- Dimensions: 11 x 17
Laundry
- Description: Luxury Vinyl
- Level: Lower
- Area: 35 Square Feet
- Dimensions: 7 x 5
Living room
- Description: Carpet
- Level: Main
- Area: 364 Square Feet
- Dimensions: 13 x 28
Study
- Description: Luxury Vinyl
- Level: Lower
- Area: 170 Square Feet
- Dimensions: 10 x 17
Heating
- Forced Air, Humidity Control
Cooling
- Central Air, Ceiling Fan(s), Whole House Fan
Appliances
- Included: Electric Range, Dishwasher, Refrigerator, Microwave, Disposal
- Laundry: Washer/Dryer Hookup
Features
- Separate Dining Room, Natural Woodwork
- Windows: Window Coverings
- Basement: Crawl Space
- Number of fireplaces: 1
- Fireplace features: Insert, One
Interior area
- Total structure area: 1,754
- Total interior livable area: 1,754 sqft
- Finished area above ground: 1,754
Video & virtual tour
Property
Parking
- Total spaces: 2
- Parking features: Garage Door Opener, RV Access/Parking, Attached
- Attached garage spaces: 2
- Details: Attached
Features
- Levels: Tri-Level
- Patio & porch: Patio, Deck
- Fencing: Fenced,Wood,Chain Link,Other
Lot
- Size: 6,262 Square Feet
- Features: Deciduous Trees, Level, City Limits, Paved, Curbs, Gutters, Sidewalks, Street Light, Fire Hydrant within 500 Feet
Details
- Additional structures: Storage
- Parcel number: R0362689
- Zoning: Res
- Special conditions: Private Owner
Construction
Type & style
- Home type: SingleFamily
- Property subtype: Single Family Residence
Materials
- Frame, Brick, Composition, Painted/Stained
- Roof: Composition
Condition
- New construction: No
- Year built: 1973
Utilities & green energy
- Sewer: Public Sewer
- Water: City
- Utilities for property: Natural Gas Available, Electricity Available, High Speed Avail
Green energy
- Energy efficient items: Southern Exposure, Doors
Community & HOA
Community
- Features: Park, Trail(s)
- Security: Fire Alarm
- Subdivision: Lakemont
HOA
- Has HOA: No
Location
- Region: Loveland
Financial & listing details
- Price per square foot: $294/sqft
- Tax assessed value: $434,700
- Annual tax amount: $2,324
- Date on market: 7/6/2026
- Listing terms: Cash,Conventional,FHA,VA Loan
- Exclusions: sellers personal property
- Electric utility on property: Yes
- Road surface type: Asphalt
Estimated market value
Not available
Estimated sales range
Not available
Not available
Price history
| Date | Event | Price |
|---|---|---|
| 8/6/2026 | Price change | $515,000-1%$294/sqft |
Source:  IRES as distributed by MLS GRID #1063402 Report a problem IRES as distributed by MLS GRID #1063402 Report a problem | ||
| 7/9/2026 | Listed for sale | $520,000+170.1%$296/sqft |
Source: IRES as distributed by MLS GRID #1063402 Report a problem | ||
| 6/1/2004 | Sold | $192,500+35.1%$110/sqft |
Source: Public Record Report a problem | ||
| 5/3/1999 | Sold | $142,500$81/sqft |
Source: Public Record Report a problem | ||
Public tax history
| Year | Property taxes | Tax assessment |
|---|---|---|
| 2025 | $2,324 +8% | $27,169 -11.3% |
| 2024 | $2,151 +18.7% | $30,639 -1% |
| 2023 | $1,812 -2.7% | $30,937 +35.9% |
| 2022 | $1,862 +2.9% | $22,768 -2.8% |
| 2021 | $1,808 +1.7% | $23,423 +3% |
| 2020 | $1,778 +9.9% | $22,744 -0.7% |
| 2019 | $1,618 | $22,903 +16.5% |
| 2018 | $1,618 | $19,663 |
| 2017 | $1,618 +16.1% | $19,663 +14% |
| 2016 | $1,394 +11.1% | $17,241 +0% |
| 2015 | $1,254 +6.7% | $17,240 +10.3% |
| 2014 | $1,175 | $15,630 |
| 2013 | -- | $15,630 +6.5% |
| 2012 | -- | $14,670 |
| 2011 | -- | $14,670 -2.1% |
| 2010 | -- | $14,990 |
| 2009 | -- | $14,990 -3.1% |
| 2008 | -- | $15,470 |
| 2007 | -- | $15,470 +10.3% |
| 2006 | -- | $14,030 |
| 2005 | -- | $14,030 -1% |
| 2004 | -- | $14,170 -1.5% |
| 2002 | -- | $14,390 |
| 2001 | -- | $14,390 |
Find assessor info on the county website
Monthly payment
Est. payment
Payment breakdown
Explore the cost of this home by adjusting the details. Changes won't be saved.Climate risks
Neighborhood: 80538
Nearby schools
GreatSchools rating
- 6/10Namaqua Elementary SchoolGrades: K-5Distance: 1.6 mi
- 3/10Bill Reed Middle SchoolGrades: 6-8Distance: 2 mi
- 5/10Loveland High SchoolGrades: 9-12Distance: 1.1 mi
Schools provided by the listing agent
- Elementary: Namaqua
- Middle: Bill Reed
- High: Loveland
Source: IRES as distributed by MLS GRID. This data may not be complete. We recommend contacting the local school district to confirm school assignments for this home.
- $405,0003 bd2 ba1.1k sqft2012 Estes Ct, Loveland, CO 80538Sold
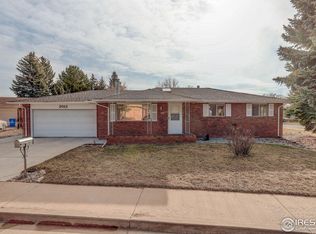
- $420,3003 bd2 ba1.1k sqft2309 Farisita Dr, Loveland, CO 80538Off Market

- $430,0003 bd2 ba1.6k sqft2016 Estes Ct, Loveland, CO 80538Sold

- $483,0003 bd2 ba1.9k sqft2011 Estrella Ave, Loveland, CO 80538Off Market
- $432,7003 bd2 ba1.5k sqft2020 Estes Ct, Loveland, CO 80538Off Market
- $558,8004 bd2 ba1.6k sqft2015 N Estrella Ave, Loveland, CO 80538Off Market
- $467,1003 bd2 ba1.1k sqft2331 Fountain Dr, Loveland, CO 80538Off Market
- $451,8004 bd3 ba2.2k sqft2321 Farisita Dr, Loveland, CO 80538Off Market
A local agent can set up tours, give advice and negotiate with sellers.
Similar homes
- $439,5003 bd1 ba1.2k sqft926 White Elm Dr, Loveland, CO 80538For Sale

 MLS ID #1067337, Mary Ann Ozmina, RE/MAX Alliance-Loveland. IRES as distributed by MLS GRID
 - $520,0004 bd2 ba2.1k sqft3014-3016 Butternut Dr, Loveland, CO 80538For Sale
 MLS ID #1065925, Thomas Precourt, The Agency - Boulder. IRES as distributed by MLS GRID
 - $550,0004 bd4 ba2.1k sqft3654 Harding Dr, Loveland, CO 80538For Sale
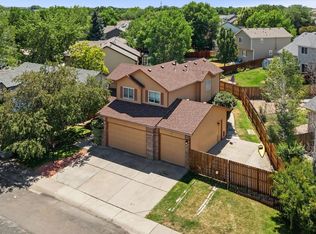 MLS ID #1063124, Richard Moehling, LIV Sotheby's Intl Realty. IRES as distributed by MLS GRID
 - $470,0004 bd2 ba1.5k sqft343 Hawthorn Dr, Loveland, CO 80538For Sale
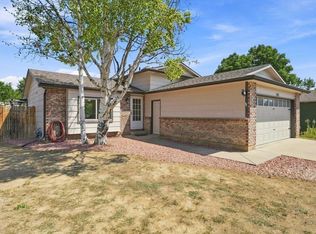 MLS ID #1066011, Lisa Gould, Kentwood RE Northern Prop Llc. IRES as distributed by MLS GRID
 - $525,0004 bd3 ba2.3k sqft5801 Mangrove Ct, Loveland, CO 80538For SaleMLS ID #1060963, Joyce Giard, RE/MAX Alliance-Loveland. IRES as distributed by MLS GRID
- $465,0003 bd2 ba1.6k sqft3281 McIntosh Ct, Loveland, CO 80538For SaleMLS ID #1061596, Gregg Thomas, Group Mulberry. IRES as distributed by MLS GRID
- $545,0004 bd2 ba1.9k sqft703 W 29th St, Loveland, CO 80538For SaleMLS ID #1061958, Damien Parrish, eXp Realty - Hub. IRES as distributed by MLS GRID
- $469,9004 bd2 ba1.4k sqft1040 White Elm Dr, Loveland, CO 80538For SaleMLS ID #1062118, Brooke Balbuena, RE/MAX Alliance-Loveland. IRES as distributed by MLS GRID
- $449,9902 bd2 ba1k sqft3211 Butternut Dr., Loveland, CO 80538For Sale
 MLS ID #7216659, Dalton Sybrant, Keller Williams Realty Northern Colorado. REcolorado as distributed by MLS GRID
 - $444,0003 bd2 ba1.5k sqft501 E 40th St, Loveland, CO 80538For SaleMLS ID #1062905, Lauren McMann, Group Harmony. IRES as distributed by MLS GRID
- $524,9005 bd3 ba2.3k sqft1142 S Edinburgh Dr, Loveland, CO 80537For SaleMLS ID #1066455, Jace Thorpe, Better Homes and Gardens Real Estate - Neuhaus. IRES as distributed by MLS GRID
- $435,0003 bd2 ba1.3k sqft2133 Chelsea Dr, Loveland, CO 80538For SaleMLS ID #1065876, Brooke Kern, Group Centerra. IRES as distributed by MLS GRID
- $425,0003 bd2 ba1.1k sqft4199 Cripple Creek Dr, Loveland, CO 80538For SaleMLS ID #1066501, Meagan Griesel, Group Centerra. IRES as distributed by MLS GRID
- $569,5004 bd3 ba2.5k sqft2563 Red River Ct, Loveland, CO 80538For SaleMLS ID #1064873, Dalton Sybrant, Keller Williams Realty NoCo. IRES as distributed by MLS GRID
- $450,0004 bd2 ba1.7k sqft731 S Del Norte Ave, Loveland, CO 80537For SaleMLS ID #1063302, Julie Maxwell, Fathom Realty Colorado LLC. IRES as distributed by MLS GRID
- $432,9003 bd2 ba1.5k sqft502 S Empire Ave, Loveland, CO 80537For SaleMLS ID #1065265, Tyson Letlow, HomeSmart Realty Partners Lvld. IRES as distributed by MLS GRID
- $417,5003 bd2 ba1.3k sqft2025 Cheyenne Ave, Loveland, CO 80538For SaleMLS ID #1059240, Katherine Hinkle, Coldwell Banker Realty-NOCO. IRES as distributed by MLS GRID
- $575,0005 bd3 ba2.6k sqft1115 Jennifer Dr, Loveland, CO 80537For SaleMLS ID #1066069, Kyle Seaser, Group Centerra. IRES as distributed by MLS GRID
- $565,0004 bd2 ba2k sqft853 E 7th St, Loveland, CO 80537For SaleMLS ID #1065694, Erin Glenn, eXp Realty LLC. IRES as distributed by MLS GRID
- $499,0003 bd2 ba1.7k sqft321 Diamond Dr, Fort Collins, CO 80525For SaleMLS ID #1062684, Tracy Sanders, Coldwell Banker Realty-NOCO. IRES as distributed by MLS GRID
