Ask about LENDER INCENTIVES! NEW PRICE, NEW UPDATES, FRESH LOOK, COMES WITH A 1 YEAR HOME WARRANTY!! Welcome to 3211 Butternut Dr. in Loveland - a stunning 2-bedroom, 2-bath. It has been thoughtfully updated inside and out. This property shines with fresh exterior paint, stone veneer accents, a new front deck, and a spacious backyard featuring a dedicated outdoor grilling area and firepit - perfect for Colorado evenings.Inside, the home blends character with stylish upgrades, including restored original hardwood flooring, modern baseboards, updated lighting, and a sleek electric fireplace that creates a warm focal point. The kitchen is a true highlight, showcasing quartz countertops, new and updated cabinets, a new hood, updated appliances including a refrigerator, dishwasher, and disposal, plus refined finishes that elevate the space.The luxurious primary suite offers a stunning 5-piece bath designed for relaxation, complete with a soaking tub, walk-in shower, and motion-sense LED lighting. The secondary bath has also been refinished, adding upgrades and style.Additional improvements include all new doors, enhanced laundry with added door, new registers, serviced furnace, and a sewer line that has been professionally scoped with roots removed for peace of mind. To top it off, the home comes with a one-year warranty!This place is a must see!
For sale
Price cut: $5K (7/22)
$454,990
3211 Butternut Dr, Loveland, CO 80538
2beds
1,080sqft
:
Get pre-qualified$2,771/mo
Single Family Residence
Built in 1964
8,751 Square Feet Lot
$452,700 Zestimate®
$421/sqft
$-- HOA
What's special
Modern baseboardsNew registersRestored original hardwood flooringStone veneer accentsLuxurious primary suiteNew hoodNew front deck
- 160 days |
- 583 |
- 46 |
Zillow last checked:
Listing updated:
Listed by:
Dalton Sybrant 970-286-5235,
Keller Williams Realty NoCo
Source: IRES as distributed by MLS GRID,MLS#: 1051695
Facts & features
Interior
Bedrooms & bathrooms
- Bedrooms: 2
- Bathrooms: 2
- Full bathrooms: 2
- Main level bathrooms: 2
Primary bedroom
- Description: Hardwood
- Features: Full Primary Bath, 5 Piece Primary Bath
- Level: Main
- Area: 121 Square Feet
- Dimensions: 11 x 11
Bedroom 2
- Description: Hardwood
- Level: Main
- Area: 100 Square Feet
- Dimensions: 10 x 10
Kitchen
- Description: Luxury Vinyl
- Level: Main
- Area: 96 Square Feet
- Dimensions: 8 x 12
Living room
- Description: Hardwood
- Level: Main
- Area: 288 Square Feet
- Dimensions: 16 x 18
Heating
- Forced Air
Cooling
- Central Air, Ceiling Fan(s)
Appliances
- Included: Electric Range, Dishwasher, Refrigerator, Washer, Dryer, Gas Bar-B-Q, Disposal
- Laundry: Washer/Dryer Hookup
Features
- Eat-in Kitchen, Open Floorplan, Walk-In Closet(s)
- Windows: Window Coverings
- Basement: None
- Has fireplace: Yes
- Fireplace features: Electric
Interior area
- Total structure area: 1,080
- Total interior livable area: 1,080 sqft
- Finished area above ground: 1,080
Video & virtual tour
Property
Parking
- Total spaces: 1
- Parking features: Attached
- Attached garage spaces: 1
- Details: Attached
Accessibility
- Accessibility features: Level Lot
Features
- Levels: One
- Stories: 1
- Patio & porch: Patio, Deck
- Exterior features: Sprinkler System
- Fencing: Wood,Dog Run/Kennel
Lot
- Size: 8,751 Square Feet
- Features: Level, Paved, Curbs, Gutters, Sidewalks
Details
- Parcel number: R0351695
- Zoning: R1E
- Special conditions: Private Owner
Construction
Type & style
- Home type: SingleFamily
- Property subtype: Single Family Residence
Materials
- Frame, Brick
- Roof: Composition
Condition
- New construction: No
- Year built: 1964
Utilities & green energy
- Electric: Loveland
- Gas: XCEL
- Sewer: Public Sewer
- Water: City
- Utilities for property: Natural Gas Available, Electricity Available, Cable Available
Community & HOA
Community
- Security: Fire Alarm
- Subdivision: Sunset Acres
HOA
- Has HOA: No
Location
- Region: Loveland
Financial & listing details
- Price per square foot: $421/sqft
- Tax assessed value: $374,600
- Annual tax amount: $2,002
- Date on market: 2/16/2026
- Listing terms: Cash,Conventional,FHA,VA Loan
- Exclusions: Sellers Personal Property
- Electric utility on property: Yes
- Road surface type: Concrete
Estimated market value
$452,700
$430,000 - $475,000
$1,666/mo
Price history
| Date | Event | Price |
|---|---|---|
| 7/22/2026 | Price change | $454,990-1.1%$421/sqft |
Source:  IRES as distributed by MLS GRID #1051695 Report a problem IRES as distributed by MLS GRID #1051695 Report a problem | ||
| 6/29/2026 | Price change | $459,990-1.1%$426/sqft |
Source:  REcolorado as distributed by MLS GRID #4341025 Report a problem REcolorado as distributed by MLS GRID #4341025 Report a problem | ||
| 6/15/2026 | Price change | $464,990-1.1%$431/sqft |
Source: IRES as distributed by MLS GRID #1051695 Report a problem | ||
| 6/1/2026 | Price change | $469,990-1.3%$435/sqft |
Source: IRES as distributed by MLS GRID #1051695 Report a problem | ||
| 5/12/2026 | Price change | $475,990-2.1%$441/sqft |
Source: REcolorado as distributed by MLS GRID #4341025 Report a problem | ||
| 4/29/2026 | Price change | $485,990-0.6%$450/sqft |
Source: REcolorado as distributed by MLS GRID #4341025 Report a problem | ||
| 4/16/2026 | Price change | $489,000-1%$453/sqft |
Source: IRES as distributed by MLS GRID #1051695 Report a problem | ||
| 4/1/2026 | Price change | $494,000-1%$457/sqft |
Source: REcolorado as distributed by MLS GRID #4341025 Report a problem | ||
| 2/16/2026 | Listed for sale | $499,000+34.2%$462/sqft |
Source: IRES as distributed by MLS GRID #1051695 Report a problem | ||
| 9/22/2025 | Sold | $371,730-6.8%$344/sqft |
Source: REcolorado as distributed by MLS GRID #IR1036522 Report a problem | ||
| 8/15/2025 | Pending sale | $399,000$369/sqft |
Source: REcolorado as distributed by MLS GRID #IR1036522 Report a problem | ||
| 7/2/2025 | Price change | $399,000-1.5%$369/sqft |
Source: IRES as distributed by MLS GRID #1036522 Report a problem | ||
| 6/13/2025 | Listed for sale | $405,000$375/sqft |
Source: IRES as distributed by MLS GRID #1036522 Report a problem | ||
| 6/11/2025 | Listing removed | -- |
Source: Owner Report a problem | ||
| 5/27/2025 | Price change | $405,000-3.6%$375/sqft |
Source: Owner Report a problem | ||
| 3/3/2025 | Listed for sale | $420,000+42.4%$389/sqft |
Source: Owner Report a problem | ||
| 6/8/2023 | Listing removed | -- |
Source: Zillow Rentals Report a problem | ||
| 5/9/2023 | Price change | $2,100-2.3%$2/sqft |
Source: Zillow Rentals Report a problem | ||
| 4/28/2023 | Price change | $2,150-4.4%$2/sqft |
Source: Zillow Rentals Report a problem | ||
| 4/12/2023 | Price change | $2,250-6.3%$2/sqft |
Source: Zillow Rentals Report a problem | ||
| 4/10/2023 | Listed for rent | $2,400+4.3%$2/sqft |
Source: Zillow Rentals Report a problem | ||
| 3/3/2023 | Listing removed | -- |
Source: Zillow Rentals Report a problem | ||
| 3/2/2023 | Price change | $2,300-4.2%$2/sqft |
Source: Zillow Rentals Report a problem | ||
| 2/28/2023 | Listed for rent | $2,400$2/sqft |
Source: Zillow Rentals Report a problem | ||
| 3/24/2021 | Listing removed | -- |
Source: Owner Report a problem | ||
| 9/15/2020 | Sold | $295,000$273/sqft |
Source: Public Record Report a problem | ||
Public tax history
| Year | Property taxes | Tax assessment |
|---|---|---|
| 2025 | $2,002 +10.7% | $23,413 -11.1% |
| 2024 | $1,808 +17.1% | $26,344 -1% |
| 2023 | $1,545 -2.7% | $26,600 +37% |
| 2022 | $1,587 +97.1% | $19,412 -2.8% |
| 2021 | $805 +1.7% | $19,970 +97.2% |
| 2020 | $791 +22.8% | $10,125 -0.7% |
| 2019 | $645 | $10,195 -32.2% |
| 2018 | $645 | $15,034 |
| 2017 | $645 +16.1% | $15,034 +17.5% |
| 2016 | $555 +19.2% | $12,800 |
| 2015 | $466 +8.4% | $12,800 +12% |
| 2014 | $429 | $11,430 |
| 2013 | -- | $11,430 +1.1% |
| 2012 | -- | $11,310 |
| 2011 | -- | $11,310 -2.1% |
| 2010 | -- | $11,550 |
| 2009 | -- | $11,550 +103.7% |
| 2008 | -- | $5,670 |
| 2007 | -- | $5,670 -1.4% |
| 2006 | -- | $5,750 -50% |
| 2005 | -- | $11,490 +1.3% |
| 2004 | -- | $11,340 +1.9% |
| 2002 | -- | $11,130 |
| 2001 | -- | $11,130 |
Find assessor info on the county website
Monthly payment
Est. payment
Payment breakdown
Explore the cost of this home by adjusting the details. Changes won't be saved.Climate risks
Neighborhood: 80538
Nearby schools
GreatSchools rating
- 7/10Lincoln Elementary SchoolGrades: PK-5Distance: 0.3 mi
- 4/10Lucile Erwin Middle SchoolGrades: 6-8Distance: 1.8 mi
- 6/10Loveland High SchoolGrades: 9-12Distance: 0.5 mi
Schools provided by the listing agent
- Elementary: Lincoln
- Middle: Erwin, Lucile
- High: Loveland
Source: IRES as distributed by MLS GRID. This data may not be complete. We recommend contacting the local school district to confirm school assignments for this home.
- $415,3003 bd2 ba1.2k sqft3215 Butternut Dr, Loveland, CO 80538Off Market
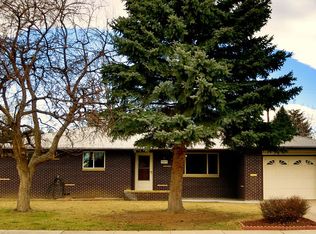
- $401,5003 bd2 ba1k sqft3207 Butternut Dr, Loveland, CO 80538Off Market

- $355,9003 bd1 ba1.9k sqft3222 Butternut Dr, Loveland, CO 80538Off Market
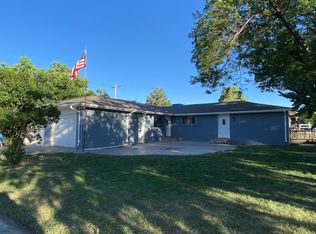
- $423,4003 bd1 ba1.1k sqft3206 Birch Dr, Loveland, CO 80538Off Market
- $377,0002 bd1 ba1k sqft3210 Birch Dr, Loveland, CO 80538Off Market
- $517,6004 bd2 ba2.7k sqft3202 Birch Dr, Loveland, CO 80538Off Market
- $402,6003 bd2 ba1.1k sqft3219 Butternut Dr, Loveland, CO 80538Off Market
- $419,1003 bd1 ba1.7k sqft3203 Butternut Dr, Loveland, CO 80538Off Market
A local agent can set up tours, give advice and negotiate with sellers.
Similar homes
- $475,0003 bd2 ba1.5k sqft2807 Lakecrest Pl, Loveland, CO 80538For Sale

 MLS ID #1063259, Makaela Stevens, LoKation. IRES as distributed by MLS GRID
 - $450,0003 bd2 ba1.2k sqft1616 W 16th Street, Loveland, CO 80538For Sale

 MLS ID #9774571, Trelora Realty Team, Trelora Realty, Inc.. REcolorado as distributed by MLS GRID
 - $475,0003 bd2 ba1.6k sqft3281 McIntosh Ct, Loveland, CO 80538For Sale
 MLS ID #1061596, Gregg Thomas, Group Mulberry. IRES as distributed by MLS GRID
 - $449,0003 bd2 ba1.5k sqft1912 Empire Ave, Loveland, CO 80538For Sale
 MLS ID #1060425, Robert Walkowicz, Group Harmony. IRES as distributed by MLS GRID
 - $415,0003 bd2 ba1k sqft2124 Wilson Ave, Loveland, CO 80538For SaleMLS ID #1062681, Scott Conry, RE/MAX Alliance-Central. IRES as distributed by MLS GRID
- $475,0004 bd2 ba1.4k sqft1040 White Elm Dr, Loveland, CO 80538For SaleMLS ID #1062118, Brooke Balbuena, RE/MAX Alliance-Loveland. IRES as distributed by MLS GRID
- $485,0003 bd2 ba1.5k sqft4331 Page Pl, Loveland, CO 80537For SaleMLS ID #1064976, Fernando Tarin-Corona, RE/MAX Alliance-Greeley. IRES as distributed by MLS GRID
- $415,0002 bd1 ba818 sqft1321 E 5th St, Loveland, CO 80537For SaleMLS ID #1064809, Brett Sall, C3 Real Estate Solutions, LLC. IRES as distributed by MLS GRID
- $415,0002 bd2 ba1.4k sqft641 Radiant Dr, Loveland, CO 80538For SaleMLS ID #1060894, Eric Stashak, Keller Williams-DTC. IRES as distributed by MLS GRID
- $405,0003 bd3 ba1.2k sqft928 Torrey Pine Pl, Loveland, CO 80538For SaleMLS ID #1060461, Shannon Ramsey, eXp Realty - Hub. IRES as distributed by MLS GRID
- $565,0003 bd3 ba1.5k sqft300 Ranch Acres Dr, Loveland, CO 80538For SaleMLS ID #1062252, Mitzi Bradley Albo, VIP Home Group, LLC. IRES as distributed by MLS GRID
- $448,0003 bd2 ba1.3k sqft1479 Cattail Dr, Loveland, CO 80537For SaleMLS ID #1060153, Kyle Basnar, Group Mulberry. IRES as distributed by MLS GRID
- $409,9002 bd1 ba1k sqft817 Garfield Ave, Loveland, CO 80537For SaleMLS ID #1060237, Sarah Warnock, RE/MAX Alliance-Loveland. IRES as distributed by MLS GRID
- $465,0004 bd2 ba1.4k sqft901-903 W Kelly Dr, Loveland, CO 80537For SaleMLS ID #1044600, Meagan Griesel, Group Centerra. IRES as distributed by MLS GRID
- $409,9903 bd1 ba1k sqft617 S Estrella Ave, Loveland, CO 80537For SaleMLS ID #1062206, Raman Sharma, RE/MAX Professionals DTC. IRES as distributed by MLS GRID
- $370,0002 bd1 ba687 sqft1013 E 3rd St, Loveland, CO 80537For SaleMLS ID #1051578, Zach Laue, Group Centerra. IRES as distributed by MLS GRID
- $349,5002 bd1 ba1.1k sqft1336 Arthur Ave, Loveland, CO 80537For SaleMLS ID #1042271, Michael Pesce, RE/MAX Alliance-Windsor. IRES as distributed by MLS GRID
- $455,0003 bd2 ba1.2k sqft927 E 4th Ave, Longmont, CO 80504For SaleMLS ID #1064567, Nohami Arreola, Better Homes and Gardens Real Estate - Neuhaus. IRES as distributed by MLS GRID
- $440,0003 bd2 ba1.1k sqft1612 W Prospect Rd, Fort Collins, CO 80526For SaleMLS ID #1061062, Gregg Thomas, Group Mulberry. IRES as distributed by MLS GRID
- $484,5003 bd2 ba1.2k sqft3513 Kingston Cir, Fort Collins, CO 80525For SaleMLS ID #1056119, Amber Cano, Dynamic Real Estate Services. IRES as distributed by MLS GRID
