Welcome to 2880 Katie Dr in SW Loveland! This open and inviting home is a fantastic Value. It features 4 bedrooms, 2 bathrooms, and an oversized 2-car garage. Enjoy a fully fenced backyard, a huge 38 ft by 12 ft back patio, and a spacious quarter-acre lot-perfect for those Colorado BBQs. All new in 2025: Composition Roof, Siding and Facia, Hot Water Heater, Primary Bath remodel, Fresh Paint and Fence. NO Hoa and NO Metro. This move-in ready home is set to close today!
For sale
Price cut: $5K (8/6)
$430,000
2880 Katie Dr, Loveland, CO 80537
4beds
1,502sqft
Single Family Residence
Built in 1983
10,800 Square Feet Lot
$-- Zestimate®
$286/sqft
$-- HOA
What's special
Fully fenced backyardSpacious quarter-acre lot
- 36 days |
- 1,502 |
- 140 |
Likely to sell faster than
Zillow last checked:
Listing updated:
Listed by:
John Mitchell 970-215-8501,
Northern Colorado Real Estate
Source: IRES as distributed by MLS GRID,MLS#: 1063997
Facts & features
Interior
Bedrooms & bathrooms
- Bedrooms: 4
- Bathrooms: 2
- Full bathrooms: 1
- 3/4 bathrooms: 1
Primary bedroom
- Description: Carpet
- Features: Shared Primary Bath, Full Primary Bath
- Level: Upper
- Area: 140 Square Feet
- Dimensions: 10 x 14
Bedroom 2
- Description: Carpet
- Level: Upper
- Area: 108 Square Feet
- Dimensions: 9 x 12
Bedroom 3
- Description: Carpet
- Level: Upper
- Area: 110 Square Feet
- Dimensions: 10 x 11
Dining room
- Description: Vinyl
- Level: Main
- Area: 64 Square Feet
- Dimensions: 8 x 8
Family room
- Description: Luxury Vinyl
- Level: Lower
- Area: 198 Square Feet
- Dimensions: 11 x 18
Kitchen
- Description: Vinyl
- Level: Main
- Area: 100 Square Feet
- Dimensions: 10 x 10
Laundry
- Description: Vinyl
- Level: Lower
- Area: 40 Square Feet
- Dimensions: 5 x 8
Living room
- Description: Laminate
- Level: Main
- Area: 208 Square Feet
- Dimensions: 13 x 16
Heating
- Forced Air
Cooling
- Ceiling Fan(s)
Appliances
- Included: Electric Range, Dishwasher, Refrigerator, Microwave, Disposal
- Laundry: Washer/Dryer Hookup
Features
- Cathedral Ceiling(s), Open Floorplan
- Basement: None
Interior area
- Total structure area: 1,472
- Total interior livable area: 1,502 sqft
- Finished area above ground: 1,472
Video & virtual tour
Property
Parking
- Total spaces: 2
- Parking features: Garage Door Opener, RV Access/Parking, Attached, Oversized
- Attached garage spaces: 2
- Details: Attached
Accessibility
- Accessibility features: Level Lot, Level Drive
Features
- Levels: Tri-Level
- Patio & porch: Patio
- Fencing: Fenced,Wood
Lot
- Size: 10,800 Square Feet
- Features: Evergreen Trees, Deciduous Trees, Level, Paved, Curbs, Gutters, Sidewalks, Fire Hydrant within 500 Feet
Details
- Parcel number: R0739804
- Zoning: R2
- Special conditions: Private Owner
Construction
Type & style
- Home type: SingleFamily
- Architectural style: Contemporary
- Property subtype: Single Family Residence
Materials
- Frame, Brick, Vinyl Siding
- Roof: Composition
Condition
- New construction: No
- Year built: 1983
Utilities & green energy
- Electric: city
- Gas: xcel
- Sewer: Public Sewer
- Water: City
- Utilities for property: Natural Gas Available, Electricity Available, Cable Available, Satellite Avail, High Speed Avail
Green energy
- Energy efficient items: Windows
Community & HOA
Community
- Security: Fire Alarm
- Subdivision: Ponds Add
HOA
- Has HOA: No
Location
- Region: Loveland
Financial & listing details
- Price per square foot: $286/sqft
- Tax assessed value: $410,900
- Annual tax amount: $2,196
- Date on market: 7/11/2026
- Listing terms: Cash,Conventional,FHA,VA Loan,1031 Exchange
- Exclusions: Sellers personal property.
- Electric utility on property: Yes
- Road surface type: Asphalt
Estimated market value
Not available
Estimated sales range
Not available
Not available
Price history
| Date | Event | Price |
|---|---|---|
| 8/6/2026 | Price change | $430,000-1.1%$286/sqft |
Source:  IRES as distributed by MLS GRID #1063997 Report a problem IRES as distributed by MLS GRID #1063997 Report a problem | ||
| 7/21/2026 | Price change | $435,000-2.2%$290/sqft |
Source:  REcolorado as distributed by MLS GRID #IR1063997 Report a problem REcolorado as distributed by MLS GRID #IR1063997 Report a problem | ||
| 7/11/2026 | Listed for sale | $445,000+42.9%$296/sqft |
Source: IRES as distributed by MLS GRID #1063997 Report a problem | ||
| 12/18/2019 | Sold | $311,500-1.1%$207/sqft |
Source: IRES as distributed by MLS GRID #898863 Report a problem | ||
| 11/21/2019 | Pending sale | $315,000$210/sqft |
Source: The Group Inc. #898863 Report a problem | ||
| 11/13/2019 | Listed for sale | $315,000+80.1%$210/sqft |
Source: Group Centerra #898863 Report a problem | ||
| 5/3/2014 | Listing removed | $1,295$1/sqft |
Source: Henderson Management & Real Estate, LLC Report a problem | ||
| 4/28/2014 | Listed for rent | $1,295$1/sqft |
Source: Henderson Management & Real Estate, LLC Report a problem | ||
| 4/1/2003 | Sold | $174,950+41.7%$116/sqft |
Source: Public Record Report a problem | ||
| 7/8/1996 | Sold | $123,500$82/sqft |
Source: Public Record Report a problem | ||
Public tax history
| Year | Property taxes | Tax assessment |
|---|---|---|
| 2025 | $2,196 +15.4% | $25,682 -6.7% |
| 2024 | $1,903 +5.7% | $27,524 -1% |
| 2023 | $1,801 -2.7% | $27,791 +22.8% |
| 2022 | $1,850 +5.2% | $22,629 -2.8% |
| 2021 | $1,758 +1.7% | $23,280 +5.3% |
| 2020 | $1,729 +24.8% | $22,115 -0.7% |
| 2019 | $1,385 | $22,270 +32.3% |
| 2018 | $1,385 | $16,834 |
| 2017 | $1,385 +16.1% | $16,834 +9.5% |
| 2016 | $1,193 +6.6% | $15,379 0% |
| 2015 | $1,119 +12.9% | $15,380 +16.7% |
| 2014 | $991 | $13,180 |
| 2013 | -- | $13,180 +9.4% |
| 2012 | -- | $12,050 |
| 2011 | -- | $12,050 -7.7% |
| 2010 | -- | $13,050 |
| 2009 | -- | $13,050 -11.3% |
| 2008 | -- | $14,720 |
| 2007 | -- | $14,720 +0.3% |
| 2006 | -- | $14,680 |
| 2005 | -- | $14,680 +3% |
| 2004 | -- | $14,250 +9.1% |
| 2002 | -- | $13,060 |
| 2001 | -- | $13,060 |
Find assessor info on the county website
Monthly payment
Est. payment
Payment breakdown
Explore the cost of this home by adjusting the details. Changes won't be saved.Climate risks
Neighborhood: 80537
Nearby schools
GreatSchools rating
- 4/10Namaqua Elementary SchoolGrades: K-5Distance: 1.3 mi
- 5/10Walt Clark Middle SchoolGrades: 6-8Distance: 0.5 mi
- 6/10Thompson Valley High SchoolGrades: 9-12Distance: 1.1 mi
Schools provided by the listing agent
- Elementary: Namaqua,Loveland Classical
- Middle: Walt Clark
- High: Thompson Valley
Source: IRES as distributed by MLS GRID. This data may not be complete. We recommend contacting the local school district to confirm school assignments for this home.
- $413,3003 bd1 ba1.2k sqft2892 Katie Dr, Loveland, CO 80537Off Market
- $424,0003 bd2 ba1.2k sqft2868 Katie Dr, Loveland, CO 80537Sold
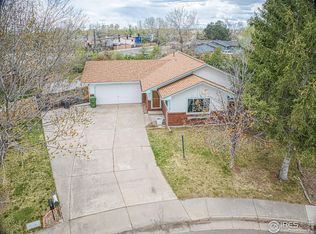
- $419,9003 bd2 ba1.2k sqft2856 Katie Dr, Loveland, CO 80537Off Market

- $430,0003 bd1 ba1.2k sqft2902 Katie Dr, Loveland, CO 80537Sold

- $405,6003 bd1 ba1.3k sqft2845 Katie Dr, Loveland, CO 80537Off Market
- $415,8003 bd3 ba1.8k sqft2844 Katie Dr, Loveland, CO 80537Off Market
- $427,1003 bd1 ba1.3k sqft1417 Melissa Dr, Loveland, CO 80537Off Market
- $460,5003 bd2 ba1.7k sqft1429 Melissa Dr, Loveland, CO 80537Off Market
A local agent can set up tours, give advice and negotiate with sellers.
Similar homes
- $450,0004 bd2 ba1.7k sqft731 S Del Norte Ave, Loveland, CO 80537For Sale

 MLS ID #1063302, Julie Maxwell, Fathom Realty Colorado LLC. IRES as distributed by MLS GRID
 - $439,9003 bd2 ba1.5k sqft502 S Empire Ave, Loveland, CO 80537For Sale
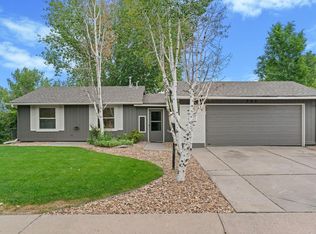 MLS ID #1065265, Tyson Letlow, HomeSmart Realty Partners Lvld. IRES as distributed by MLS GRID
 - $455,0004 bd2 ba1.6k sqft1428 Glenda Ct, Loveland, CO 80537For Sale
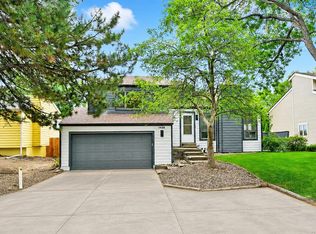 MLS ID #1065011, Deborah Manderscheid, RE/MAX Alliance-Loveland. IRES as distributed by MLS GRID
 - $430,0003 bd2 ba2k sqft1907 S Custer Ave, Loveland, CO 80537For Sale
 MLS ID #1064713, Stephen Foster, Group Centerra. IRES as distributed by MLS GRID
 - $454,9004 bd2 ba1.7k sqft1530 Gloria Ct, Loveland, CO 80537For SaleMLS ID #1058406, Duff Knott, Realty One Group Fourpoints CO. IRES as distributed by MLS GRID
- $409,9993 bd2 ba1.1k sqft1098 Lavender Ave, Loveland, CO 80537For SaleMLS ID #1054614, Nicole Davis, Resident Realty. IRES as distributed by MLS GRID
- $375,0003 bd2 ba2k sqft1142 Caroline Ct, Loveland, CO 80537For SaleMLS ID #1065462, Rena Wallingford, Coldwell Banker Realty-NOCO. IRES as distributed by MLS GRID
- $435,0003 bd2 ba1.3k sqft2133 Chelsea Dr, Loveland, CO 80538For SaleMLS ID #1065876, Brooke Kern, Group Centerra. IRES as distributed by MLS GRID
- $442,0003 bd2 ba1.3k sqft1535 W 15th Street, Loveland, CO 80538For Sale
 MLS ID #3934195, Tara Jones, Opendoor Brokerage LLC. REcolorado as distributed by MLS GRID
 - $469,0004 bd2 ba1.7k sqft3919 Logan Dr, Loveland, CO 80538For SaleMLS ID #1066002, Logan Anderson, Velocity RE & Investments Inc. IRES as distributed by MLS GRID
- $480,0004 bd2 ba1.5k sqft343 Hawthorn Dr, Loveland, CO 80538For SaleMLS ID #1066011, Lisa Gould, Kentwood RE Northern Prop Llc. IRES as distributed by MLS GRID
- $383,5003 bd1 ba1k sqft1415 S Douglas Ave, Loveland, CO 80537For SaleMLS ID #1062924, Nancy Dayton, Dayton Land & Real Estate. IRES as distributed by MLS GRID
- $400,0002 bd2 ba2k sqft780 Zircon Ave, Loveland, CO 80537For SaleMLS ID #1065893, Lindsay Jackson, C3 Real Estate Solutions, LLC. IRES as distributed by MLS GRID
- $334,8003 bd2 ba1.7k sqft229 22nd St SE, Loveland, CO 80537Off Market
- $465,0003 bd2 ba1.6k sqft3281 McIntosh Ct, Loveland, CO 80538For SaleMLS ID #1061596, Gregg Thomas, Group Mulberry. IRES as distributed by MLS GRID
- $473,0003 bd2 ba1.6k sqft1307 Redwood Drive, Loveland, CO 80538For SaleMLS ID #8256065, Tara Jones, Opendoor Brokerage LLC. REcolorado as distributed by MLS GRID
- $425,0003 bd2 ba1.3k sqft2025 Cheyenne Ave, Loveland, CO 80538For SaleMLS ID #1059240, Katherine Hinkle, Coldwell Banker Realty-NOCO. IRES as distributed by MLS GRID
- $640,0004 bd2 ba1.7k sqft1246 E 4th St, Loveland, CO 80537For SaleMLS ID #1065091, Lucinda Matheson, Premier Lifestyle Realty. IRES as distributed by MLS GRID
- $460,0004 bd3 ba1.9k sqft398 Pin Oak Drive, Loveland, CO 80538For SaleMLS ID #7734615, Joseph Mulder, Equity Colorado Real Estate. REcolorado as distributed by MLS GRID
- $515,0003 bd3 ba1.7k sqft2313 Farisita Dr, Loveland, CO 80538For SaleMLS ID #1063402, Amy Tallent, Tallent Co. Real Estate. IRES as distributed by MLS GRID
