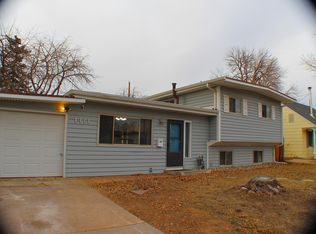
Freshly painted deck & interior; new forced air furnace; newer stainless electric range/oven, dishwasher & microwave; central AC & well-kept laminate wood floors in living/dining, family & bedrooms await your furniture to make it home! Enjoy outdoor entertaining on the large deck overlooking a fully-fenced shaded backyard that is perfect for pets & kids. A wood storage shed will hold all your garden tools. To top it off, a white picket fence greets you and creates that cozy cottage ambiance.
For sale
$383,500
1415 S Douglas Ave, Loveland, CO 80537
3beds
1,054sqft
:
Get pre-qualified$2,335/mo
Single Family Residence
Built in 1964
1,054 Square Feet Lot
$-- Zestimate®
$364/sqft
$-- HOA
What's special
Freshly painted deckCentral acNew forced air furnace
- 47 days |
- 599 |
- 45 |
Likely to sell faster than
Zillow last checked:
Listing updated:
Listed by:
Nancy Dayton 303-678-8231,
Dayton Land & Real Estate
Source: IRES as distributed by MLS GRID,MLS#: 1062924
Facts & features
Interior
Bedrooms & bathrooms
- Bedrooms: 3
- Bathrooms: 1
- Full bathrooms: 1
- Main level bathrooms: 1
Primary bedroom
- Description: Simulated Wood
- Features: Shared Primary Bath
- Level: Main
- Area: 144 Square Feet
- Dimensions: 12 x 12
Kitchen
- Description: Tile
- Level: Main
- Area: 144 Square Feet
- Dimensions: 9 x 16
Living room
- Description: Simulated Wood
- Level: Main
- Area: 264 Square Feet
- Dimensions: 12 x 22
Heating
- Forced Air
Cooling
- Central Air
Appliances
- Included: Electric Range, Dishwasher, Refrigerator, Washer, Microwave
Features
- Separate Dining Room, Open Floorplan
- Windows: Window Coverings
- Basement: None
Interior area
- Total structure area: 1,054
- Total interior livable area: 1,054 sqft
- Finished area above ground: 1,054
Property
Parking
- Total spaces: 1
- Parking features: Attached
- Attached garage spaces: 1
- Details: Attached
Accessibility
- Accessibility features: Level Lot, Main Floor Bath, Accessible Bedroom
Features
- Levels: One
- Stories: 1
- Patio & porch: Deck
- Fencing: Fenced,Wood
- Has view: Yes
- View description: City
Lot
- Size: 1,054 Square Feet
- Features: Evergreen Trees, Deciduous Trees, Level, Paved, Sidewalks
Details
- Additional structures: Storage
- Parcel number: R0417050
- Zoning: R1E
- Special conditions: Private Owner
Construction
Type & style
- Home type: SingleFamily
- Architectural style: Cottage
- Property subtype: Single Family Residence
Materials
- Frame
- Roof: Composition
Condition
- New construction: No
- Year built: 1964
Utilities & green energy
- Electric: Loveland
- Gas: Xcel
- Sewer: Public Sewer
- Water: City
- Utilities for property: Natural Gas Available, Electricity Available
Green energy
- Energy efficient items: Windows
Community & HOA
Community
- Subdivision: SHERRI MAR
HOA
- Has HOA: No
Location
- Region: Loveland
Financial & listing details
- Price per square foot: $364/sqft
- Tax assessed value: $356,500
- Annual tax amount: $1,906
- Date on market: 6/27/2026
- Listing terms: Cash,Conventional
- Exclusions: Seller's personal possessions.
- Electric utility on property: Yes
- Road surface type: Asphalt
Estimated market value
Not available
Estimated sales range
Not available
Not available
Price history
| Date | Event | Price |
|---|---|---|
| 6/27/2026 | Listed for sale | $383,500+194.2%$364/sqft |
Source:  IRES as distributed by MLS GRID #1062924 Report a problem IRES as distributed by MLS GRID #1062924 Report a problem | ||
| 5/9/2013 | Sold | $130,375-10%$124/sqft |
Source: IRES as distributed by MLS GRID #698155 Report a problem | ||
| 1/25/2013 | Listed for sale | $144,900+20.8%$137/sqft |
Source: Prudential Rocky Mountain, REALTORS - Fort Collins #698155 Report a problem | ||
| 6/25/2009 | Sold | $120,000-29%$114/sqft |
Source: Public Record Report a problem | ||
| 4/5/2005 | Sold | $169,000$160/sqft |
Source: Public Record Report a problem | ||
Public tax history
| Year | Property taxes | Tax assessment |
|---|---|---|
| 2025 | $1,906 +10.6% | $22,281 -11.9% |
| 2024 | $1,723 +9.9% | $25,279 -1% |
| 2023 | $1,568 -2.7% | $25,524 +29.5% |
| 2022 | $1,611 +13% | $19,703 -2.8% |
| 2021 | $1,426 +1.7% | $20,271 +13% |
| 2020 | $1,402 +35.8% | $17,933 -0.7% |
| 2019 | $1,032 | $18,058 +44% |
| 2018 | $1,032 | $12,543 |
| 2017 | $1,032 +16.1% | $12,543 -2.7% |
| 2016 | $889 -5.2% | $12,895 +0% |
| 2015 | $938 +16.4% | $12,890 +20.2% |
| 2014 | $806 | $10,720 |
| 2013 | -- | $10,720 +7.2% |
| 2012 | -- | $10,000 |
| 2011 | -- | $10,000 -9.2% |
| 2010 | -- | $11,010 |
| 2009 | -- | $11,010 -7.1% |
| 2008 | -- | $11,850 |
| 2007 | -- | $11,850 +1.5% |
| 2006 | -- | $11,670 |
| 2005 | -- | $11,670 +0.2% |
| 2004 | -- | $11,650 +5.5% |
| 2002 | -- | $11,040 |
| 2001 | -- | $11,040 |
Find assessor info on the county website
Monthly payment
Est. payment
Payment breakdown
Explore the cost of this home by adjusting the details. Changes won't be saved.Climate risks
Neighborhood: 80537
Nearby schools
GreatSchools rating
- 4/10B F Kitchen Elementary SchoolGrades: K-5Distance: 0.2 mi
- 4/10Bill Reed Middle SchoolGrades: 6-8Distance: 1.3 mi
- 6/10Thompson Valley High SchoolGrades: 9-12Distance: 0.9 mi
Schools provided by the listing agent
- Elementary: Kitchen (Bf)
- Middle: Bill Reed
- High: Thompson Valley
Source: IRES as distributed by MLS GRID. This data may not be complete. We recommend contacting the local school district to confirm school assignments for this home.
- $432,7003 bd2 ba1.5k sqft1411 S Douglas Ave, Loveland, CO 80537Off Market
- $398,5003 bd1 ba1.4k sqft1501 S Douglas Ave, Loveland, CO 80537Off Market
- $368,0003 bd1 ba1.2k sqft1416 S Douty Ave, Loveland, CO 80537Off Market

- $1,1991 bd1 ba743 sqft1502 S Douty Ave #1, Loveland, CO 80537For Rent
- $--1 bd1 ba743 sqft1502 S Douty Ave #4, Loveland, CO 80537Off Market
- $404,3004 bd1 ba1.4k sqft1407 S Douglas Ave, Loveland, CO 80537Off Market
- $376,5003 bd2 ba1.1k sqft1505 S Douglas Ave, Loveland, CO 80537Off Market
- $448,4004 bd2 ba1.8k sqft1506 S Douty Ave, Loveland, CO 80537Off Market
A local agent can set up tours, give advice and negotiate with sellers.
Similar homes
- $430,0003 bd2 ba1.3k sqft1739 S California Ave, Loveland, CO 80537For Sale

 MLS ID #1065216, Jayden Galindo, Yellow Dog Group Real Estate. IRES as distributed by MLS GRID
 - $374,9003 bd2 ba1.2k sqft2056 S Colorado Ave, Loveland, CO 80537For Sale
 MLS ID #1062264, Jeffrey Pyle, Focal Real Estate Group. IRES as distributed by MLS GRID
 - $420,0003 bd2 ba1.3k sqft2844 Snowberry Pl, Loveland, CO 80537For Sale
 MLS ID #1065617, Byron Becerril, eXp Realty LLC. IRES as distributed by MLS GRID
 - $409,9993 bd2 ba1.1k sqft1098 Lavender Ave, Loveland, CO 80537For Sale
 MLS ID #1054614, Nicole Davis, Resident Realty. IRES as distributed by MLS GRID
 - $435,0003 bd2 ba1.3k sqft2257 11th St SW, Loveland, CO 80537For SaleMLS ID #1064917, Vashti Rael, 8z Real Estate. IRES as distributed by MLS GRID
- $430,0004 bd2 ba1.5k sqft2880 Katie Dr, Loveland, CO 80537For SaleMLS ID #1063997, John Mitchell, Northern Colorado Real Estate. IRES as distributed by MLS GRID
- $439,9003 bd2 ba1.5k sqft502 S Empire Ave, Loveland, CO 80537For SaleMLS ID #1065265, Tyson Letlow, HomeSmart Realty Partners Lvld. IRES as distributed by MLS GRID
- $399,9003 bd3 ba1.2k sqft928 Torrey Pine Place, Loveland, CO 80538For Sale
 MLS ID #6985083, Steve deGuzman, Orchard Brokerage LLC. REcolorado as distributed by MLS GRID
 - $440,0003 bd1 ba1.1k sqft507 W 11th St, Loveland, CO 80537For SaleMLS ID #1055199, Paul Jansen, Realty One Group Fourpoints. IRES as distributed by MLS GRID
- $365,0003 bd2 ba1.2k sqft1065 E 5th St, Loveland, CO 80537For SaleMLS ID #1065154, Patrick Soukup, eXp Realty - Northern CO. IRES as distributed by MLS GRID
- $485,0003 bd2 ba1.5k sqft4331 Page Pl, Loveland, CO 80537For SaleMLS ID #1064976, Fernando Tarin-Corona, RE/MAX Alliance-Greeley. IRES as distributed by MLS GRID
- $442,0003 bd2 ba1.3k sqft1535 W 15th Street, Loveland, CO 80538For SaleMLS ID #3934195, Tara Jones, Opendoor Brokerage LLC. REcolorado as distributed by MLS GRID
- $435,0003 bd2 ba1.3k sqft2133 Chelsea Dr, Loveland, CO 80538For SaleMLS ID #1065876, Brooke Kern, Group Centerra. IRES as distributed by MLS GRID
- $450,0003 bd2 ba1.2k sqft1616 W 16th Street, Loveland, CO 80538For SaleMLS ID #9774571, Trelora Realty Team, Trelora Realty, Inc.. REcolorado as distributed by MLS GRID
- $408,0003 bd2 ba1.4k sqft1848 Elk Springs St, Loveland, CO 80538For SaleMLS ID #1061652, Heather McChesney, Keller Williams-Preferred Rlty. IRES as distributed by MLS GRID
- $449,0003 bd2 ba1.5k sqft1912 Empire Ave, Loveland, CO 80538For SaleMLS ID #1060425, Robert Walkowicz, Group Harmony. IRES as distributed by MLS GRID
- $480,0004 bd2 ba1.5k sqft343 Hawthorn Dr, Loveland, CO 80538For SaleMLS ID #1066011, Lisa Gould, Kentwood RE Northern Prop Llc. IRES as distributed by MLS GRID
- $425,0003 bd2 ba1.3k sqft2025 Cheyenne Ave, Loveland, CO 80538For SaleMLS ID #1059240, Katherine Hinkle, Coldwell Banker Realty-NOCO. IRES as distributed by MLS GRID
- $389,0002 bd2 ba1.4k sqft1703 Whitehall Dr #5D, Longmont, CO 80504For SaleMLS ID #1066130, Hannah Kugel, St Vrain Realty LLC. IRES as distributed by MLS GRID
- $455,0003 bd3 ba1.4k sqft4153 Divide Dr, Loveland, CO 80538For SaleMLS ID #1064881, Matthew Curry, eXp Realty LLC. IRES as distributed by MLS GRID
