Tired of looking at townhouses with no yards, high HOA fees, and Metro taxes? This quaint home in central Loveland is perfect, whether it used as an owner-occupied home, a long-term rental, or a short-term rental. Two beds and a full bath are on the upper level, and the third bedroom with a 3/4 bath and laundry is on the lower level. A perk of the tri-level design is having both a living room on the main floor, and a family room with wood burning fireplace, on the lower level. Tasteful updates have already been done. This home is move in ready for the holidays! **Home is being sold "AS IS" due to the seller's schedule, and their inability to coordinate any possible inspection repairs.**
For sale
Price cut: $7.1K (10/21)
$407,900
2025 Cheyenne Ave, Loveland, CO 80538
3beds
1,396sqft
Single Family Residence
Built in 1986
4,243 Square Feet Lot
$-- Zestimate®
$292/sqft
$21/mo HOA
What's special
Tri-level designTasteful updates
- 22 days
- 641
- 72
Zillow last checked:
Listing updated:
Listed by:
Katherine Hinkle 970-290-6394,
Coldwell Banker Realty-NOCO
Source: IRES as distributed by MLS GRID,MLS#: 1069862
Facts & features
Interior
Bedrooms & bathrooms
- Bedrooms: 3
- Bathrooms: 2
- Full bathrooms: 1
- 3/4 bathrooms: 1
Primary bedroom
- Description: Carpet
- Features: Shared Primary Bath, Full Primary Bath
- Level: Upper
- Area: 156 Square Feet
- Dimensions: 12 x 13
Bedroom 2
- Description: Carpet
- Level: Upper
- Area: 132 Square Feet
- Dimensions: 11 x 12
Bedroom 3
- Description: Carpet
- Level: Lower
- Area: 108 Square Feet
- Dimensions: 9 x 12
Dining room
- Description: Luxury Vinyl
- Level: Main
- Area: 99 Square Feet
- Dimensions: 9 x 11
Family room
- Description: Luxury Vinyl
- Level: Lower
- Area: 187 Square Feet
- Dimensions: 11 x 17
Kitchen
- Description: Luxury Vinyl
- Level: Main
- Area: 99 Square Feet
- Dimensions: 9 x 11
Laundry
- Description: Luxury Vinyl
- Level: Lower
- Area: 25 Square Feet
- Dimensions: 5 x 5
Living room
- Description: Luxury Vinyl
- Level: Main
- Area: 156 Square Feet
- Dimensions: 12 x 13
Heating
- Forced Air
Cooling
- Ceiling Fan(s), Attic Fan, Whole House Fan
Appliances
- Included: Electric Range, Dishwasher, Refrigerator, Washer, Dryer, Microwave
Features
- Separate Dining Room, Cathedral Ceiling(s), Pantry, Walk-In Closet(s)
- Windows: Window Coverings, Wood Frames
- Basement: None,Crawl Space
- Number of fireplaces: 1
- Fireplace features: Family Room, One
Interior area
- Total structure area: 1,396
- Total interior livable area: 1,396 sqft
- Finished area above ground: 1,396
Property
Parking
- Total spaces: 2
- Parking features: Garage Door Opener, Attached
- Attached garage spaces: 2
- Details: Attached
Accessibility
- Accessibility features: Near Bus
Features
- Levels: Tri-Level
- Patio & porch: Patio
- Exterior features: Sprinkler System
- Fencing: Fenced,Wood
Lot
- Size: 4,243 Square Feet
- Features: City Limits, Paved, Curbs, Gutters, Sidewalks, Street Light, Mineral Rights Excluded
Details
- Parcel number: R1167014
- Zoning: R1-UD
- Special conditions: Private Owner
- Other equipment: Satellite Dish, Fireplace Tools Included
Construction
Type & style
- Home type: SingleFamily
- Property subtype: Single Family Residence
Materials
- Frame, Brick, Wood Siding, Painted/Stained
- Roof: Composition
Condition
- New construction: No
- Year built: 1986
Utilities & green energy
- Electric: City of Loveland
- Gas: Xcel
- Sewer: Public Sewer
- Utilities for property: Natural Gas Available, Electricity Available, Wood/Coal, Cable Available, Satellite Avail, High Speed Avail, Underground Utilities
Green energy
- Energy efficient items: Southern Exposure
Community & HOA
Community
- Features: Park
- Security: Fire Alarm
- Subdivision: Allendale PUD
HOA
- Has HOA: Yes
- Services included: Common Amenities, Management
- HOA fee: $250 annually
- HOA name: Kellison Corp/Allendale
- HOA phone: 970-494-0609
Location
- Region: Loveland
Financial & listing details
- Price per square foot: $292/sqft
- Tax assessed value: $406,300
- Annual tax amount: $2,172
- Date on market: 10/2/2026
- Listing terms: Cash,Conventional,FHA,VA Loan
- Exclusions: Seller's personal property and any staging items.
- Electric utility on property: Yes
- Road surface type: Asphalt
Estimated market value
Not available
Estimated sales range
Not available
Not available
Price history
| Date | Event | Price |
|---|---|---|
| 10/21/2026 | Price change | $407,900-1.7%$292/sqft |
Source:  IRES as distributed by MLS GRID #1069862 Report a problem IRES as distributed by MLS GRID #1069862 Report a problem | ||
| 10/2/2026 | Listed for sale | $415,000-0.6%$297/sqft |
Source: IRES as distributed by MLS GRID #1069862 Report a problem | ||
| 9/29/2026 | Listing removed | $417,500$299/sqft |
Source: IRES as distributed by MLS GRID #1059240 Report a problem | ||
| 8/27/2026 | Price change | $417,500-1.8%$299/sqft |
Source: IRES as distributed by MLS GRID #1059240 Report a problem | ||
| 8/2/2026 | Price change | $425,000-2.3%$304/sqft |
Source: IRES as distributed by MLS GRID #1059240 Report a problem | ||
| 5/15/2026 | Listed for sale | $435,000+43.6%$312/sqft |
Source: IRES as distributed by MLS GRID #1059240 Report a problem | ||
| 10/26/2018 | Sold | $303,000$217/sqft |
Source: IRES as distributed by MLS GRID #862128 Report a problem | ||
Public tax history
| Year | Property taxes | Tax assessment |
|---|---|---|
| 2025 | $2,172 +11.8% | $25,394 -9.4% |
| 2024 | $1,942 +15.4% | $28,019 -1% |
| 2023 | $1,683 -2.7% | $28,291 +33.8% |
| 2022 | $1,729 -2.4% | $21,149 -2.8% |
| 2021 | $1,773 +1.7% | $21,757 -2.4% |
| 2020 | $1,743 +26.7% | $22,293 -0.7% |
| 2019 | $1,375 | $22,449 +34.3% |
| 2018 | $1,375 | $16,711 |
| 2017 | $1,375 +16.1% | $16,711 +7.4% |
| 2016 | $1,184 +4.7% | $15,554 0% |
| 2015 | $1,131 +16.5% | $15,560 +20.4% |
| 2014 | $972 | $12,920 |
| 2013 | -- | $12,920 +4% |
| 2012 | -- | $12,420 |
| 2011 | -- | $12,420 -9.5% |
| 2010 | -- | $13,720 |
| 2009 | -- | $13,720 -2.3% |
| 2008 | -- | $14,050 |
| 2007 | -- | $14,050 +2% |
| 2006 | -- | $13,780 |
| 2005 | -- | $13,780 +1.5% |
| 2004 | -- | $13,570 +8.4% |
| 2002 | -- | $12,520 |
| 2001 | -- | $12,520 |
Find assessor info on the county website
Monthly payment
Est. payment
Payment breakdown
Explore the cost of this home by adjusting the details. Changes won't be saved.Climate risks
Neighborhood: 80538
Nearby schools
Schools provided by the listing agent
- Middle: Peakview Academy at Conrad Ball
- High: Mountain View
Source: IRES as distributed by MLS GRID. This data may not be complete. We recommend contacting the local school district to confirm school assignments for this home.

Similar homes
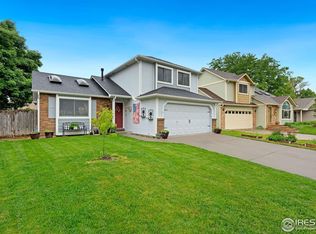
- $409,9002 bd2 ba1.7k sqft2110 Chancery Dr, Loveland, CO 80538For Sale

 MLS ID #1065855, Eric Kronwall, RE/MAX Advanced Inc.. IRES as distributed by MLS GRID
 - $435,0003 bd2 ba1.5k sqft501 E 40th St, Loveland, CO 80538For Sale
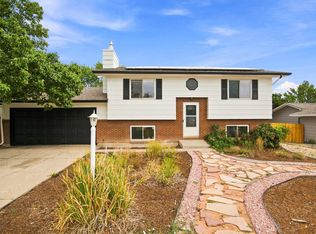 MLS ID #1062905, Lauren McMann, Group Harmony. IRES as distributed by MLS GRID
 - $430,0003 bd2 ba1.1k sqft4181 La Veta Dr, Loveland, CO 80538For Sale
 MLS ID #1066338, Erich Menzel, Coldwell Banker Realty-NOCO. IRES as distributed by MLS GRID
 - $459,9004 bd2 ba1.4k sqft1040 White Elm Dr, Loveland, CO 80538For Sale
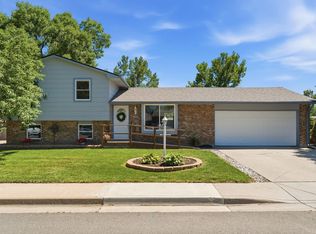 MLS ID #1062118, Brooke Balbuena, RE/MAX Alliance-Loveland. IRES as distributed by MLS GRID
 - $420,0003 bd2 ba1.3k sqft1040 22nd St SW, Loveland, CO 80537For SaleMLS ID #1068469, Brooke Kern, Group Centerra. IRES as distributed by MLS GRID
- $505,0003 bd3 ba2k sqft2069 Bear Creek Pl, Loveland, CO 80538For SaleMLS ID #1070006, Alec Stewart, The Station Real Estate. IRES as distributed by MLS GRID
- $399,5004 bd2 ba1.2k sqft767 19th St SW, Loveland, CO 80537For SaleMLS ID #1066531, Janice Ververs, RE/MAX Alliance-Loveland. IRES as distributed by MLS GRID
- $389,0002 bd3 ba1.8k sqft4042 Independence Dr, Loveland, CO 80538For SaleMLS ID #1068459, Shawna Blair, The Colorado RE Group LLC. IRES as distributed by MLS GRID
- $479,0003 bd3 ba1.7k sqft2313 Farisita Dr, Loveland, CO 80538For SaleMLS ID #1063402, Amy Tallent, Tallent Co. Real Estate. IRES as distributed by MLS GRID
- $457,0003 bd2 ba1.6k sqft1210 Gard Pl, Loveland, CO 80537For SaleMLS ID #1069904, Laura Michaud, Kittle Real Estate. IRES as distributed by MLS GRID
- $420,0004 bd2 ba1.9k sqft1720 Elk Springs Street, Loveland, CO 80538For Sale
 MLS ID #8528671, David Cohen, Compass - Denver. REcolorado as distributed by MLS GRID
 - $520,0003 bd4 ba1.9k sqft4050 Niobe Ct, Loveland, CO 80538For SaleMLS ID #1068239, Wendy Thompson, Group Centerra. IRES as distributed by MLS GRID
- $500,0002 bd2 ba1.4k sqft2866 Sand Beach Lake Dr, Loveland, CO 80538For SaleMLS ID #1065900, Benjamin Blonder, Steamboat Sotheby's International Realty. IRES as distributed by MLS GRID
- $340,0002 bd2 ba1.1k sqft2027 Grays Peak Dr #102, Loveland, CO 80538For SaleMLS ID #1068512, Sally Brent, Group Centerra. IRES as distributed by MLS GRID
- $493,0004 bd2 ba1.8k sqft4110 Stringtown Dr, Loveland, CO 80538For SaleMLS ID #1068301, Bob Skillman, Group Centerra. IRES as distributed by MLS GRID
- $325,0002 bd3 ba1.3k sqft404 Mulberry Dr, Loveland, CO 80538For SaleMLS ID #1062873, Alan Jones, Coldwell Banker Realty-NOCO. IRES as distributed by MLS GRID
- $529,9004 bd4 ba2k sqft1890 Twin Lakes Cir, Loveland, CO 80538For SaleMLS ID #1062409, Brandon Tompkins, Brandon Tompkins. IRES as distributed by MLS GRID
- $360,0003 bd2 ba1.2k sqft2056 S Colorado Ave, Loveland, CO 80537For SaleMLS ID #1062264, Jeffrey Pyle, Focal Real Estate Group. IRES as distributed by MLS GRID
- $409,0004 bd2 ba2k sqft515 31st Ave, Greeley, CO 80634For SaleMLS ID #1069696, Andres Camargo, P23 Realty LLC. IRES as distributed by MLS GRID
- $399,9973 bd1 ba1k sqft550 10th St, Windsor, CO 80550For SaleMLS ID #1068823, Makaela Stevens, LoKation. IRES as distributed by MLS GRID
