No HOA. No Metro. Pride of ownership shines throughout this beautifully maintained home, ideally situated on a generous 0.23-acre corner lot. The classic floor plan offers two spacious living areas, with one on the main level and another on the lower level, providing flexibility for everyday living, entertaining, or a home office. Meticulous care and tasteful updates are evident throughout the home.The heated garage, complete with a workbench, is perfect for hobbies, projects, or year-round use. Outside, the expansive backyard offers endless possibilities to relax, entertain, garden, or play. Two access gates and a large storage shed add convenience and functionality. Located in a well-established neighborhood with easy access to shopping, dining, parks, schools, and commuter routes, this inviting home offers the perfect blend of comfort, space, and everyday convenience.
For sale
Price cut: $5.1K (8/12)
$469,900
1040 White Elm Dr, Loveland, CO 80538
4beds
1,473sqft
Single Family Residence
Built in 1981
9,843 Square Feet Lot
$468,100 Zestimate®
$319/sqft
$-- HOA
What's special
Two access gatesExpansive backyardLarge storage shedHeated garage
- 71 days
- 383
- 36
Zillow last checked:
Listing updated:
Listed by:
Brooke Balbuena 585-727-8983,
RE/MAX Alliance-Loveland
Source: IRES as distributed by MLS GRID,MLS#: 1062118
Facts & features
Interior
Bedrooms & bathrooms
- Bedrooms: 4
- Bathrooms: 2
- Full bathrooms: 1
- 3/4 bathrooms: 1
Primary bedroom
- Description: Carpet
- Features: Full Primary Bath
- Level: Upper
- Area: 130 Square Feet
- Dimensions: 10 x 13
Bedroom 2
- Description: Carpet
- Level: Upper
- Area: 108 Square Feet
- Dimensions: 12 x 9
Bedroom 3
- Description: Carpet
- Level: Upper
- Area: 99 Square Feet
- Dimensions: 11 x 9
Bedroom 4
- Description: Carpet
- Level: Lower
- Area: 99 Square Feet
- Dimensions: 11 x 9
Dining room
- Description: Luxury Vinyl
- Level: Main
- Area: 64 Square Feet
- Dimensions: 8 x 8
Family room
- Description: Laminate
- Level: Lower
- Area: 209 Square Feet
- Dimensions: 11 x 19
Kitchen
- Description: Luxury Vinyl
- Level: Main
- Area: 80 Square Feet
- Dimensions: 8 x 10
Living room
- Description: Luxury Vinyl
- Level: Main
- Area: 210 Square Feet
- Dimensions: 15 x 14
Heating
- Forced Air
Cooling
- Central Air, Ceiling Fan(s)
Appliances
- Included: Electric Range, Dishwasher, Refrigerator, Washer, Dryer, Microwave, Disposal
- Laundry: Washer/Dryer Hookup
Features
- Eat-in Kitchen, Open Floorplan
- Basement: Crawl Space,Daylight
- Has fireplace: Yes
- Fireplace features: Family Room, Masonry
Interior area
- Total structure area: 1,473
- Total interior livable area: 1,473 sqft
- Finished area above ground: 1,473
Video & virtual tour
Property
Parking
- Total spaces: 2
- Parking features: Attached, Heated Garage
- Attached garage spaces: 2
- Details: Attached
Accessibility
- Accessibility features: Accessible Approach with Ramp, Level Lot, Level Drive, Low Carpet
Features
- Levels: Tri-Level
- Patio & porch: Patio
- Fencing: Fenced,Wood
Lot
- Size: 9,843 Square Feet
- Features: Corner Lot, Deciduous Trees, Level, Paved, Curbs, Gutters, Sidewalks, Street Light, Fire Hydrant within 500 Feet
Details
- Additional structures: Storage
- Parcel number: R0767301
- Zoning: R1
- Special conditions: Private Owner
Construction
Type & style
- Home type: SingleFamily
- Architectural style: Contemporary
- Property subtype: Single Family Residence
Materials
- Frame, Brick
- Roof: Composition
Condition
- New construction: No
- Year built: 1981
Utilities & green energy
- Electric: City of Loveland
- Gas: Xcel
- Sewer: Public Sewer
- Water: City
- Utilities for property: Natural Gas Available
Green energy
- Energy efficient items: Windows
Community & HOA
Community
- Security: Fire Alarm
- Subdivision: Orchard Estates Add
HOA
- Has HOA: No
Location
- Region: Loveland
Financial & listing details
- Price per square foot: $319/sqft
- Tax assessed value: $418,900
- Annual tax amount: $2,239
- Date on market: 6/18/2026
- Listing terms: Cash,Conventional,FHA,VA Loan
- Exclusions: Seller's personal property, staging items.
Estimated market value
$468,100
$445,000 - $492,000
$2,423/mo
Price history
| Date | Event | Price |
|---|---|---|
| 8/12/2026 | Price change | $469,900-1.1%$319/sqft |
Source:  IRES as distributed by MLS GRID #1062118 Report a problem IRES as distributed by MLS GRID #1062118 Report a problem | ||
| 7/14/2026 | Price change | $475,000-1%$322/sqft |
Source: IRES as distributed by MLS GRID #1062118 Report a problem | ||
| 6/18/2026 | Listed for sale | $480,000+166.8%$326/sqft |
Source: IRES as distributed by MLS GRID #1062118 Report a problem | ||
| 10/1/2002 | Sold | $179,900$122/sqft |
Source: Public Record Report a problem | ||
Public tax history
| Year | Property taxes | Tax assessment |
|---|---|---|
| 2025 | $2,239 +9% | $26,182 -11% |
| 2024 | $2,054 +12.9% | $29,426 -1% |
| 2023 | $1,820 -2.7% | $29,712 +29.9% |
| 2022 | $1,870 +10.4% | $22,873 -2.8% |
| 2021 | $1,694 +1.7% | $23,531 +10.4% |
| 2020 | $1,666 +18.6% | $21,308 -0.7% |
| 2019 | $1,404 | $21,456 +25.7% |
| 2018 | $1,404 | $17,064 |
| 2017 | $1,404 +16.1% | $17,064 +14% |
| 2016 | $1,209 +11.1% | $14,965 +0% |
| 2015 | $1,089 +26% | $14,960 +30.2% |
| 2014 | $864 | $11,490 |
| 2013 | -- | $11,490 -5.7% |
| 2012 | -- | $12,180 |
| 2011 | -- | $12,180 -3.1% |
| 2010 | -- | $12,570 |
| 2009 | -- | $12,570 -7.5% |
| 2008 | -- | $13,590 |
| 2007 | -- | $13,590 +5.1% |
| 2006 | -- | $12,930 |
| 2005 | -- | $12,930 -8% |
| 2004 | -- | $14,060 +6% |
| 2002 | -- | $13,260 |
| 2001 | -- | $13,260 |
Find assessor info on the county website
Monthly payment
Est. payment
Payment breakdown
Explore the cost of this home by adjusting the details. Changes won't be saved.Climate risks
Neighborhood: 80538
Nearby schools
Schools provided by the listing agent
- Elementary: Peakview Academy at Conrad Ball
- Middle: Peakview Academy at Conrad Ball
- High: Mountain View
Source: IRES as distributed by MLS GRID. This data may not be complete. We recommend contacting the local school district to confirm school assignments for this home.
Similar homes
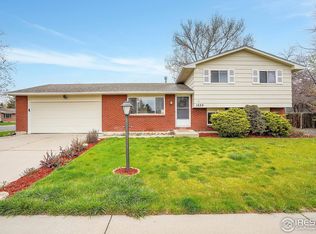
- $444,0003 bd2 ba1.5k sqft501 E 40th St, Loveland, CO 80538For Sale
 MLS ID #1062905, Lauren McMann, Group Harmony. IRES as distributed by MLS GRID
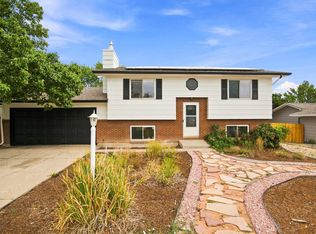
 - $425,0003 bd2 ba1.5k sqft342 Limber Pl, Loveland, CO 80538For Sale
 MLS ID #1066282, Sheri Fritz, RE/MAX Alliance-Loveland. IRES as distributed by MLS GRID
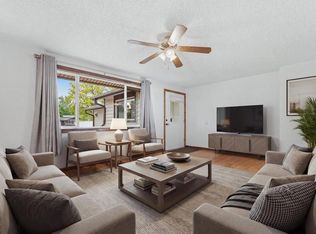
 - $550,0004 bd4 ba2.1k sqft3654 Harding Dr, Loveland, CO 80538For Sale
 MLS ID #1063124, Richard Moehling, LIV Sotheby's Intl Realty. IRES as distributed by MLS GRID
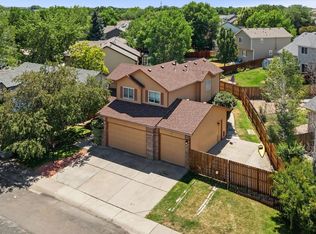
 - $474,9904 bd2 ba1.7k sqft1829 Ranae Pl, Loveland, CO 80537For Sale
 MLS ID #1065976, Amy Ackerman, Coldwell Banker Realty-NOCO. IRES as distributed by MLS GRID
 - $550,0003 bd3 ba1.5k sqft300 Ranch Acres Dr, Loveland, CO 80538For SaleMLS ID #1062252, Mitzi Bradley Albo, VIP Home Group, LLC. IRES as distributed by MLS GRID
- $429,0003 bd2 ba2.1k sqft586 Magpie Dr, Loveland, CO 80537For SaleMLS ID #1067260, Robert Walkowicz, Group Harmony. IRES as distributed by MLS GRID
- $430,0003 bd2 ba1.1k sqft4181 La Veta Dr, Loveland, CO 80538For SaleMLS ID #1066338, Erich Menzel, Coldwell Banker Realty-NOCO. IRES as distributed by MLS GRID
- $425,0004 bd2 ba1.2k sqft767 19th St SW, Loveland, CO 80537For SaleMLS ID #1066531, Janice Ververs, RE/MAX Alliance-Loveland. IRES as distributed by MLS GRID
- $425,0003 bd2 ba1.1k sqft4199 Cripple Creek Dr, Loveland, CO 80538For SaleMLS ID #1066501, Meagan Griesel, Group Centerra. IRES as distributed by MLS GRID
- $450,0004 bd2 ba1.7k sqft731 S Del Norte Ave, Loveland, CO 80537For SaleMLS ID #1063302, Julie Maxwell, Fathom Realty Colorado LLC. IRES as distributed by MLS GRID
- $545,0004 bd4 ba2k sqft1890 Twin Lakes Cir, Loveland, CO 80538For SaleMLS ID #1062409, Brandon Tompkins, Brandon Tompkins. IRES as distributed by MLS GRID
- $440,0002 bd3 ba1.9k sqft4771 Dillon Ave, Loveland, CO 80538For SaleMLS ID #1066001, Stephanie Javernick, C3 Real Estate Solutions, LLC. IRES as distributed by MLS GRID
- $560,0003 bd2 ba1.8k sqft1907 Kennedy Ave, Loveland, CO 80538For SaleMLS ID #1064507, Rob Kittle, Kittle Real Estate. IRES as distributed by MLS GRID
- $499,0003 bd2 ba1.7k sqft321 Diamond Dr, Fort Collins, CO 80525For SaleMLS ID #1062684, Tracy Sanders, Coldwell Banker Realty-NOCO. IRES as distributed by MLS GRID
- $430,0003 bd2 ba1.3k sqft1739 S California Ave, Loveland, CO 80537For SaleMLS ID #1065216, Jayden Galindo, Yellow Dog Group Real Estate. IRES as distributed by MLS GRID
- $525,0004 bd4 ba2k sqft568 Mesa Drive, Loveland, CO 80537For Sale
 MLS ID #4876222, Nicholas York, Realty Professionals LLC. REcolorado as distributed by MLS GRID
 - $430,0003 bd2 ba2k sqft1907 S Custer Ave, Loveland, CO 80537For SaleMLS ID #1064713, Stephen Foster, Group Centerra. IRES as distributed by MLS GRID
- $420,0002 bd3 ba1.9k sqft751 Blue Azurite Avenue, Loveland, CO 80537For SaleMLS ID #9360437, EmpowerHome Team Colorado, Keller Williams Realty Northern Colorado. REcolorado as distributed by MLS GRID
- $499,0005 bd2 ba2k sqft1150-1152 E 5th St, Loveland, CO 80537For SaleMLS ID #1058773, Kyle Basnar, Group Mulberry. IRES as distributed by MLS GRID
- $620,0004 bd2 ba1.7k sqft1246 E 4th St, Loveland, CO 80537For SaleMLS ID #1065091, Lucinda Matheson, Premier Lifestyle Realty. IRES as distributed by MLS GRID
