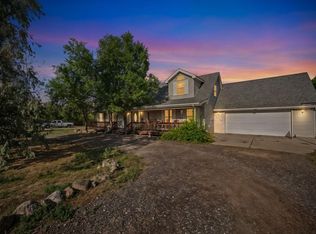
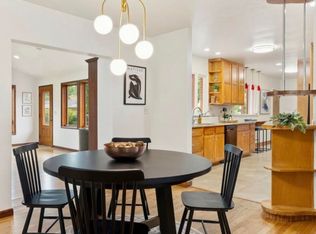
Welcome to this beautifully updated two-story, 4-bedroom, 3-bathroom home featuring a finished basement, remodeled kitchen, and exceptional landscaping. Step inside to a bright and inviting interior with modern finishes, updated flooring, and a comfortable layout designed for both everyday living and entertaining. The remodeled kitchen offers stylish finishes, updated cabinetry, and plenty of workspace, making it the heart of the home. Upstairs, you'll find spacious bedrooms and updated bathrooms, while the finished basement provides additional living space perfect for a family room, home office, gym, media room, or guest area. Outside, the beautifully landscaped yard creates a welcoming setting for relaxing, entertaining, and enjoying the outdoors. With thoughtful updates throughout and plenty of flexible living space, this move-in-ready home offers the perfect blend of modern style, comfort, and curb appeal.
For sale
$525,000
568 Mesa Drive, Loveland, CO 80537
4beds
2,041sqft
Single Family Residence
Built in 1999
6,226 Square Feet Lot
$369,900 Zestimate®
$257/sqft
$-- HOA
What's special
- 4 days |
- 404 |
- 62 |
Zillow last checked:
Listing updated:
Listed by:
Nicholas York 720-670-2747,
Realty Professionals LLC,
Greg Drake 303-884-0990,
Realty Professionals LLC
Source: REcolorado as distributed by MLS GRID,MLS#: 4876222
Facts & features
Interior
Bedrooms & bathrooms
- Bedrooms: 4
- Bathrooms: 4
- Full bathrooms: 1
- 3/4 bathrooms: 2
- 1/2 bathrooms: 1
- Main level bathrooms: 1
Bedroom
- Level: Upper
Bedroom
- Level: Upper
Bedroom
- Level: Upper
Bedroom
- Level: Upper
Bathroom
- Level: Upper
Bathroom
- Level: Upper
Bathroom
- Level: Main
Bathroom
- Level: Basement
Heating
- Forced Air
Cooling
- Central Air
Appliances
- Included: Cooktop, Dishwasher, Disposal, Gas Water Heater, Microwave, Range
Features
- Eat-in Kitchen, High Speed Internet, Quartz Counters
- Flooring: Carpet, Vinyl
- Windows: Double Pane Windows
- Basement: Finished
- Number of fireplaces: 1
- Fireplace features: Living Room
Interior area
- Total structure area: 2,041
- Total interior livable area: 2,041 sqft
- Finished area above ground: 1,344
- Finished area below ground: 697
Property
Parking
- Total spaces: 2
- Parking features: Concrete
- Attached garage spaces: 2
Features
- Levels: Two
- Stories: 2
- Patio & porch: Front Porch
- Exterior features: Balcony
- Fencing: Full
Lot
- Size: 6,226 Square Feet
- Features: Level
Details
- Parcel number: R1454854
- Zoning: P-8
- Special conditions: Standard
Construction
Type & style
- Home type: SingleFamily
- Property subtype: Single Family Residence
Materials
- Wood Siding
- Foundation: Concrete Perimeter
- Roof: Composition
Condition
- Updated/Remodeled
- Year built: 1999
Utilities & green energy
- Electric: 110V, 220 Volts
- Water: Public
Community & HOA
Community
- Subdivision: Mariana Butte
HOA
- Has HOA: No
Location
- Region: Loveland
Financial & listing details
- Price per square foot: $257/sqft
- Tax assessed value: $485,000
- Annual tax amount: $2,592
- Date on market: 8/20/2026
- Listing terms: Cash,Conventional,VA Loan
- Exclusions: Staging Material And Seller's Personal Property.
- Ownership: Agent Owner
- Road surface type: Paved
Estimated market value
$369,900
$351,000 - $388,000
$2,857/mo
Price history
| Date | Event | Price |
|---|---|---|
| 8/20/2026 | Listed for sale | $525,000+41.9%$257/sqft |
Source:  REcolorado as distributed by MLS GRID #4876222 Report a problem REcolorado as distributed by MLS GRID #4876222 Report a problem | ||
| 7/8/2026 | Sold | $370,000+51%$181/sqft |
Source: Public Record Report a problem | ||
| 9/22/2014 | Sold | $245,000$120/sqft |
Source:  IRES as distributed by MLS GRID #741469 Report a problem IRES as distributed by MLS GRID #741469 Report a problem | ||
| 7/21/2014 | Price change | $245,000-2%$120/sqft |
Source: Berkshire Hathaway-Loveland #741469 Report a problem | ||
| 7/10/2014 | Listed for sale | $250,000+4.2%$122/sqft |
Source: Berkshire Hathaway-Loveland #741469 Report a problem | ||
| 4/19/2013 | Listing removed | $1,475$1/sqft |
Source: Rocky Mountain Property Management,Inc. Report a problem | ||
| 4/13/2013 | Listed for rent | $1,475$1/sqft |
Source: Rocky Mountain Property Management,Inc. Report a problem | ||
| 7/19/2008 | Listing removed | $240,000$118/sqft |
Source: Listhub #565467 Report a problem | ||
| 6/26/2008 | Price change | $240,000+0%$118/sqft |
Source: Listhub #565467 Report a problem | ||
| 5/25/2008 | Listed for sale | $239,900-4.8%$118/sqft |
Source: Listhub #565467 Report a problem | ||
| 8/30/2005 | Sold | $252,000+54.6%$123/sqft |
Source: Public Record Report a problem | ||
| 3/17/1999 | Sold | $163,015$80/sqft |
Source: Public Record Report a problem | ||
Public tax history
| Year | Property taxes | Tax assessment |
|---|---|---|
| 2025 | $2,592 +9.2% | $30,312 -9.3% |
| 2024 | $2,373 +15.9% | $33,420 -1% |
| 2023 | $2,047 -2.7% | $33,744 +31.2% |
| 2022 | $2,103 +13.2% | $25,722 -2.8% |
| 2021 | $1,857 +1.7% | $26,463 +13.3% |
| 2020 | $1,826 +14.6% | $23,360 -0.7% |
| 2019 | $1,593 | $23,522 +21.5% |
| 2018 | $1,593 | $19,353 |
| 2017 | $1,593 +16.1% | $19,353 +2.2% |
| 2016 | $1,372 -0.4% | $18,937 0% |
| 2015 | $1,377 +7.1% | $18,940 +10.8% |
| 2014 | $1,286 | $17,100 |
| 2013 | -- | $17,100 +5.2% |
| 2012 | -- | $16,260 |
| 2011 | -- | $16,260 -10.5% |
| 2010 | -- | $18,170 |
| 2009 | -- | $18,170 +10.6% |
| 2008 | -- | $16,430 |
| 2007 | -- | $16,430 +6.1% |
| 2006 | -- | $15,490 |
| 2005 | -- | $15,490 +1.7% |
| 2004 | -- | $15,230 +1% |
| 2002 | -- | $15,080 |
| 2001 | -- | $15,080 |
Find assessor info on the county website
Monthly payment
Est. payment
Payment breakdown
Explore the cost of this home by adjusting the details. Changes won't be saved.Climate risks
Neighborhood: 80537
Nearby schools
GreatSchools rating
- 6/10Namaqua Elementary SchoolGrades: K-5Distance: 0.3 mi
- 5/10Walt Clark Middle SchoolGrades: 6-8Distance: 1.3 mi
- 4/10Thompson Valley High SchoolGrades: 9-12Distance: 1.8 mi
Schools provided by the listing agent
- Elementary: Namaqua
- Middle: Walt Clark
- High: Thompson Valley
- District: Thompson R2-J
Source: REcolorado as distributed by MLS GRID. This data may not be complete. We recommend contacting the local school district to confirm school assignments for this home.
- $534,8003 bd3 ba2.8k sqft556 Mesa Dr, Loveland, CO 80537Off Market

- $525,0003 bd3 ba2.6k sqft3942 Crestone Dr, Loveland, CO 80537Sold

- $572,6004 bd2 ba2.2k sqft3918 Crestone Dr, Loveland, CO 80537Off Market
- $542,1003 bd3 ba1.7k sqft544 Mesa Dr, Loveland, CO 80537Off Market
- $597,6004 bd3 ba3.7k sqft3904 Crestone Dr, Loveland, CO 80537Off Market
- $330,7004 bd3 ba2.1k sqft553 Mesa Dr, Loveland, CO 80537Off Market
- $595,0004 bd2 ba2.3k sqft3896 Crestone Dr, Loveland, CO 80537Off Market
- $483,4004 bd2 ba1.5k sqft3962 Crestone Dr, Loveland, CO 80537Off Market
A local agent can set up tours, give advice and negotiate with sellers.
Similar homes
- $525,0004 bd3 ba2.4k sqft1304 Elbert Ave, Loveland, CO 80537For Sale
 MLS ID #1066851, Jamie Hammond, Group Mulberry. IRES as distributed by MLS GRID
 - $535,0003 bd3 ba2.2k sqft3854 Foothills Dr, Loveland, CO 80537For Sale
 MLS ID #1066169, Claudia Velasco Attard, Welcome to Realty, LLC. IRES as distributed by MLS GRID
 - $525,0004 bd2 ba2.2k sqft705 S Van Buren Ave, Loveland, CO 80537For Sale
 MLS ID #1066847, Crisafulli Team, The Crisafulli Group. IRES as distributed by MLS GRID
 - $530,0003 bd2 ba1.9k sqft1309 Loch Mount Dr, Loveland, CO 80537For Sale
 MLS ID #1066780, The Bishop Real Estate Team - Beth and Koby Bishop, Group Harmony. IRES as distributed by MLS GRID
 - $524,9005 bd3 ba2.3k sqft1142 S Edinburgh Dr, Loveland, CO 80537For SaleMLS ID #1066455, Jace Thorpe, Better Homes and Gardens Real Estate - Neuhaus. IRES as distributed by MLS GRID
- $--2 bd2 ba1.6k sqft731 19th St SW, Loveland, CO 80537AuctionServiceLink Auction
- $550,0003 bd2 ba1.9k sqft2186 Evergreen Pl, Loveland, CO 80538For SaleMLS ID #1066647, Christine Gulley, Compass-Denver. IRES as distributed by MLS GRID
- $635,0004 bd4 ba2.8k sqft2521 5th St SW, Loveland, CO 80537For SaleMLS ID #1066566, April Allen, C3 Real Estate Solutions, LLC. IRES as distributed by MLS GRID
- $474,9904 bd2 ba1.7k sqft1829 Ranae Pl, Loveland, CO 80537For SaleMLS ID #1065976, Amy Ackerman, Coldwell Banker Realty-NOCO. IRES as distributed by MLS GRID
- $485,0003 bd2 ba2k sqft3673 Taylor Walker St, Loveland, CO 80537For SaleMLS ID #1062816, Kim Summitt, Group Centerra. IRES as distributed by MLS GRID
- $510,0004 bd2 ba1.7k sqft807 E Kelly Dr, Loveland, CO 80537For Sale By Owner
- $535,0004 bd3 ba2.2k sqft1805 Empire Ave, Loveland, CO 80538For SaleMLS ID #1065748, Erin Brady, C3 Real Estate Solutions, LLC. IRES as distributed by MLS GRID
- $449,9004 bd2 ba1.7k sqft527 S Gilpin Ave, Loveland, CO 80537For SaleMLS ID #1065971, William Richardson, Berkshire Hathaway HomeServices Rocky Mountain, Realtors-Fort Collins. IRES as distributed by MLS GRID
- $565,0004 bd3 ba2.9k sqft3405 Leopard Pl, Loveland, CO 80537For SaleMLS ID #1062737, Alycia Martinez, Group Centerra. IRES as distributed by MLS GRID
- $520,0004 bd3 ba2.4k sqft4260 Julesberg Dr, Loveland, CO 80538For SaleMLS ID #1065314, Jody Margheim, Realty One Group Fourpoints CO. IRES as distributed by MLS GRID
- $575,0005 bd3 ba2.6k sqft1115 Jennifer Dr, Loveland, CO 80537For SaleMLS ID #1066069, Kyle Seaser, Group Centerra. IRES as distributed by MLS GRID
- $515,0004 bd3 ba2.9k sqft1476 Jamie Ct, Loveland, CO 80537For SaleMLS ID #1058931, Meagan Griesel, Group Centerra. IRES as distributed by MLS GRID
- $425,0003 bd2 ba1k sqft832 18th St SW, Loveland, CO 80537For SaleMLS ID #1066930, Franci Wunderlich, RE/MAX Alliance-Loveland. IRES as distributed by MLS GRID
- $558,0004 bd3 ba2.6k sqft1601 14th St SW, Loveland, CO 80537For SaleMLS ID #1058096, Adam Snow, The Real Estate Workshop LLC. IRES as distributed by MLS GRID
- $450,0004 bd2 ba1.7k sqft731 S Del Norte Ave, Loveland, CO 80537For SaleMLS ID #1063302, Julie Maxwell, Fathom Realty Colorado LLC. IRES as distributed by MLS GRID
