One Level Living in this Ranch Style Home with an Open Floor Plan! NO METRO TAX DISTRICT! 3 Bedrooms, 2 Baths, Screen Porch, Backyard Patio, and a 2 Car Large Attached Garage that is 23FT Deep! Convenient Southwest Loveland Loma Vista neighborhood with its own open space, and the Elementary School is only a block away. Call today, Seller Considers Offers! Living Room with Fireplace, Updated Bathrooms, Newer Refrigerator, Washer and Dryer, Newer Roof, and a Recent Sewer Inspection and Cleaning are just some of the great features of this Property! Another Plus is the access to the Loma Vista open space right across the street! Close to shopping and easy access to roads connecting all of NOCO.
For sale
$425,000
832 18th St SW, Loveland, CO 80537
3beds
1,035sqft
Single Family Residence
Built in 1976
7,195 Square Feet Lot
$-- Zestimate®
$411/sqft
$25/mo HOA
What's special
Ranch style homeOne level livingScreen porchNewer roofWasher and dryerNewer refrigeratorBackyard patio
- 59 days
- 192
- 27
Zillow last checked:
Listing updated:
Listed by:
Franci Wunderlich 970-667-1828,
RE/MAX Alliance-Loveland
Source: IRES as distributed by MLS GRID,MLS#: 1066930
Facts & features
Interior
Bedrooms & bathrooms
- Bedrooms: 3
- Bathrooms: 2
- Full bathrooms: 1
- 3/4 bathrooms: 1
- Main level bathrooms: 2
Primary bedroom
- Description: Luxury Vinyl
- Features: 3/4 Primary Bath
- Level: Main
- Area: 165 Square Feet
- Dimensions: 11 x 15
Bedroom 2
- Description: Luxury Vinyl
- Level: Main
- Area: 121 Square Feet
- Dimensions: 11 x 11
Bedroom 3
- Description: Luxury Vinyl
- Level: Main
- Area: 110 Square Feet
- Dimensions: 10 x 11
Dining room
- Description: Luxury Vinyl
- Level: Main
- Area: 165 Square Feet
- Dimensions: 11 x 15
Kitchen
- Description: Tile
- Level: Main
- Area: 108 Square Feet
- Dimensions: 9 x 12
Laundry
- Description: Luxury Vinyl
- Level: Main
- Area: 21 Square Feet
- Dimensions: 3 x 7
Living room
- Description: Luxury Vinyl
- Level: Main
- Area: 195 Square Feet
- Dimensions: 13 x 15
Heating
- Hot Water, Baseboard
Cooling
- Ceiling Fan(s)
Appliances
- Included: Electric Range, Self Cleaning Oven, Dishwasher, Refrigerator, Washer, Dryer, Disposal
- Laundry: Washer/Dryer Hookup
Features
- Separate Dining Room, Open Floorplan
- Windows: Window Coverings, Storm Window(s)
- Basement: None,Crawl Space
- Has fireplace: Yes
- Fireplace features: Living Room
Interior area
- Total structure area: 1,035
- Total interior livable area: 1,035 sqft
- Finished area above ground: 1,035
Video & virtual tour
Property
Parking
- Total spaces: 2
- Parking features: Garage Door Opener, Attached
- Attached garage spaces: 2
- Details: Attached
Accessibility
- Accessibility features: No Stairs, Main Floor Bath, Accessible Bedroom, Stall Shower, Main Level Laundry
Features
- Levels: One
- Stories: 1
- Patio & porch: Patio, Enclosed
- Fencing: Partial,Wood
Lot
- Size: 7,195 Square Feet
- Features: City Limits, Paved, Fire Hydrant within 500 Feet
Details
- Parcel number: R0621838
- Zoning: R1
- Special conditions: Private Owner
Construction
Type & style
- Home type: SingleFamily
- Architectural style: Contemporary
- Property subtype: Single Family Residence
Materials
- Frame, Brick, Composition
- Roof: Composition
Condition
- New construction: No
- Year built: 1976
Utilities & green energy
- Electric: City
- Gas: Xcel
- Sewer: Public Sewer
- Utilities for property: Natural Gas Available, Electricity Available, Cable Available, Satellite Avail, High Speed Avail, Underground Utilities
Community & HOA
Community
- Features: Park
- Security: Fire Alarm
- Subdivision: Loma Vista
HOA
- Has HOA: Yes
- Services included: Common Amenities, Management, Utilities
- HOA fee: $300 annually
- HOA name: Loma Vista 1st HOA
- HOA phone: 970-667-1999
Location
- Region: Loveland
Financial & listing details
- Price per square foot: $411/sqft
- Tax assessed value: $378,800
- Annual tax amount: $2,025
- Date on market: 8/21/2026
- Listing terms: Cash,Conventional,FHA,VA Loan
- Exclusions: Portable Air Conditioning Unit, Staging plants, furniture and items
- Electric utility on property: Yes
Estimated market value
Not available
Estimated sales range
Not available
Not available
Price history
| Date | Event | Price |
|---|---|---|
| 10/18/2026 | Listed for sale | $425,000$411/sqft |
Source:  REcolorado as distributed by MLS GRID #IR1066930 Report a problem REcolorado as distributed by MLS GRID #IR1066930 Report a problem | ||
| 10/2/2026 | Pending sale | $425,000$411/sqft |
Source: REcolorado as distributed by MLS GRID #IR1066930 Report a problem | ||
| 8/21/2026 | Listed for sale | $425,000+5.5%$411/sqft |
Source:  IRES as distributed by MLS GRID #1066930 Report a problem IRES as distributed by MLS GRID #1066930 Report a problem | ||
| 9/29/2023 | Sold | $403,000+2.5%$389/sqft |
Source: IRES as distributed by MLS GRID #994637 Report a problem | ||
| 8/26/2023 | Price change | $393,000-1%$380/sqft |
Source: IRES as distributed by MLS GRID #994637 Report a problem | ||
| 8/19/2023 | Price change | $397,000+2.1%$384/sqft |
Source: IRES as distributed by MLS GRID #994637 Report a problem | ||
| 6/2/2023 | Listed for sale | $389,000+185.1%$376/sqft |
Source: Owner Report a problem | ||
| 10/21/2003 | Sold | $136,423$132/sqft |
Source: Public Record Report a problem | ||
Public tax history
| Year | Property taxes | Tax assessment |
|---|---|---|
| 2025 | $2,025 +13.2% | $23,675 -9.3% |
| 2024 | $1,789 +11.2% | $26,103 -1% |
| 2023 | $1,609 -2.7% | $26,356 +30.4% |
| 2022 | $1,653 +29.6% | $20,217 -2.8% |
| 2021 | $1,275 +1.7% | $20,800 +29.7% |
| 2020 | $1,254 +7.6% | $16,038 -10.4% |
| 2019 | $1,166 | $17,899 +26.4% |
| 2018 | $1,166 | $14,162 |
| 2017 | $1,166 +16.1% | $14,162 +14.3% |
| 2016 | $1,004 +11.4% | $12,386 0% |
| 2015 | $901 +14.2% | $12,390 +18.1% |
| 2014 | $789 | $10,490 |
| 2013 | -- | $10,490 +1.5% |
| 2012 | -- | $10,340 |
| 2011 | -- | $10,340 -1% |
| 2010 | -- | $10,440 |
| 2009 | -- | $10,440 -7.4% |
| 2008 | -- | $11,270 |
| 2007 | -- | $11,270 -2.8% |
| 2006 | -- | $11,600 |
| 2005 | -- | $11,600 -5.5% |
| 2004 | -- | $12,280 +6.9% |
| 2002 | -- | $11,490 |
| 2001 | -- | $11,490 |
Find assessor info on the county website
Monthly payment
Est. payment
Payment breakdown
Explore the cost of this home by adjusting the details. Changes won't be saved.Climate risks
Neighborhood: 80537
Nearby schools
Schools provided by the listing agent
- Elementary: Kitchen (Bf),Loveland Classical
- Middle: Bill Reed
- High: Thompson Valley
Source: IRES as distributed by MLS GRID. This data may not be complete. We recommend contacting the local school district to confirm school assignments for this home.

Similar homes
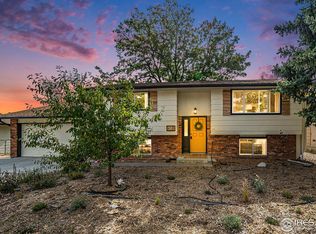
- $420,0003 bd2 ba1.3k sqft1040 22nd St SW, Loveland, CO 80537For Sale

 MLS ID #1068469, Brooke Kern, Group Centerra. IRES as distributed by MLS GRID
 - $399,5004 bd2 ba1.2k sqft767 19th St SW, Loveland, CO 80537For Sale
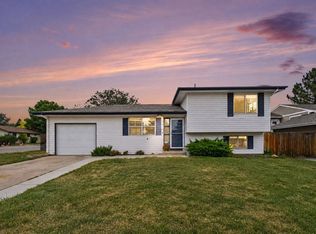 MLS ID #1066531, Janice Ververs, RE/MAX Alliance-Loveland. IRES as distributed by MLS GRID
 - $405,0003 bd2 ba1.1k sqft1098 Lavender Ave, Loveland, CO 80537For Sale
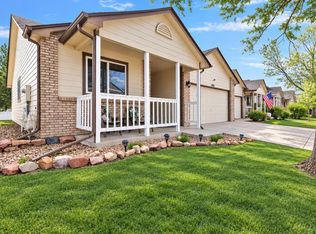 MLS ID #1054614, Nicole Davis, Resident Realty. IRES as distributed by MLS GRID
 - $365,0003 bd2 ba1.2k sqft2056 S Colorado Ave, Loveland, CO 80537For Sale
 MLS ID #1062264, Jeffrey Pyle, Focal Real Estate Group. IRES as distributed by MLS GRID
 - $475,0003 bd2 ba1.5k sqft4331 Page Pl, Loveland, CO 80537For SaleMLS ID #1064976, Fernando Tarin-Corona, RE/MAX Alliance-Greeley. IRES as distributed by MLS GRID
- $430,0003 bd2 ba1.2k sqft1616 W 16th Street, Loveland, CO 80538For Sale
 MLS ID #9774571, Trelora Realty Team, Trelora Realty, Inc.. REcolorado as distributed by MLS GRID
 - $415,0003 bd2 ba1.3k sqft2025 Cheyenne Ave, Loveland, CO 80538For SaleMLS ID #1069862, Katherine Hinkle, Coldwell Banker Realty-NOCO. IRES as distributed by MLS GRID
- $425,0003 bd2 ba1.2k sqft1566 W 29th St, Loveland, CO 80538For SaleMLS ID #1066444, Jessica Armstrong, Compass-Denver. IRES as distributed by MLS GRID
- $430,0003 bd2 ba1.1k sqft4181 La Veta Dr, Loveland, CO 80538For SaleMLS ID #1066338, Erich Menzel, Coldwell Banker Realty-NOCO. IRES as distributed by MLS GRID
- $455,0003 bd2 ba1.4k sqft204 E 50th St, Loveland, CO 80538For SaleMLS ID #1067792, Christopher Dulawan, eXp Realty - Hub. IRES as distributed by MLS GRID
- $465,0004 bd2 ba1.4k sqft1040 White Elm Dr, Loveland, CO 80538For SaleMLS ID #1062118, Brooke Balbuena, RE/MAX Alliance-Loveland. IRES as distributed by MLS GRID
- $449,0003 bd3 ba1.5k sqft1166 Big Horn Ct, Longmont, CO 80504For SaleMLS ID #1070814, Katie Muller, RE/MAX of Boulder, Inc. IRES as distributed by MLS GRID
- $350,0002 bd2 ba1.2k sqftWestlake Village Townehomes, Loveland, CO 80537For SaleMLS ID #8970105, Amanda Larson, Coldwell Banker Realty 24. REcolorado as distributed by MLS GRID
- $455,0003 bd2 ba1.3k sqft1815 Collyer St, Longmont, CO 80501For SaleMLS ID #1070706, Elizabeth Liesenfeld, Sears Real Estate. IRES as distributed by MLS GRID
- $435,0003 bd2 ba1.3k sqft2418 Bowen St, Longmont, CO 80501For SaleMLS ID #1069847, Jenna Golden, Group Mulberry. IRES as distributed by MLS GRID
- $450,0003 bd1 ba1.3k sqft636 S Taft Hill Road, Fort Collins, CO 80521For SaleMLS ID #5805345, Kelly Hanna, KM Luxury Homes. REcolorado as distributed by MLS GRID
- $475,0003 bd2 ba1.3k sqft1225 N 4th St, Berthoud, CO 80513For SaleMLS ID #1058058, Kathleen Gruman, RE/MAX Alliance-Loveland. IRES as distributed by MLS GRID
- $425,0003 bd2 ba1.1k sqft1612 W Prospect Rd, Fort Collins, CO 80526For SaleMLS ID #1061062, Gregg Thomas, Group Mulberry. IRES as distributed by MLS GRID
- $493,5003 bd2 ba1.2k sqft1226 Linden St, Longmont, CO 80501For SaleMLS ID #1070851, Danielle Ewing, Kentwood RE Northern Prop Llc. IRES as distributed by MLS GRID
- $435,0004 bd2 ba1.5k sqft618 Aviara St, Johnstown, CO 80534For SaleMLS ID #1069651, Cody Heyne, RE/MAX Alliance-FTC South. IRES as distributed by MLS GRID
