UNBEILIVALBE NEW PRICE ON THIS MOVE IN READY HOME! This ranch style home has been so well taken care of! Roomy Living Room with gorgeous sandstone fireplace, will keep you cozy on chilly nights. The Kitchen has been recently updated and includes beautiful Hickory Cabinets and Stainless-Steel Appliances and recycled glass countertops! The garage was converted into a wonderful, large family room with French Doors entering out to the private backyard with Pergola and large back patio enjoy the quiet Summer evenings. Perennials, trees and flowers abound in this private setting with a tall privacy fence to enjoy your grounds all year long. The three bedrooms on the main floor make for easy living with no stairs for the utmost in comfort. Updated bathrooms give this home a modern feel and the multitude of windows bring in the natural light to the open and airy floorplan. Automatic Awning on the South side of the house. Long driveway can accommodate the largest trucks. Home has been reverse wired to accommodate a generator, which is negotiable, and would be perfect in case of power shut offs. Close to Parks and Schools. There are so many thoughtful touches that make this home special and add to the fact that there is no HOA or Metro district to worry about makes this home the ultimate in small town living.
For sale
Price cut: $12.4K (9/11)
$475,000
1225 N 4th St, Berthoud, CO 80513
3beds
1,316sqft
Single Family Residence
Built in 1965
6,699 Square Feet Lot
$-- Zestimate®
$361/sqft
$-- HOA
What's special
Gorgeous sandstone fireplaceTall privacy fencePrivate backyard with pergolaStainless-steel appliancesBeautiful hickory cabinetsLarge back patioOpen and airy floorplan
- 166 days
- 207
- 14
Zillow last checked:
Listing updated:
Listed by:
Kathleen Gruman 970-290-3393,
RE/MAX Alliance-Loveland
Source: IRES as distributed by MLS GRID,MLS#: 1058058
Facts & features
Interior
Bedrooms & bathrooms
- Bedrooms: 3
- Bathrooms: 2
- Full bathrooms: 1
- 1/2 bathrooms: 1
- Main level bathrooms: 2
Primary bedroom
- Description: Carpet
- Features: Shared Primary Bath
- Level: Main
- Area: 117 Square Feet
- Dimensions: 13 x 9
Bedroom 2
- Description: Carpet
- Level: Main
- Area: 90 Square Feet
- Dimensions: 10 x 9
Bedroom 3
- Description: Carpet
- Level: Main
- Area: 130 Square Feet
- Dimensions: 13 x 10
Dining room
- Description: Carpet
- Level: Main
- Area: 88 Square Feet
- Dimensions: 11 x 8
Family room
- Description: Carpet
- Level: Main
- Area: 210 Square Feet
- Dimensions: 10 x 21
Kitchen
- Description: Carpet
- Level: Main
- Area: 96 Square Feet
- Dimensions: 12 x 8
Laundry
- Description: Tile
- Level: Main
- Area: 50 Square Feet
- Dimensions: 5 x 10
Living room
- Description: Carpet
- Level: Main
- Area: 195 Square Feet
- Dimensions: 13 x 15
Heating
- Forced Air
Cooling
- Central Air, Ceiling Fan(s), Attic Fan
Appliances
- Included: Gas Range, Self Cleaning Oven, Dishwasher, Refrigerator, Washer, Dryer, Microwave, Trash Compactor, Disposal
- Laundry: Washer/Dryer Hookup
Features
- Eat-in Kitchen, Open Floorplan
- Doors: French Doors
- Windows: Window Coverings
- Basement: None
- Has fireplace: Yes
- Fireplace features: Insert, Living Room
Interior area
- Total structure area: 1,316
- Total interior livable area: 1,316 sqft
- Finished area above ground: 1,316
Video & virtual tour
Property
Parking
- Parking features: None
- Details: None
Features
- Levels: One
- Stories: 1
- Patio & porch: Patio
- Exterior features: Sprinkler System
- Fencing: Partial,Fenced,Wood
Lot
- Size: 6,699 Square Feet
- Features: Evergreen Trees, Deciduous Trees, Level
Details
- Additional structures: Storage
- Parcel number: R0477508
- Zoning: Res
- Special conditions: Private Owner
Construction
Type & style
- Home type: SingleFamily
- Property subtype: Single Family Residence
Materials
- Frame
- Roof: Composition
Condition
- New construction: No
- Year built: 1965
Utilities & green energy
- Electric: Xcel
- Gas: Xcel
- Sewer: Public Sewer
- Utilities for property: Natural Gas Available, Electricity Available
Community & HOA
Community
- Security: Fire Alarm
- Subdivision: North Park
HOA
- Has HOA: No
Location
- Region: Berthoud
Financial & listing details
- Price per square foot: $361/sqft
- Annual tax amount: $1,942
- Date on market: 5/1/2026
- Listing terms: Cash,Conventional,FHA,VA Loan
- Exclusions: All hanging lamps, all Clocks, outdoor swing in side yard, all items in yard i.e. deer statues, elephant lawn ornaments, wagon wheels, buckboard and horses, whirligigs, and any ornamentation on sheds and fences. Sellers personal furniture and items. Reverse wire Generator is negotiable.
- Electric utility on property: Yes
Estimated market value
Not available
Estimated sales range
Not available
Not available
Price history
| Date | Event | Price |
|---|---|---|
| 9/11/2026 | Price change | $475,000-2.5%$361/sqft |
Source:  IRES as distributed by MLS GRID #1058058 Report a problem IRES as distributed by MLS GRID #1058058 Report a problem | ||
| 8/3/2026 | Price change | $487,400-2.2%$370/sqft |
Source: IRES as distributed by MLS GRID #1058058 Report a problem | ||
| 5/27/2026 | Price change | $498,500-5%$379/sqft |
Source: IRES as distributed by MLS GRID #1058058 Report a problem | ||
| 5/1/2026 | Listed for sale | $524,900$399/sqft |
Source:  REcolorado as distributed by MLS GRID #IR1058058 Report a problem REcolorado as distributed by MLS GRID #IR1058058 Report a problem | ||
Public tax history
Tax history is unavailable.
Monthly payment
Est. payment
Payment breakdown
Explore the cost of this home by adjusting the details. Changes won't be saved.Climate risks
Neighborhood: 80513
Nearby schools
Schools provided by the listing agent
- Elementary: Berthoud
- Middle: Turner
- High: Berthoud
Source: IRES as distributed by MLS GRID. This data may not be complete. We recommend contacting the local school district to confirm school assignments for this home.
Similar homes
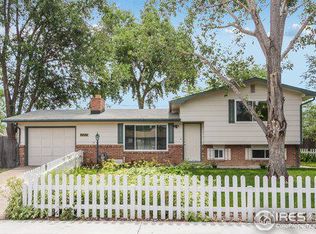
- $475,0003 bd2 ba1.5k sqft4331 Page Pl, Loveland, CO 80537For Sale
 MLS ID #1064976, Fernando Tarin-Corona, RE/MAX Alliance-Greeley. IRES as distributed by MLS GRID
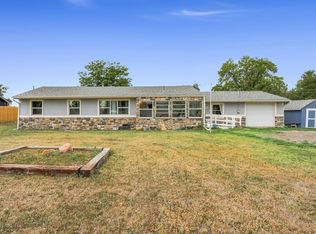
 - $400,0002 bd2 ba928 sqft2786 Tallgrass Ln, Berthoud, CO 80513For Sale
 MLS ID #1065772, Jeff Abel, Keller Williams Top of the Rockies Estes Park. IRES as distributed by MLS GRID
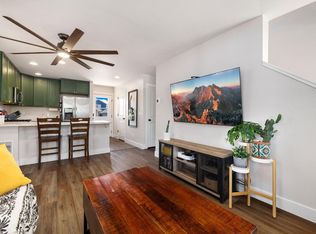
 - $479,0003 bd2 ba1.7k sqft1048 Kane Dr, Longmont, CO 80501For Sale
 MLS ID #1070037, Kimberly Sheperek, eXp Realty LLC. IRES as distributed by MLS GRID
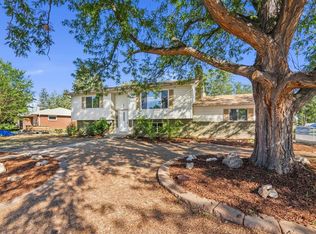
 - $445,0004 bd2 ba1.7k sqft1315 Redwood Dr, Loveland, CO 80538For Sale
 MLS ID #1067553, Andria Porter Stashak, Keller Williams-DTC. IRES as distributed by MLS GRID
 - $455,0003 bd2 ba1.4k sqft204 E 50th St, Loveland, CO 80538For SaleMLS ID #1067792, Christopher Dulawan, eXp Realty - Hub. IRES as distributed by MLS GRID
- $465,0004 bd2 ba1.4k sqft1040 White Elm Dr, Loveland, CO 80538For SaleMLS ID #1062118, Brooke Balbuena, RE/MAX Alliance-Loveland. IRES as distributed by MLS GRID
- $465,0004 bd2 ba1.5k sqft343 Hawthorn Dr, Loveland, CO 80538For SaleMLS ID #1066011, Lisa Gould, Kentwood RE Northern Prop Llc. IRES as distributed by MLS GRID
- $430,0003 bd2 ba1.2k sqft1616 W 16th Street, Loveland, CO 80538For Sale
 MLS ID #9774571, Trelora Realty Team, Trelora Realty, Inc.. REcolorado as distributed by MLS GRID
 - $524,9003 bd2 ba1.3k sqft4116 Rockcress Pl, Loveland, CO 80537For SaleMLS ID #1068287, Jo Jewell, Coldwell Banker Realty-NOCO. IRES as distributed by MLS GRID
- $475,0004 bd3 ba1.9k sqft3249 Tamarac Ln, Johnstown, CO 80534For SaleMLS ID #1067885, Katie Sellers, WayMaker Real Estate. IRES as distributed by MLS GRID
- $469,9004 bd2 ba1.6k sqft1551 Atwood Street, Longmont, CO 80501For SaleMLS ID #5988974, Illan Sparago, Resident Realty South Metro. REcolorado as distributed by MLS GRID
- $525,0004 bd2 ba1.5k sqft1 Texas Ln, Longmont, CO 80501For SaleMLS ID #1070015, Jennifer Hart, 1st Realty Associates Inc. IRES as distributed by MLS GRID
- $485,0004 bd2 ba1.8k sqft350 Slippery Elm Pl, Loveland, CO 80538For SaleMLS ID #1069251, Shawn and Kari Harger, C3 Real Estate Solutions, LLC. IRES as distributed by MLS GRID
- $419,0003 bd2 ba1.5k sqft502 S Empire Ave, Loveland, CO 80537For SaleMLS ID #1065265, Tyson Letlow, HomeSmart Realty Partners Lvld. IRES as distributed by MLS GRID
- $475,0003 bd1 ba1.2k sqft400 Towhee St, Fort Collins, CO 80526For SaleMLS ID #1068258, Steve Baker, Sears Real Estate. IRES as distributed by MLS GRID
- $499,0003 bd2 ba1.8k sqft2113 Bowen St, Longmont, CO 80501For SaleMLS ID #1066356, Joanna Gerdes, 1st Realty Associates Inc. IRES as distributed by MLS GRID
- $429,9004 bd2 ba1.7k sqft527 S Gilpin Ave, Loveland, CO 80537For SaleMLS ID #1065971, William Richardson, Berkshire Hathaway HomeServices Rocky Mountain, Realtors-Fort Collins. IRES as distributed by MLS GRID
- $494,9003 bd2 ba1.7k sqft321 Diamond Dr, Fort Collins, CO 80525For SaleMLS ID #1062684, Tracy Sanders, Coldwell Banker Realty-NOCO. IRES as distributed by MLS GRID
- $600,0003 bd2 ba1.6k sqft1656 S Gilpin Ave, Loveland, CO 80537For SaleMLS ID #1070102, Rob Kittle, Kittle Real Estate. IRES as distributed by MLS GRID
- $499,9003 bd2 ba1.5k sqft5806 Ballina Ct, Fort Collins, CO 80525For SaleMLS ID #1064374, Timothy Anderson, C3 Real Estate Solutions, LLC. IRES as distributed by MLS GRID
