Saturday morning here can go a few different ways. A walk around the lake. A game on the courts down the street. Or coffee out back to see what came up in the garden beds overnight.Inside, the main level is open and newer fresh paint, with newer flooring throughout. The kitchen features Tharp cabinetry with soft close doors, built custom for this builder, along with a gas range and room to eat in. The living room stays connected to it all, and a powder bath on the main floor keeps things practical. Upstairs, two bedrooms, a full bath, and a laundry area right there on the same level.Out back, a fenced yard with a patio and raised garden beds ready to plant. Two car dedicated parking is located by alley access, with room for the all your adventure gear. Built in 2018, so the furnace, the central air, and the rest of it are all still young.Step outside and you are in the heart of the Prairie Star community, with two dog parks, natural walking trails, a community garden, and the tennis and basketball courts right down the street. The new sidewalk connection into Berthoud is nearly finished. Across Hwy 287, a nearby lake offers a 1.2 mile loop with wildlife along the way and additional trail access, good for morning walks, evening unwinds, or getting out on the weekends.Berthoud's small town charm, local events, and quick connections to Loveland, Longmont, I-25, the Berthoud Rec Center, and nearby TPC Colorado golf course make this an ideal home base for enjoying Northern Colorado. And when the mountains are calling, they are a straight shot west.
For sale
Price cut: $3K (10/1)
$400,000
2786 Tallgrass Ln, Berthoud, CO 80513
2beds
928sqft
Single Family Residence
Built in 2019
2,566 Square Feet Lot
$-- Zestimate®
$431/sqft
$-- HOA
What's special
- 63 days
- 391
- 30
Zillow last checked:
Listing updated:
Listed by:
Jeff Abel 970-889-3629,
Keller Williams Top of the Rockies Estes Park
Source: IRES as distributed by MLS GRID,MLS#: 1065772
Facts & features
Interior
Bedrooms & bathrooms
- Bedrooms: 2
- Bathrooms: 2
- Full bathrooms: 1
- 1/2 bathrooms: 1
- Main level bathrooms: 1
Primary bedroom
- Description: Carpet
- Features: Shared Primary Bath, Full Primary Bath
- Level: Upper
- Area: 120 Square Feet
- Dimensions: 12 x 10
Bedroom 2
- Description: Carpet
- Level: Upper
- Area: 120 Square Feet
- Dimensions: 12 x 10
Kitchen
- Description: Engineered Hardwood
- Level: Main
- Area: 120 Square Feet
- Dimensions: 12 x 10
Laundry
- Description: Tile
- Level: Upper
- Area: 28 Square Feet
- Dimensions: 7 x 4
Living room
- Description: Engineered Hardwood
- Level: Main
- Area: 204 Square Feet
- Dimensions: 12 x 17
Heating
- Forced Air
Cooling
- Central Air
Appliances
- Included: Gas Range, Dishwasher, Refrigerator, Washer, Dryer, Microwave
- Laundry: Washer/Dryer Hookup
Features
- Eat-in Kitchen, Open Floorplan, Pantry, Walk-In Closet(s)
- Basement: Crawl Space
Interior area
- Total structure area: 928
- Total interior livable area: 928 sqft
- Finished area above ground: 928
Video & virtual tour
Property
Parking
- Total spaces: 2
- Parking features: Detached, Oversized
- Garage spaces: 2
- Details: Detached
Features
- Levels: Two
- Stories: 2
- Patio & porch: Patio
- Exterior features: Sprinkler System
- Fencing: Fenced,Wood
- Has view: Yes
- View description: Mountain(s), Hills
Lot
- Size: 2,566 Square Feet
- Features: Paved, Curbs, Gutters, Sidewalks, Alley
Details
- Parcel number: R1666942
- Zoning: SFR
- Special conditions: Private Owner
Construction
Type & style
- Home type: SingleFamily
- Architectural style: Cottage,Contemporary
- Property subtype: Single Family Residence
Materials
- Frame
- Roof: Composition
Condition
- New construction: No
- Year built: 2019
Utilities & green energy
- Electric: Xcel
- Gas: Xcel
- Sewer: Public Sewer
- Utilities for property: Natural Gas Available, Electricity Available
Community & HOA
Community
- Features: Clubhouse, Pool, Playground, Park, Trail(s)
- Security: Fire Alarm
- Subdivision: Prairiestar Filing 4
HOA
- Has HOA: No
- Services included: Common Amenities, Management
Location
- Region: Berthoud
Financial & listing details
- Price per square foot: $431/sqft
- Tax assessed value: $355,300
- Annual tax amount: $3,559
- Date on market: 8/5/2026
- Listing terms: Cash,Conventional,FHA,VA Loan
- Exclusions: See Contract Prep Form
- Electric utility on property: Yes
- Road surface type: Asphalt
Estimated market value
Not available
Estimated sales range
Not available
Not available
Price history
| Date | Event | Price |
|---|---|---|
| 10/1/2026 | Price change | $400,000-0.7%$431/sqft |
Source:  IRES as distributed by MLS GRID #1065772 Report a problem IRES as distributed by MLS GRID #1065772 Report a problem | ||
| 9/2/2026 | Price change | $403,000-0.5%$434/sqft |
Source: IRES as distributed by MLS GRID #1065772 Report a problem | ||
| 8/6/2026 | Listed for sale | $405,000+1.3%$436/sqft |
Source: IRES as distributed by MLS GRID #1065772 Report a problem | ||
| 6/14/2023 | Sold | $400,000$431/sqft |
Source: IRES as distributed by MLS GRID #987029 Report a problem | ||
| 5/4/2023 | Listed for sale | $400,000+20.5%$431/sqft |
Source: IRES as distributed by MLS GRID #987029 Report a problem | ||
| 3/12/2021 | Sold | $332,000+22.1%$358/sqft |
Source: IRES as distributed by MLS GRID #932290 Report a problem | ||
| 3/8/2019 | Sold | $271,983$293/sqft |
Source: Public Record Report a problem | ||
Public tax history
| Year | Property taxes | Tax assessment |
|---|---|---|
| 2025 | $3,559 +19.6% | $22,206 -2.3% |
| 2024 | $2,976 +6.7% | $22,740 -1% |
| 2023 | $2,789 -1.9% | $22,960 +21.3% |
| 2022 | $2,842 +34.8% | $18,931 -2.8% |
| 2021 | $2,109 +64.8% | $19,477 +34.8% |
| 2020 | $1,280 +19685.5% | $14,450 +60.6% |
| 2019 | $6 | $9,000 +89900% |
| 2018 | $6 | $10 |
Find assessor info on the county website
Monthly payment
Est. payment
Payment breakdown
Explore the cost of this home by adjusting the details. Changes won't be saved.Climate risks
Neighborhood: 80513
Nearby schools
Schools provided by the listing agent
- Elementary: Carrie Martin
- Middle: Ball (Conrad)
- High: Thompson Valley
Source: IRES as distributed by MLS GRID. This data may not be complete. We recommend contacting the local school district to confirm school assignments for this home.

Similar homes
- $378,9002 bd3 ba1.3k sqft1117 Little Branch Ln, Berthoud, CO 80513For Sale

 MLS ID #1068201, Kathleen Winegardner, Kearney Realty. IRES as distributed by MLS GRID
 - $389,7003 bd3 ba1.3k sqft2614 Great Plains Trl, Berthoud, CO 80513For Sale
 MLS ID #1059450, Laurell Richey, Epique Realty. IRES as distributed by MLS GRID
 - $475,0003 bd2 ba1.3k sqft1225 N 4th St, Berthoud, CO 80513For Sale
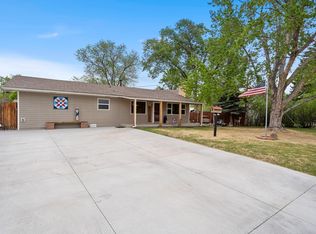 MLS ID #1058058, Kathleen Gruman, RE/MAX Alliance-Loveland. IRES as distributed by MLS GRID
 - $415,0002 bd1 ba832 sqft524 E 1st St, Loveland, CO 80537For Sale
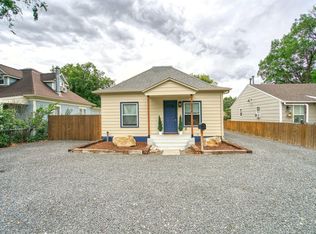 MLS ID #1068720, James Massie, Hayden Outdoors - Windsor. IRES as distributed by MLS GRID
 - $405,0003 bd2 ba1.1k sqft1098 Lavender Ave, Loveland, CO 80537For SaleMLS ID #1054614, Nicole Davis, Resident Realty. IRES as distributed by MLS GRID
- $415,0004 bd2 ba1.2k sqft767 19th St SW, Loveland, CO 80537For SaleMLS ID #1066531, Janice Ververs, RE/MAX Alliance-Loveland. IRES as distributed by MLS GRID
- $378,0002 bd2 ba1.1k sqft2202 Owens Ave #103, Fort Collins, CO 80528For SaleMLS ID #1069861, Amy Stahl, C3 Real Estate Solutions, LLC. IRES as distributed by MLS GRID
- $430,0003 bd2 ba1.3k sqft1739 S California Ave, Loveland, CO 80537For SaleMLS ID #1065216, Jayden Galindo, Yellow Dog Group Real Estate. IRES as distributed by MLS GRID
- $365,0002 bd1 ba728 sqft720 E 8th Street, Loveland, CO 80537For Sale
 MLS ID #4402838, Mark Andreski, Home Real Estate. REcolorado as distributed by MLS GRID
 - $430,0003 bd2 ba1.1k sqft4181 La Veta Dr, Loveland, CO 80538For SaleMLS ID #1066338, Erich Menzel, Coldwell Banker Realty-NOCO. IRES as distributed by MLS GRID
- $399,0003 bd2 ba1.1k sqft1026 Berwick Ct, Fort Collins, CO 80524For SaleMLS ID #1069925, Jillian Kates, RE/MAX Alliance-FTC Dwtn. IRES as distributed by MLS GRID
- $409,0002 bd2 ba1.2k sqft4173 N Park Dr #103, Loveland, CO 80538For SaleMLS ID #1063062, Naomi Hydinger, Better Homes and Gardens Real Estate - Neuhaus. IRES as distributed by MLS GRID
- $435,0003 bd2 ba1.3k sqft2418 Bowen St, Longmont, CO 80501For SaleMLS ID #1069847, Jenna Golden, Group Mulberry. IRES as distributed by MLS GRID
- $425,0003 bd2 ba1.3k sqft2133 Chelsea Dr, Loveland, CO 80538For SaleMLS ID #1065876, Brooke Kern, Group Centerra. IRES as distributed by MLS GRID
- $400,0003 bd3 ba1.3k sqft10586 Durango Pl, Longmont, CO 80504For SaleMLS ID #1067301, Lindsey Talafuse, LPT Realty, LLC.. IRES as distributed by MLS GRID
- $399,9973 bd1 ba1k sqft550 10th St, Windsor, CO 80550For SaleMLS ID #1068823, Makaela Stevens, LoKation. IRES as distributed by MLS GRID
- $365,0003 bd2 ba1.2k sqft2056 S Colorado Ave, Loveland, CO 80537For SaleMLS ID #1062264, Jeffrey Pyle, Focal Real Estate Group. IRES as distributed by MLS GRID
- $400,0002 bd1 ba742 sqft1224 W Mulberry St, Fort Collins, CO 80521For SaleMLS ID #1066521, Brandon Tompkins, Brandon Tompkins. IRES as distributed by MLS GRID
- $365,0003 bd2 ba1.3k sqft603 S Carriage Dr, Milliken, CO 80543For SaleMLS ID #1065889, Rondi DuPont, Group Mulberry. IRES as distributed by MLS GRID
