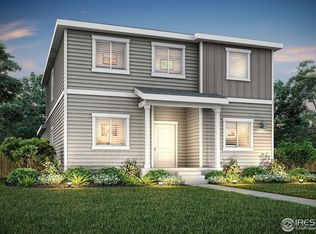
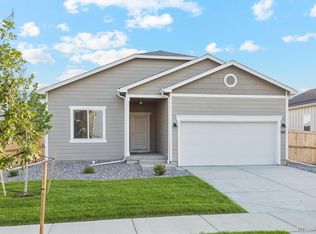
Built for the way you actually live. The kitchen, dining, and family room connect seamlessly, so whether it's a weeknight dinner or a weekend gathering, everything flows naturally. This new build is comprised of two bedrooms, plus a private master suite, and a generous laundry room. Meaning, there's a place for everyone and everything. Two stories of smart, flexible space designed to keep up with your active lifestyle.
Coming soon 10/13
$451,900
144 Equine Road, Berthoud, CO 80513
3beds
1,230sqft
Single Family Residence
Built in 2025
5,048 Square Feet Lot
$475,600 Zestimate®
$367/sqft
$81/mo HOA
What's special
- 3 days
- 8
- 1
Zillow last checked:
Listing updated:
Listed by:
Kevin Wolf 720-822-6841 Kevinwolf1033@yahoo.com,
LGI Realty - Colorado, LLC
Source: REcolorado as distributed by MLS GRID,MLS#: 7255757
Facts & features
Interior
Bedrooms & bathrooms
- Bedrooms: 3
- Bathrooms: 3
- Full bathrooms: 2
- 1/2 bathrooms: 1
- Main level bathrooms: 1
Bedroom
- Features: Primary Suite
- Level: Upper
- Area: 117 Square Feet
- Dimensions: 13 x 9
Bedroom
- Level: Upper
- Area: 90 Square Feet
- Dimensions: 10 x 9
Bedroom
- Level: Upper
- Area: 90 Square Feet
- Dimensions: 10 x 9
Bathroom
- Features: En Suite Bathroom, Primary Suite
- Level: Upper
- Area: 50 Square Feet
- Dimensions: 10 x 5
Bathroom
- Level: Main
- Area: 24 Square Feet
- Dimensions: 3 x 8
Bathroom
- Level: Upper
- Area: 45 Square Feet
- Dimensions: 5 x 9
Dining room
- Level: Main
- Area: 100 Square Feet
- Dimensions: 10 x 10
Kitchen
- Level: Main
- Area: 104 Square Feet
- Dimensions: 13 x 8
Laundry
- Level: Upper
- Area: 18 Square Feet
- Dimensions: 6 x 3
Living room
- Level: Main
- Area: 210 Square Feet
- Dimensions: 14 x 15
Heating
- Forced Air, Natural Gas
Cooling
- Central Air
Appliances
- Included: Dishwasher, Disposal, Microwave, Oven, Self Cleaning Oven
Features
- Ceiling Fan(s), Open Floorplan, Pantry, Radon Mitigation System, Walk-In Closet(s)
- Flooring: Carpet, Vinyl
- Windows: Double Pane Windows, Window Coverings
- Basement: Crawl Space
- Has fireplace: Yes
- Fireplace features: Electric
Interior area
- Total structure area: 1,230
- Total interior livable area: 1,230 sqft
- Finished area above ground: 1,230
Property
Parking
- Total spaces: 2
- Parking features: Garage - Attached
- Attached garage spaces: 2
Features
- Levels: Two
- Stories: 2
- Exterior features: Lighting, Private Yard, Rain Gutters
- Pool features: Outdoor Pool
- Fencing: Full
Lot
- Size: 5,048 Square Feet
- Features: Landscaped, Sprinklers In Front
Details
- Parcel number: R1682508
- Special conditions: Standard
Construction
Type & style
- Home type: SingleFamily
- Architectural style: Contemporary
- Property subtype: Single Family Residence
Materials
- Concrete, Frame, Stone, Steel Siding, Wood Siding
- Roof: Fiberglass
Condition
- New Construction
- New construction: Yes
- Year built: 2025
Details
- Builder model: Azalea
- Builder name: LGI Homes
- Warranty included: Yes
Utilities & green energy
- Sewer: Public Sewer
- Water: Public
Community & HOA
Community
- Security: Carbon Monoxide Detector(s), Smoke Detector(s)
- Subdivision: Farmstead
HOA
- Has HOA: Yes
- Amenities included: Park, Playground, Pool
- HOA fee: $81 monthly
- HOA name: Farmstead Owners Association
- HOA phone: 303-420-4433
Location
- Region: Berthoud
Financial & listing details
- Price per square foot: $367/sqft
- Annual tax amount: $655
- Date on market: 10/13/2026
- Listing terms: 1031 Exchange,Cash,Conventional,FHA,VA Loan
- Ownership: Builder
- Road surface type: Paved
Estimated market value
$475,600
$452,000 - $499,000
$2,588/mo
Price history
| Date | Event | Price |
|---|---|---|
| 7/10/2026 | Listing removed | $476,900$388/sqft |
Source:  IRES as distributed by MLS GRID #1052106 Report a problem IRES as distributed by MLS GRID #1052106 Report a problem | ||
| 5/14/2026 | Price change | $476,900-1.6%$388/sqft |
Source: IRES as distributed by MLS GRID #1052106 Report a problem | ||
| 4/2/2026 | Price change | $484,900+1%$394/sqft |
Source: IRES as distributed by MLS GRID #1052106 Report a problem | ||
| 3/6/2026 | Price change | $479,900+1.5%$390/sqft |
Source: IRES as distributed by MLS GRID #1052106 Report a problem | ||
| 2/20/2026 | Listed for sale | $472,900$384/sqft |
Source: IRES as distributed by MLS GRID #1052106 Report a problem | ||
Public tax history
Tax history is unavailable.
Monthly payment
Est. payment
Payment breakdown
Explore the cost of this home by adjusting the details. Changes won't be saved.Climate risks
Neighborhood: 80513
Nearby schools
Schools provided by the listing agent
- Elementary: Ivy Stockwell
- Middle: Turner
- High: Berthoud
- District: Thompson R2-J
Source: REcolorado as distributed by MLS GRID. This data may not be complete. We recommend contacting the local school district to confirm school assignments for this home.
Similar homes
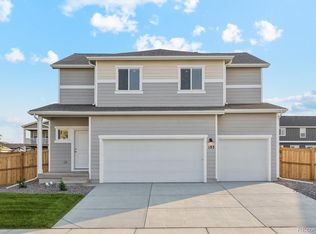
- $461,9003 bd3 ba1.3k sqft202 Equine Road, Berthoud, CO 80513New Construction

 MLS ID #7697404, Kevin Wolf, LGI Realty - Colorado, LLC. REcolorado as distributed by MLS GRID
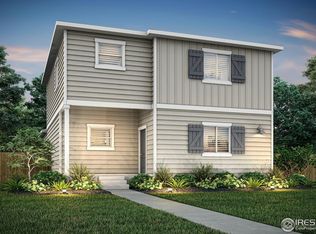
 - from $477,9003 bd3 ba1.3k sqftCarnation Plan, Farmstead, Berthoud, CO 80513New Construction
 LGI Homes
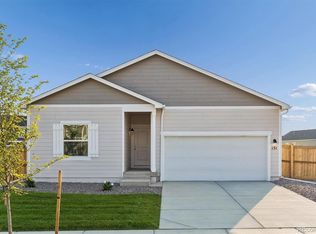
 - $573,9003 bd2 ba1.5k sqft151 Equine Road, Berthoud, CO 80513New Construction
 MLS ID #3923465, Kevin Wolf, LGI Realty - Colorado, LLC. REcolorado as distributed by MLS GRID
 - $521,9003 bd2 ba1.2k sqft261 Equine Road, Berthoud, CO 80513New Construction
 MLS ID #9451680, Kevin Wolf, LGI Realty - Colorado, LLC. REcolorado as distributed by MLS GRID
 - $427,0002 bd3 ba1.6k sqft525 S 10th St, Berthoud, CO 80513New Construction
 MLS ID #1063018, John DeWitt, RE/MAX Alliance-Greeley. IRES as distributed by MLS GRID
 - $399,9003 bd3 ba1.5k sqft1737 Mount Meeker Ave, Berthoud, CO 80513New ConstructionIRES as distributed by MLS GRID
- $394,9002 bd3 ba1.5k sqft1741 Mount Meeker Ave, Berthoud, CO 80513New ConstructionIRES as distributed by MLS GRID
- $415,0004 bd2 ba1.4k sqft6713 Debra Drive, Fort Collins, CO 80525For SaleMLS ID #3737032, Rebecca Hetherington, Milehimodern. REcolorado as distributed by MLS GRID
- $459,9903 bd2 ba1.6k sqft5596 Ranch Street, Mead, CO 80504New ConstructionREcolorado as distributed by MLS GRID
- $415,0003 bd2 ba1.1k sqft611 85th Ave, Greeley, CO 80634New ConstructionMLS ID #1069962, Sara Horner, Group Mulberry. IRES as distributed by MLS GRID
- $476,2503 bd3 ba1.4k sqft6411 Masked Lark Street, Fort Collins, CO 80112For SaleMLS ID #9683914, Kassi Malkin, RE/MAX Momentum. REcolorado as distributed by MLS GRID
- $484,9903 bd2 ba1.6k sqft5544 Ranch Street, Mead, CO 80504New ConstructionREcolorado as distributed by MLS GRID
- $499,9503 bd2 ba1.6k sqft4129 Orangewood Drive, Johnstown, CO 80534New ConstructionREcolorado as distributed by MLS GRID
- $393,9903 bd3 ba1.4k sqft4037 Zebrawood Lane, Johnstown, CO 80534New ConstructionREcolorado as distributed by MLS GRID
- $514,9903 bd2 ba1.6k sqft3718 Bluestem Street, Dacono, CO 80514New ConstructionREcolorado as distributed by MLS GRID
