Welcome to the highly desirable Farmstead neighborhood of Berthoud! Built in 2021, this spacious 3-bedroom, 2-bath home offers modern finishes, thoughtful design, and room to grow with an unfinished basement ready for your personal touch. Step inside to discover high ceilings, abundant natural light, and an inviting open-concept layout designed for both comfortable living and effortless entertaining. The stunning kitchen serves as the heart of the home, featuring quartz countertops, stainless steel appliances, abundant cabinetry, and a generously sized pantry. The spacious primary suite provides a relaxing retreat, complete with a beautifully designed 5-piece ensuite bathroom and walk-in closet. Two additional bedrooms and a second full bath offer flexibility for family, guests, or a home office. Outside, enjoy Colorado's beautiful summer days on the covered patio or in the fully landscaped backyard. The attached 3-car garage provides ample space for vehicles, storage, and hobbies. Conveniently located just minutes from downtown Berthoud, local schools, and the Berthoud Recreation Center with easy access to I-25 and Highway 287 for commuters. The neighborhood pool is coming soon, adding another great amenity to this growing community with no metro district. With newer systems, stylish finishes, and a prime location, this move-in-ready home offers the perfect blend of comfort, convenience, and modern Colorado living. Schedule your showing today!
For sale
Price cut: $10K (7/23)
$575,000
214 Dorothy Dr, Berthoud, CO 80513
3beds
2,944sqft
:
Get pre-qualified$3,603/mo
Single Family Residence
Built in 2021
7,270 Square Feet Lot
$-- Zestimate®
$195/sqft
$65/mo HOA
What's special
Modern finishesStylish finishesFully landscaped backyardSpacious primary suiteGenerously sized pantryStainless steel appliancesQuartz countertops
- 38 days |
- 900 |
- 57 |
Likely to sell faster than
Zillow last checked:
Listing updated:
Listed by:
Amy Ackerman 970-396-4809,
Coldwell Banker Realty-NOCO
Source: IRES as distributed by MLS GRID,MLS#: 1062718
Facts & features
Interior
Bedrooms & bathrooms
- Bedrooms: 3
- Bathrooms: 2
- Full bathrooms: 2
- Main level bathrooms: 2
Primary bedroom
- Description: Carpet
- Features: 5 Piece Primary Bath
- Level: Main
- Area: 195 Square Feet
- Dimensions: 13 x 15
Bedroom 2
- Description: Carpet
- Level: Main
Bedroom 3
- Description: Carpet
- Level: Main
Kitchen
- Description: Luxury Vinyl
- Level: Main
- Area: 192 Square Feet
- Dimensions: 12 x 16
Heating
- Forced Air
Cooling
- Central Air
Appliances
- Included: Electric Range, Dishwasher, Refrigerator, Washer, Dryer, Microwave, Disposal
- Laundry: Washer/Dryer Hookup
Features
- Eat-in Kitchen, Open Floorplan, Pantry, Walk-In Closet(s)
- Windows: Window Coverings
- Basement: Full,Unfinished
- Has fireplace: Yes
- Fireplace features: Gas
Interior area
- Total structure area: 1,472
- Total interior livable area: 2,944 sqft
- Finished area above ground: 1,472
Video & virtual tour
Property
Parking
- Total spaces: 3
- Parking features: Garage Door Opener, Attached
- Attached garage spaces: 3
- Details: Attached
Accessibility
- Accessibility features: Main Floor Bath, Accessible Bedroom, Main Level Laundry
Features
- Levels: One
- Stories: 1
- Patio & porch: Patio
- Exterior features: Sprinkler System
- Fencing: Fenced
Lot
- Size: 7,270 Square Feet
- Features: Paved, Curbs, Gutters, Sidewalks, Street Light
Details
- Parcel number: R1669793
- Zoning: RES
- Special conditions: Private Owner
Construction
Type & style
- Home type: SingleFamily
- Property subtype: Single Family Residence
Materials
- Frame
- Roof: Composition
Condition
- New construction: No
- Year built: 2021
Utilities & green energy
- Electric: Xcel
- Gas: Xcel
- Sewer: Public Sewer
- Water: City
- Utilities for property: Natural Gas Available, Electricity Available, Cable Available, Satellite Avail, High Speed Avail
Community & HOA
Community
- Features: Park
- Security: Fire Alarm
- Subdivision: Farmstead
HOA
- Has HOA: Yes
- Services included: Common Amenities
- HOA fee: $195 quarterly
- HOA name: Farmstead
Location
- Region: Berthoud
Financial & listing details
- Price per square foot: $195/sqft
- Tax assessed value: $564,000
- Annual tax amount: $3,567
- Date on market: 6/25/2026
- Listing terms: Cash,Conventional,FHA,VA Loan
- Exclusions: Staging furniture
- Electric utility on property: Yes
- Road surface type: Asphalt
Estimated market value
Not available
Estimated sales range
Not available
Not available
Price history
| Date | Event | Price |
|---|---|---|
| 7/23/2026 | Price change | $575,000-1.7%$195/sqft |
Source:  REcolorado as distributed by MLS GRID #IR1062718 Report a problem REcolorado as distributed by MLS GRID #IR1062718 Report a problem | ||
| 6/25/2026 | Listed for sale | $585,000+32.5%$199/sqft |
Source:  IRES as distributed by MLS GRID #1062718 Report a problem IRES as distributed by MLS GRID #1062718 Report a problem | ||
| 8/12/2021 | Sold | $441,493+2.5%$150/sqft |
Source: IRES as distributed by MLS GRID #930251 Report a problem | ||
| 5/17/2021 | Pending sale | $430,790$146/sqft |
Source:  RE/MAX International #930251 Report a problem RE/MAX International #930251 Report a problem | ||
| 12/17/2020 | Listed for sale | $430,790$146/sqft |
Source: IRES as distributed by MLS GRID #930251 Report a problem | ||
Public tax history
| Year | Property taxes | Tax assessment |
|---|---|---|
| 2025 | $3,567 +13.8% | $35,250 -2.8% |
| 2024 | $3,134 +12% | $36,280 -1% |
| 2023 | $2,798 +240.1% | $36,632 +25.6% |
| 2022 | $823 -38.2% | $29,176 +239.9% |
| 2021 | $1,332 | $8,584 -38.2% |
| 2020 | -- | $13,891 |
Find assessor info on the county website
Monthly payment
Est. payment
Payment breakdown
Explore the cost of this home by adjusting the details. Changes won't be saved.Climate risks
Neighborhood: 80513
Nearby schools
GreatSchools rating
- 6/10Ivy Stockwell Elementary SchoolGrades: K-5Distance: 1.1 mi
- 5/10Turner Middle SchoolGrades: 6-8Distance: 1.4 mi
- 7/10Berthoud High SchoolGrades: 9-12Distance: 1.4 mi
Schools provided by the listing agent
- Elementary: Ivy Stockwell
- Middle: Turner
- High: Berthoud
Source: IRES as distributed by MLS GRID. This data may not be complete. We recommend contacting the local school district to confirm school assignments for this home.
- $630,0004 bd4 ba3.5k sqft208 Dorothy Dr, Berthoud, CO 80513Sold
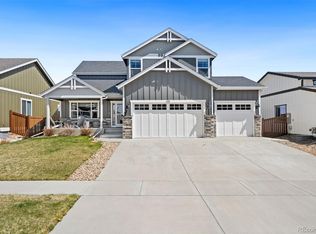
- $616,4003 bd3 ba3k sqft220 Dorothy Dr, Berthoud, CO 80513Off Market
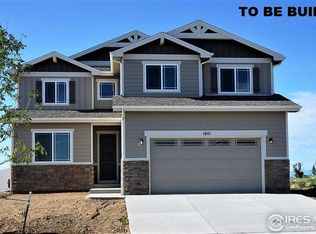
- $612,5003 bd3 ba3.1k sqft202 Dorothy Dr, Berthoud, CO 80513Off Market
- $639,9005 bd3 ba2.1k sqft193 Equine Rd, Berthoud, CO 80513New Construction

- $593,0003 bd3 ba3.3k sqft300 Dorothy Dr, Berthoud, CO 80513Off Market
- $545,9003 bd2 ba1.5k sqft151 Equine Rd, Berthoud, CO 80513Pending
- $550,0003 bd2 ba2.7k sqft225 Dorothy Dr, Berthoud, CO 80513Sold
- $637,5003 bd3 ba3.3k sqft122 Dorothy Dr, Berthoud, CO 80513Off Market
A local agent can set up tours, give advice and negotiate with sellers.
A local lender can help you make sure your offer is ready when you are.
Similar homes
- $590,0004 bd3 ba3.5k sqft1378 Sun River Rd, Berthoud, CO 80513For Sale

 MLS ID #1063300, Shawna Blair, The Colorado RE Group LLC. IRES as distributed by MLS GRID
 - $575,0004 bd3 ba2.5k sqft1496 Biffle Ct, Berthoud, CO 80513For Sale
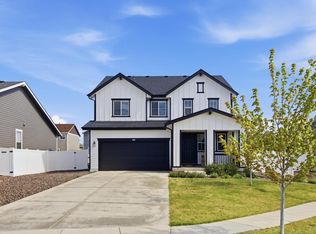 MLS ID #1058718, Kristine Van Buskirk, Live West Realty. IRES as distributed by MLS GRID
 - $669,9904 bd2 ba2.1k sqft348 Rustic Barn Ln, Berthoud, CO 80513New Construction
 IRES as distributed by MLS GRID
 - $525,0003 bd3 ba2.4k sqft1481 Harebell St, Berthoud, CO 80513For Sale
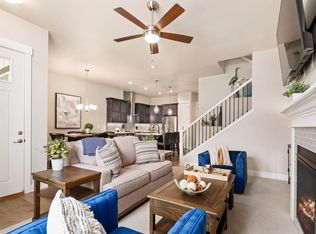 MLS ID #1064000, Jason Filler, LIV Sotheby's Intl Realty. IRES as distributed by MLS GRID
 - $650,0004 bd3 ba3.4k sqft1822 Westport Ave, Berthoud, CO 80513For SaleMLS ID #1062599, Kelly Huelsing, C3 Real Estate Solutions, LLC. IRES as distributed by MLS GRID
- $695,0005 bd3 ba3.8k sqft1661 Vantage Pkwy, Berthoud, CO 80513For SaleMLS ID #1063157, Jace Thorpe, Better Homes and Gardens Real Estate - Neuhaus. IRES as distributed by MLS GRID
- $580,0003 bd2 ba3.2k sqft4237 Martinson Dr, Loveland, CO 80537For SaleMLS ID #1062825, Cheryl Melichar, Coldwell Banker Realty-NOCO. IRES as distributed by MLS GRID
- $575,0003 bd3 ba2.3k sqft12685 Eagle River Road, Longmont, CO 80504For Sale
 MLS ID #6981027, Jamie Collins, Redfin Corporation. REcolorado as distributed by MLS GRID
 - $679,9004 bd4 ba3k sqft2739 Prairie Flax St, Berthoud, CO 80513For SaleMLS ID #1058254, Rob Kittle, Kittle Real Estate. IRES as distributed by MLS GRID
- $585,0003 bd3 ba2.7k sqft4121 Pennycress Dr, Johnstown, CO 80534For SaleMLS ID #1063128, Raelynn Barnett, Rad Real Estate. IRES as distributed by MLS GRID
- $535,0003 bd3 ba3.4k sqft5056 Silverwood Dr, Johnstown, CO 80534For SaleMLS ID #1065034, Rena Wallingford, Coldwell Banker Realty-NOCO. IRES as distributed by MLS GRID
- $555,0003 bd3 ba3.2k sqft4348 Alderwood Dr, Johnstown, CO 80534For SaleMLS ID #1060426, Stephen Foster, Group Centerra. IRES as distributed by MLS GRID
- $580,0003 bd2 ba3.2k sqft438 Overbrook Ln, Longmont, CO 80504For SaleMLS ID #1054036, Kelley Reichert, Reichert Real Estate. IRES as distributed by MLS GRID
- $599,9003 bd2 ba3k sqft413 Overbrook Lane, Longmont, CO 80504For SaleMLS ID #5467961, Nickolas Folkedahl, Keller Williams Preferred Realty. REcolorado as distributed by MLS GRID
- $589,0003 bd3 ba3.2k sqft10189 Cedar Street, Firestone, CO 80504For SaleMLS ID #4752636, Joshua Geist, Compass - Denver. REcolorado as distributed by MLS GRID
- $559,9003 bd3 ba1.8k sqft3530 Sawtooth Street, Erie, CO 80516For SaleMLS ID #8152736, Ryan Smyle, RE/MAX Professionals. REcolorado as distributed by MLS GRID
- $549,5004 bd4 ba2.7k sqft768 Harvard St, Johnstown, CO 80534For SaleMLS ID #1063945, Jesse Laner, C3 Real Estate Solutions, LLC. IRES as distributed by MLS GRID
- $575,0003 bd2 ba2.9k sqft3440 Switchgrass St, Dacono, CO 80514For SaleMLS ID #1063185, Rob Kittle, Kittle Real Estate. IRES as distributed by MLS GRID
- $570,0003 bd2 ba3.6k sqft320 Elbert St, Johnstown, CO 80534For SaleMLS ID #1063375, Tanya Kensley, eXp Realty - Hub. IRES as distributed by MLS GRID
- $660,0003 bd3 ba2.9k sqft1950 Merrill Cir W, Erie, CO 80516For SaleMLS ID #1065453, Kelly Moye, Compass-Denver. IRES as distributed by MLS GRID
