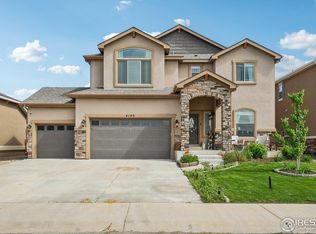
LOWEST-PRICED Home in Thompson Crossing neighborhood + NO METRO TAX! This beautifully maintained 2-story stucco home in sought-after Thompson Crossing! Built in 2018 and lovingly cared for by its original owner, this home feels practically brand new and offers exceptional value. The main level features an inviting open-concept design with 3 spacious bedrooms plus a versatile loft, perfect for a home office, playroom, reading area, or additional living space. The impressive kitchen is the heart of the home, showcasing a generous island, granite countertops, soft-close birch cabinetry, stainless steel appliances, and plenty of room for entertaining. Granite countertops continue throughout the home for a polished, cohesive finish. The unfinished basement offers endless potential to expand your living space and build equity-create additional bedrooms, a home gym, recreation room, theater, or whatever suits your needs. A major highlight is the massive oversized 4-car garage, providing incredible space for vehicles, toys, hobbies, workshop projects, and storage. Hot and cold-water spigots add even more convenience for projects and cleanup. Central A/C keeps the home comfortable year-round, while the durable stucco exterior provides lasting curb appeal. Enjoy easy access to I-25 for commuting, plus nearby restaurants, shopping, parks, and everyday amenities. Move-in ready, exceptionally well maintained, and packed with desirable features, this home delivers space, flexibility, and value that are hard to beat. Lowest price in the neighborhood + practically brand new + 4-car garage + NO METRO TAX = an exceptional opportunity! Don't miss it!
For sale
$569,999
4121 Pennycress Dr, Johnstown, CO 80534
3beds
2,737sqft
Single Family Residence
Built in 2018
6,534 Square Feet Lot
$-- Zestimate®
$208/sqft
$50/mo HOA
What's special
- 1 day |
- 56 |
- 2 |
Likely to sell faster than
Zillow last checked:
Listing updated:
Listed by:
Raelynn Barnett 970-460-8460,
Rad Real Estate
Source: IRES as distributed by MLS GRID,MLS#: 1066735
Facts & features
Interior
Bedrooms & bathrooms
- Bedrooms: 3
- Bathrooms: 3
- Full bathrooms: 2
- 1/2 bathrooms: 1
- Main level bathrooms: 1
Primary bedroom
- Description: Carpet
- Features: Luxury Features Primary Bath, 5 Piece Primary Bath
- Level: Upper
- Area: 224 Square Feet
- Dimensions: 16 x 14
Bedroom 2
- Description: Carpet
- Level: Upper
- Area: 121 Square Feet
- Dimensions: 11 x 11
Bedroom 3
- Description: Carpet
- Level: Upper
- Area: 121 Square Feet
- Dimensions: 11 x 11
Dining room
- Description: Wood
- Level: Main
- Area: 165 Square Feet
- Dimensions: 15 x 11
Family room
- Description: Carpet
- Level: Main
- Area: 315 Square Feet
- Dimensions: 15 x 21
Kitchen
- Description: Wood
- Level: Main
- Area: 105 Square Feet
- Dimensions: 7 x 15
Laundry
- Description: Tile
- Level: Upper
- Area: 36 Square Feet
- Dimensions: 6 x 6
Heating
- Forced Air
Cooling
- Central Air, Ceiling Fan(s)
Appliances
- Included: Gas Range, Self Cleaning Oven, Dishwasher, Refrigerator, Microwave, Disposal
- Laundry: Washer/Dryer Hookup
Features
- Eat-in Kitchen, Separate Dining Room, Open Floorplan, Pantry, Walk-In Closet(s), Kitchen Island
- Windows: Window Coverings
- Basement: Unfinished
- Has fireplace: Yes
- Fireplace features: Insert
Interior area
- Total structure area: 1,882
- Total interior livable area: 2,737 sqft
- Finished area above ground: 1,882
Video & virtual tour
Property
Parking
- Total spaces: 4
- Parking features: Garage Door Opener, Attached, Oversized, Tandem
- Attached garage spaces: 4
- Details: Attached
Features
- Levels: Two
- Stories: 2
- Fencing: Partial
Lot
- Size: 6,534 Square Feet
- Features: Paved, Curbs, Gutters, Sidewalks, Fire Hydrant within 500 Feet
Details
- Parcel number: R1660552
- Zoning: RES
- Special conditions: Private Owner
Construction
Type & style
- Home type: SingleFamily
- Architectural style: Contemporary
- Property subtype: Single Family Residence
Materials
- Frame
- Roof: Composition
Condition
- New construction: No
- Year built: 2018
Utilities & green energy
- Electric: PVREA
- Gas: Xcel
- Sewer: Public Sewer
- Water: City
- Utilities for property: Natural Gas Available, Electricity Available
Community & HOA
Community
- Features: Park
- Security: Fire Alarm
- Subdivision: Thompson Crossing II Filing 2
HOA
- Has HOA: Yes
- HOA fee: $600 annually
- HOA name: Thompson Crossing
Location
- Region: Johnstown
Financial & listing details
- Price per square foot: $208/sqft
- Tax assessed value: $585,500
- Annual tax amount: $3,949
- Date on market: 8/19/2026
- Listing terms: Cash,Conventional,FHA,VA Loan,1031 Exchange
- Exclusions: Seller's Personal Property, clothes washer/clothes dryer
- Electric utility on property: Yes
Estimated market value
Not available
Estimated sales range
Not available
Not available
Price history
| Date | Event | Price |
|---|---|---|
| 8/19/2026 | Listed for sale | $569,9990%$208/sqft |
Source:  IRES as distributed by MLS GRID #1066735 Report a problem IRES as distributed by MLS GRID #1066735 Report a problem | ||
| 8/19/2026 | Listing removed | $570,000$208/sqft |
Source: IRES as distributed by MLS GRID #1063128 Report a problem | ||
| 8/12/2026 | Price change | $570,000-1.5%$208/sqft |
Source: IRES as distributed by MLS GRID #1063128 Report a problem | ||
| 8/7/2026 | Price change | $578,500-1.1%$211/sqft |
Source: IRES as distributed by MLS GRID #1063128 Report a problem | ||
| 7/16/2026 | Price change | $585,000-2.5%$214/sqft |
Source: IRES as distributed by MLS GRID #1063128 Report a problem | ||
| 7/1/2026 | Listed for sale | $600,000+43.2%$219/sqft |
Source: IRES as distributed by MLS GRID #1063128 Report a problem | ||
| 3/29/2019 | Sold | $419,100$153/sqft |
Source: IRES as distributed by MLS GRID #865717 Report a problem | ||
Public tax history
| Year | Property taxes | Tax assessment |
|---|---|---|
| 2025 | $3,949 +3.7% | $36,594 -8.1% |
| 2024 | $3,806 +18.9% | $39,805 -1% |
| 2023 | $3,200 -2.6% | $40,191 +29.1% |
| 2022 | $3,286 +5.4% | $31,136 -2.8% |
| 2021 | $3,118 +1.3% | $32,032 +5.4% |
| 2020 | $3,077 +291.6% | $30,388 -0.7% |
| 2019 | $786 | $30,600 +310.6% |
| 2018 | $786 | $7,453 +3.2% |
| 2017 | $786 | $7,221 |
Find assessor info on the county website
Monthly payment
Est. payment
Payment breakdown
Explore the cost of this home by adjusting the details. Changes won't be saved.Climate risks
Neighborhood: 80534
Nearby schools
GreatSchools rating
- 5/10Riverview PK-8Grades: PK-8Distance: 1 mi
- 4/10Mountain View High SchoolGrades: 9-12Distance: 3 mi
Schools provided by the listing agent
- Elementary: Winona
- Middle: Ball (Conrad)
- High: Mountain View
Source: IRES as distributed by MLS GRID. This data may not be complete. We recommend contacting the local school district to confirm school assignments for this home.
- $638,6006 bd3 ba2.1k sqft4115 Pennycress Dr, Johnstown, CO 80534Off Market
- $655,7005 bd3 ba1.7k sqft4133 Pennycress Dr, Johnstown, CO 80534Off Market
- $738,7004 bd3 ba3.6k sqft4382 Cicely Ct, Johnstown, CO 80534Off Market

- $615,0003 bd3 ba3.4k sqft4103 Pennycress Dr, Johnstown, CO 80534Sold
- $749,6004 bd3 ba2.1k sqft4381 Cicely Ct, Johnstown, CO 80534Off Market
- $748,9005 bd3 ba3k sqft4376 Cicely Ct, Johnstown, CO 80534Off Market
- $603,9004 bd2 ba2.1k sqft4097 Pennycress Dr, Johnstown, CO 80534Off Market
- $683,3005 bd3 ba1.8k sqft4375 Cicely Ct, Johnstown, CO 80534Off Market
A local agent can set up tours, give advice and negotiate with sellers.
A local lender can help you make sure your offer is ready when you are.
Similar homes
- $555,0003 bd3 ba3.2k sqft4348 Alderwood Dr, Johnstown, CO 80534For Sale
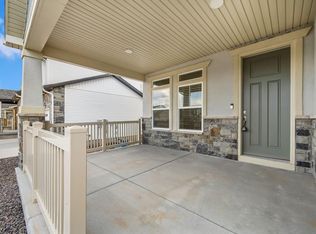
 MLS ID #1060426, Stephen Foster, Group Centerra. IRES as distributed by MLS GRID
 - $460,0003 bd3 ba3.3k sqft3901 Heatherwood Cir, Johnstown, CO 80534For Sale
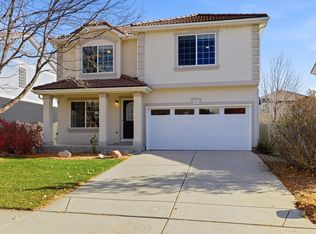 MLS ID #1065021, Donna Ehnert, eXp Realty LLC. IRES as distributed by MLS GRID
 - $685,0004 bd3 ba3.6k sqft4294 Lacewood Ln, Johnstown, CO 80534For Sale
 MLS ID #1062749, Brent Duggar, Group Harmony. IRES as distributed by MLS GRID
 - $509,9004 bd3 ba2.6k sqft313 Raven Ln, Johnstown, CO 80534For Sale
 MLS ID #1066103, April Neuhaus, Better Homes and Gardens Real Estate - Neuhaus. IRES as distributed by MLS GRID
 - $695,0004 bd4 ba3.6k sqft307 Mcgregor Ln, Johnstown, CO 80534For SaleMLS ID #1066569, Cheryl Melichar, Coldwell Banker Realty-NOCO. IRES as distributed by MLS GRID
- $549,5004 bd4 ba2.7k sqft768 Harvard St, Johnstown, CO 80534For SaleMLS ID #1063945, Jesse Laner, C3 Real Estate Solutions, LLC. IRES as distributed by MLS GRID
- $494,9004 bd3 ba2.1k sqft244 Ptarmigan Ln, Johnstown, CO 80534For SaleMLS ID #1061524, Amy Tallent, Tallent Co. Real Estate. IRES as distributed by MLS GRID
- $639,0003 bd4 ba3.8k sqft763 Columbia St, Johnstown, CO 80534For SaleMLS ID #20263898, CRYSTAL RICHARDSON, UNITED COUNTRY REAL COLORADO PROPERTIES. GJARA
- $548,0004 bd3 ba2.5k sqft912 Charlton Dr, Windsor, CO 80550For SaleMLS ID #1065776, Kelly Bartunek, C3 Real Estate Solutions, LLC. IRES as distributed by MLS GRID
- $549,9003 bd3 ba3.1k sqft5523 Segundo Dr, Loveland, CO 80538For SaleMLS ID #1066025, Rob Kittle, Kittle Real Estate. IRES as distributed by MLS GRID
- $509,0003 bd3 ba1.9k sqft3025 Pawnee Creek Dr, Loveland, CO 80538For SaleMLS ID #1065246, Richard Burlingame, Mountain State Realty. IRES as distributed by MLS GRID
- $559,9993 bd2 ba3.6k sqft320 Elbert St, Johnstown, CO 80534For SaleMLS ID #1063375, Tanya Kensley, eXp Realty - Hub. IRES as distributed by MLS GRID
- $640,0004 bd4 ba3.8k sqft727 Columbia St, Johnstown, CO 80534For SaleMLS ID #1063449, Dzevada Velic, Compass-Denver. IRES as distributed by MLS GRID
- $580,0003 bd2 ba3.2k sqft4237 Martinson Dr, Loveland, CO 80537For SaleMLS ID #1062825, Cheryl Melichar, Coldwell Banker Realty-NOCO. IRES as distributed by MLS GRID
- $599,0004 bd4 ba2.5k sqft5771 Stone Fly Drive, Timnath, CO 80547For Sale
 MLS ID #1977308, Kayla McClure, Grant Real Estate Company. REcolorado as distributed by MLS GRID
 - $544,0005 bd4 ba2.9k sqft10215 W 11th St, Greeley, CO 80634For SaleMLS ID #1064215, Sara Horner, Group Mulberry. IRES as distributed by MLS GRID
- $595,0003 bd3 ba2.3k sqft2103 Bock St, Fort Collins, CO 80524For SaleMLS ID #1066430, Juliane Mosebar, Focal Real Estate Group. IRES as distributed by MLS GRID
- $750,0004 bd4 ba3.6k sqft8876 Blackwood Dr, Windsor, CO 80550For SaleMLS ID #1066549, John Simmons, C3 Real Estate Solutions, LLC. IRES as distributed by MLS GRID
- $575,0004 bd3 ba2.5k sqft1496 Biffle Ct, Berthoud, CO 80513For SaleMLS ID #1058718, Kristine Van Buskirk, Live West Realty. IRES as distributed by MLS GRID
- $575,0003 bd3 ba2.3k sqft12685 Eagle River Road, Longmont, CO 80504For SaleMLS ID #6981027, Jamie Collins, Redfin Corporation. REcolorado as distributed by MLS GRID
