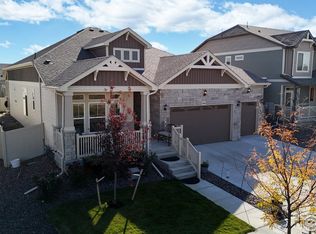
Your New Home Has Been Pre-Inspected - Seller has had a professional home inspection preformed on the home and has made the majority of repairs noted. This report is available for your viewing. You will fall in love with your new home which offers the perfect blend of comfort, style, and functionality in a highly desirable location. Designed with an open and inviting floor plan, this home features 3 spacious bedrooms, 3 bathrooms, and a versatile bonus room ideal for a home office, media room, playroom, or additional living space. The luxurious primary retreat provides a private getaway with a spa-inspired upgraded shower and generous space to unwind. Large secondary bedrooms offer comfort and flexibility for family or guests. The stunning kitchen is equipped with modern appliances, ample cabinetry, and an expansive island perfect for entertaining and everyday living. Enjoy seamless indoor-outdoor living with the oversized back patio, ideal for relaxing evenings, gatherings, and summer BBQs. Thoughtful upgrades throughout the home add style and convenience, making this property truly move-in ready. Located in a sought-after neighborhood close to parks, two swimming pools, schools, shopping, dining, and commuter routes, this home combines modern living with exceptional comfort and convenience.
For sale
Price cut: $25K (7/16)
$555,000
4348 Alderwood Dr, Johnstown, CO 80534
3beds
3,232sqft
Single Family Residence
Built in 2022
6,600 Square Feet Lot
$553,900 Zestimate®
$172/sqft
$-- HOA
What's special
Modern appliancesStunning kitchenSpa-inspired upgraded showerAmple cabinetryGenerous space to unwindLuxurious primary retreat
- 96 days
- 288
- 32
Zillow last checked:
Listing updated:
Listed by:
Stephen Foster 970-219-9458,
Group Centerra,
Rachel Skolnick 720-380-6697,
Group Mulberry
Source: IRES as distributed by MLS GRID,MLS#: 1060426
Facts & features
Interior
Bedrooms & bathrooms
- Bedrooms: 3
- Bathrooms: 3
- Full bathrooms: 1
- 3/4 bathrooms: 1
- 1/2 bathrooms: 1
- Main level bathrooms: 1
Primary bedroom
- Description: Carpet
- Features: 3/4 Primary Bath, Luxury Features Primary Bath
- Level: Upper
- Area: 210 Square Feet
- Dimensions: 14 x 15
Bedroom 2
- Description: Carpet
- Level: Upper
- Area: 132 Square Feet
- Dimensions: 11 x 12
Bedroom 3
- Description: Carpet
- Level: Upper
- Area: 150 Square Feet
- Dimensions: 10 x 15
Family room
- Description: Carpet
- Level: Upper
- Area: 225 Square Feet
- Dimensions: 15 x 15
Kitchen
- Description: Luxury Vinyl
- Level: Main
- Area: 280 Square Feet
- Dimensions: 14 x 20
Laundry
- Description: Vinyl
- Level: Upper
- Area: 48 Square Feet
- Dimensions: 6 x 8
Living room
- Description: Carpet
- Level: Main
- Area: 196 Square Feet
- Dimensions: 14 x 14
Study
- Description: Carpet
- Level: Main
- Area: 130 Square Feet
- Dimensions: 10 x 13
Heating
- Forced Air
Cooling
- Central Air
Appliances
- Included: Gas Range, Self Cleaning Oven, Double Oven, Dishwasher, Refrigerator, Microwave, Disposal
- Laundry: Sink, Washer/Dryer Hookup
Features
- Eat-in Kitchen, Open Floorplan, Pantry, Walk-In Closet(s), Kitchen Island
- Doors: 6-Panel Doors
- Windows: Window Coverings, Storm Window(s)
- Basement: Unfinished
- Has fireplace: Yes
- Fireplace features: Gas, Living Room
Interior area
- Total structure area: 2,255
- Total interior livable area: 3,232 sqft
- Finished area above ground: 2,255
Video & virtual tour
Property
Parking
- Total spaces: 2
- Parking features: Garage Door Opener, Attached
- Attached garage spaces: 2
- Details: Attached
Features
- Levels: Two
- Stories: 2
- Patio & porch: Patio, Deck
- Exterior features: Sprinkler System, Balcony
- Fencing: Fenced
Lot
- Size: 6,600 Square Feet
- Features: Level, Paved, Curbs, Gutters, Sidewalks, Street Light
Details
- Parcel number: R1673216
- Zoning: RES
- Special conditions: Private Owner
Construction
Type & style
- Home type: SingleFamily
- Architectural style: Colonial
- Property subtype: Single Family Residence
Materials
- Frame, Block
- Roof: Composition
Condition
- New construction: No
- Year built: 2022
Utilities & green energy
- Electric: PV REA
- Gas: Xcel Energy
- Sewer: Public Sewer
- Water: City
- Utilities for property: Natural Gas Available, Electricity Available, Cable Available, Satellite Avail, High Speed Avail, Underground Utilities
Green energy
- Energy efficient items: Southern Exposure, Windows
Community & HOA
Community
- Features: Clubhouse, Pool, Playground, Fitness Center, Park, Trail(s), Recreation Room
- Security: Fire Alarm
- Subdivision: Thompson River Ranch
HOA
- Has HOA: No
- Services included: Common Amenities, Management
Location
- Region: Johnstown
Financial & listing details
- Price per square foot: $172/sqft
- Tax assessed value: $599,100
- Annual tax amount: $7,634
- Date on market: 5/29/2026
- Listing terms: Cash,Conventional,FHA,VA Loan
- Electric utility on property: Yes
- Road surface type: Asphalt
Estimated market value
$553,900
$526,000 - $582,000
$3,225/mo
Price history
| Date | Event | Price |
|---|---|---|
| 7/16/2026 | Price change | $555,000-4.3%$172/sqft |
Source:  IRES as distributed by MLS GRID #1060426 Report a problem IRES as distributed by MLS GRID #1060426 Report a problem | ||
| 5/29/2026 | Listed for sale | $580,000-0.6%$179/sqft |
Source: IRES as distributed by MLS GRID #1060426 Report a problem | ||
| 10/21/2022 | Sold | $583,692$181/sqft |
Source: Public Record Report a problem | ||
Public tax history
| Year | Property taxes | Tax assessment |
|---|---|---|
| 2025 | $7,634 -3.6% | $37,444 -11.3% |
| 2024 | $7,922 +86.5% | $42,210 -1% |
| 2023 | $4,248 +35% | $42,620 +87.7% |
| 2022 | $3,147 | $22,707 +33.4% |
| 2021 | -- | $17,023 |
Find assessor info on the county website
Monthly payment
Est. payment
Payment breakdown
Explore the cost of this home by adjusting the details. Changes won't be saved.Climate risks
Neighborhood: 80534
Nearby schools
Schools provided by the listing agent
- Elementary: Riverview PK-8
- Middle: Riverview PK-8
- High: Mountain View
Source: IRES as distributed by MLS GRID. This data may not be complete. We recommend contacting the local school district to confirm school assignments for this home.

Similar homes
- $685,0004 bd3 ba3.6k sqft4294 Lacewood Ln, Johnstown, CO 80534For Sale

 MLS ID #1062749, Brent Duggar, Group Harmony. IRES as distributed by MLS GRID
 - $507,8884 bd2 ba1.7k sqft4252 Satinwood Dr, Johnstown, CO 80534For Sale
 MLS ID #1063741, Landin Gentry, Grey Rock Realty. IRES as distributed by MLS GRID
 - $600,0004 bd3 ba3k sqft412 Elbert St, Johnstown, CO 80534For Sale
 MLS ID #1067335, Amy Tallent, Tallent Co. Real Estate. IRES as distributed by MLS GRID
 - $549,5004 bd4 ba2.7k sqft768 Harvard St, Johnstown, CO 80534For Sale
 MLS ID #1063945, Jesse Laner, C3 Real Estate Solutions, LLC. IRES as distributed by MLS GRID
 - $559,9993 bd2 ba3.6k sqft320 Elbert St, Johnstown, CO 80534For SaleMLS ID #1063375, Tanya Kensley, eXp Realty - Hub. IRES as distributed by MLS GRID
- $485,0004 bd3 ba2.1k sqft244 Ptarmigan Ln, Johnstown, CO 80534For SaleMLS ID #1061524, Amy Tallent, Tallent Co. Real Estate. IRES as distributed by MLS GRID
- $669,9903 bd3 ba2.8k sqft594 Crestone St, Johnstown, CO 80534New ConstructionIRES as distributed by MLS GRID
- $549,9905 bd3 ba2.6k sqft617 Noola St, Windsor, CO 80550New ConstructionIRES as distributed by MLS GRID
- $509,0003 bd3 ba1.9k sqft3025 Pawnee Creek Dr, Loveland, CO 80538For SaleMLS ID #1065246, Richard Burlingame, Mountain State Realty. IRES as distributed by MLS GRID
- $665,0004 bd3 ba4.2k sqft2750 S Muscovey Ln, Johnstown, CO 80534For SaleMLS ID #1060209, Amy Tallent, Tallent Co. Real Estate. IRES as distributed by MLS GRID
- $550,0003 bd2 ba2.9k sqft5835 Red Barn Avenue, Mead, CO 80504For Sale
 MLS ID #1627183, Emily Wolfe, eXp Realty, LLC. REcolorado as distributed by MLS GRID
 - $548,0004 bd3 ba2.5k sqft912 Charlton Dr, Windsor, CO 80550For SaleMLS ID #1065776, Kelly Bartunek, C3 Real Estate Solutions, LLC. IRES as distributed by MLS GRID
- $713,9004 bd4 ba3k sqft6241 Vernazza Way #1, Windsor, CO 80550For SaleMLS ID #1067772, Jennifer Borg, Orchard Brokerage LLC. IRES as distributed by MLS GRID
- $519,9903 bd3 ba2.2k sqft656 Noola St, Windsor, CO 80550New ConstructionIRES as distributed by MLS GRID
- $545,0004 bd3 ba2.7k sqft2122 Pineywoods Street, Mead, CO 80542For SaleMLS ID #9591560, John Mosher, Berkshire Hathaway HomeServices Colorado Real Estate, LLC – Erie. REcolorado as distributed by MLS GRID
- $545,0003 bd3 ba2.1k sqft1875 Rancher Dr, Milliken, CO 80543For SaleMLS ID #1065490, Jay L McCoy, Berkshire Hathaway HomeServices Rocky Mountain, Realtors-Fort Collins. IRES as distributed by MLS GRID
- $575,0004 bd3 ba2.5k sqft1496 Biffle Ct, Berthoud, CO 80513For SaleMLS ID #1058718, Kristine Van Buskirk, Live West Realty. IRES as distributed by MLS GRID
- $562,5004 bd4 ba3.5k sqft853 Jenny Ln, Berthoud, CO 80513For SaleMLS ID #1057946, Jeff Butler, Resident Realty. IRES as distributed by MLS GRID
- $535,0005 bd4 ba2.9k sqft10215 W 11th St, Greeley, CO 80634For SaleMLS ID #1064215, Sara Horner, Group Mulberry. IRES as distributed by MLS GRID
