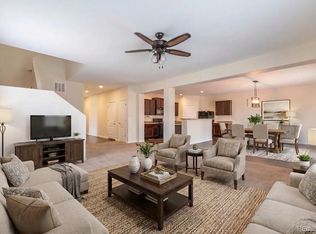
Imagine starting your morning with sunlight streaming through oversized windows and ending your day surrounded by the beauty of mature trees in a home designed for gathering with family and friends. This PrairieStar two-story combines an open layout, abundant natural light, stylish finishes, and a picturesque setting with large, gorgeous trees you'll appreciate in every season At the heart of the home, the gourmet chef's kitchen features a massive quartz island, abundant cabinetry, designer tile backsplash, high-end appliances and a butler's pantry. The space flows seamlessly into the living & dining areas, complemented by wood flooring throughout the main level. The primary suite offers a spa-inspired bathroom complete w/ a double vanity, walk-in shower w/ bench, oversized soaking tub and a large walk-in closet. All of the 4 bedrooms are conveniently located upstairs along with large laundry room and desk nook. Car collectors and outdoor enthusiasts will appreciate the oversized 3-car tandem fully finished garage, offering ample space for vehicles, gear, and more. Step outside to an oasis that opens to a big patio with lush landscaping, seasonal flower beds, cascading water feature & privacy fence. The unfinished basement w/ rough-ins provides potential to create a custom lower level tailored to your lifestyle-whether that's a home theater, rec room, gym or guest suite. Enjoy all the community resort style amenities that include multiple parks, playgrounds, sports courts, trails, dog parks & community gardens. Conveniently located Just minutes from downtown Berthoud & Loveland. Enjoy all the nearby attractions of the TPC Colorado golf club, Berthoud Reservoir, Rec center & Carter Lake. This home is a rare find & perfect blend of excellent condition with high end features & mature landscaping that offers an exceptional lifestyle inside and out. Open House Sat, Sept 5th at 11a-1p
For sale
Price cut: $12.5K (9/2)
$562,500
853 Jenny Ln, Berthoud, CO 80513
4beds
3,599sqft
Single Family Residence
Built in 2016
5,250 Square Feet Lot
$-- Zestimate®
$156/sqft
$-- HOA
What's special
Stylish finishesMature treesPrivacy fenceSeasonal flower bedsBig patioSpa-inspired bathroomPrimary suite
- 131 days
- 286
- 31
Zillow last checked:
Listing updated:
Listed by:
Jeff Butler 303-817-6280,
Resident Realty,
Melissa Chana 970-685-2548,
Resident Realty
Source: IRES as distributed by MLS GRID,MLS#: 1057946
Facts & features
Interior
Bedrooms & bathrooms
- Bedrooms: 4
- Bathrooms: 4
- Full bathrooms: 3
- 1/2 bathrooms: 1
- Main level bathrooms: 1
Primary bedroom
- Description: Carpet
- Features: Luxury Features Primary Bath, 5 Piece Primary Bath
- Level: Upper
- Area: 234 Square Feet
- Dimensions: 13 x 18
Bedroom 2
- Description: Carpet
- Level: Upper
- Area: 192 Square Feet
- Dimensions: 12 x 16
Bedroom 3
- Description: Carpet
- Level: Upper
- Area: 132 Square Feet
- Dimensions: 11 x 12
Bedroom 4
- Description: Carpet
- Level: Upper
- Area: 156 Square Feet
- Dimensions: 12 x 13
Dining room
- Description: Engineered Hardwood
- Level: Main
- Area: 132 Square Feet
- Dimensions: 11 x 12
Family room
- Description: Engineered Hardwood
- Level: Main
- Area: 256 Square Feet
- Dimensions: 16 x 16
Kitchen
- Description: Engineered Hardwood
- Level: Main
- Area: 182 Square Feet
- Dimensions: 13 x 14
Laundry
- Description: Ceramic Tile
- Level: Upper
- Area: 48 Square Feet
- Dimensions: 6 x 8
Living room
- Description: Engineered Hardwood
- Level: Main
- Area: 156 Square Feet
- Dimensions: 12 x 13
Heating
- Forced Air
Cooling
- Central Air
Appliances
- Included: Gas Range, Self Cleaning Oven, Dishwasher
- Laundry: Washer/Dryer Hookup
Features
- Eat-in Kitchen, Separate Dining Room, Cathedral Ceiling(s), Open Floorplan, Pantry, Walk-In Closet(s), Kitchen Island, High Ceilings
- Flooring: Wood
- Windows: Window Coverings
- Basement: Full,Unfinished,Built-In Radon,Sump Pump
Interior area
- Total structure area: 2,498
- Total interior livable area: 3,599 sqft
- Finished area above ground: 2,498
Video & virtual tour
Property
Parking
- Total spaces: 3
- Parking features: Attached, Oversized, Tandem
- Attached garage spaces: 3
- Details: Attached
Accessibility
- Accessibility features: Level Lot, Level Drive, Accessible Hallway(s), Accessible Doors, Main Floor Bath, Stall Shower
Features
- Levels: Two
- Stories: 2
- Patio & porch: Patio, Deck
- Exterior features: Sprinkler System
- Fencing: Fenced,Wood
Lot
- Size: 5,250 Square Feet
- Features: Wooded, Deciduous Trees, Level, City Limits, Paved, Curbs, Gutters, Sidewalks, Street Light, Fire Hydrant within 500 Feet
Details
- Additional structures: Storage
- Parcel number: R1657013
- Zoning: R1
- Special conditions: Private Owner
Construction
Type & style
- Home type: SingleFamily
- Architectural style: Legal Conforming,Contemporary
- Property subtype: Single Family Residence
Materials
- Frame, Stone, Composition
- Foundation: Structural Floor
- Roof: Composition
Condition
- New construction: No
- Year built: 2016
Details
- Builder name: Richfield Homes
Utilities & green energy
- Electric: Excel Energy
- Gas: Excel Energy
- Sewer: Public Sewer
- Water: City
- Utilities for property: Natural Gas Available, Electricity Available, Cable Available, Satellite Avail, High Speed Avail, Underground Utilities
Green energy
- Energy efficient items: Southern Exposure, Windows, Doors, High Efficiency Furnace, Thermostat, Energy Rated
Community & HOA
Community
- Features: Clubhouse, Tennis Court(s), Pool, Playground, Fitness Center, Park, Trail(s)
- Subdivision: PrairieStar
HOA
- Has HOA: No
- Services included: Common Amenities, Management
Location
- Region: Berthoud
Financial & listing details
- Price per square foot: $156/sqft
- Tax assessed value: $589,900
- Annual tax amount: $5,908
- Date on market: 4/30/2026
- Listing terms: Cash,Conventional,FHA,VA Loan,USDA Loan
- Electric utility on property: Yes
- Road surface type: Concrete
Estimated market value
Not available
Estimated sales range
Not available
Not available
Price history
| Date | Event | Price |
|---|---|---|
| 9/2/2026 | Price change | $562,500-2.2%$156/sqft |
Source:  IRES as distributed by MLS GRID #1057946 Report a problem IRES as distributed by MLS GRID #1057946 Report a problem | ||
| 7/23/2026 | Price change | $575,000-2.5%$160/sqft |
Source: IRES as distributed by MLS GRID #1057946 Report a problem | ||
| 7/21/2026 | Listed for sale | $589,500$164/sqft |
Source: IRES as distributed by MLS GRID #1057946 Report a problem | ||
| 6/7/2026 | Pending sale | $589,500$164/sqft |
Source:  REcolorado as distributed by MLS GRID #IR1057946 Report a problem REcolorado as distributed by MLS GRID #IR1057946 Report a problem | ||
| 6/7/2026 | Contingent | $589,500$164/sqft |
Source: IRES as distributed by MLS GRID #1057946 Report a problem | ||
| 5/29/2026 | Price change | $589,500-1.3%$164/sqft |
Source: REcolorado as distributed by MLS GRID #IR1057946 Report a problem | ||
| 5/8/2026 | Listed for sale | $597,000$166/sqft |
Source: REcolorado as distributed by MLS GRID #IR1057946 Report a problem | ||
| 5/5/2026 | Pending sale | $597,000$166/sqft |
Source: REcolorado as distributed by MLS GRID #IR1057946 Report a problem | ||
| 4/30/2026 | Listed for sale | $597,000-6%$166/sqft |
Source: IRES as distributed by MLS GRID #1057946 Report a problem | ||
| 10/31/2025 | Listing removed | $635,000$176/sqft |
Source: IRES as distributed by MLS GRID #1035283 Report a problem | ||
| 5/29/2025 | Listed for sale | $635,000+54.9%$176/sqft |
Source: IRES as distributed by MLS GRID #1035283 Report a problem | ||
| 12/28/2016 | Sold | $409,842$114/sqft |
Source: Public Record Report a problem | ||
Public tax history
| Year | Property taxes | Tax assessment |
|---|---|---|
| 2025 | $5,908 +2.2% | $36,869 -9.4% |
| 2024 | $5,780 +26.9% | $40,703 -1% |
| 2023 | $4,555 -1.9% | $41,097 +32.9% |
| 2022 | $4,642 -2% | $30,920 -2.8% |
| 2021 | $4,738 +1.9% | $31,811 -2% |
| 2020 | $4,650 +8.8% | $32,461 -0.7% |
| 2019 | $4,273 | $32,688 +13.2% |
| 2018 | $4,273 | $28,865 |
| 2017 | $4,273 +8.5% | $28,865 +489% |
| 2016 | $3,937 +499.7% | $4,901 +0% |
| 2015 | $657 | $4,900 |
Find assessor info on the county website
Monthly payment
Est. payment
Payment breakdown
Explore the cost of this home by adjusting the details. Changes won't be saved.Climate risks
Neighborhood: 80513
Nearby schools
Schools provided by the listing agent
- Elementary: Carrie Martin,Loveland Classical
- Middle: Bill Reed
- High: Thompson Valley
Source: IRES as distributed by MLS GRID. This data may not be complete. We recommend contacting the local school district to confirm school assignments for this home.


Similar homes
- $525,0005 bd3 ba2.6k sqft2973 Night Sky Drive, Berthoud, CO 80513For Sale
 MLS ID #6154938, Samantha Hegedus, eXp Realty, LLC. REcolorado as distributed by MLS GRID
 - $475,0004 bd3 ba2.2k sqft2881 Tallgrass Ln, Berthoud, CO 80513For Sale
 MLS ID #1066203, Joel Duneske, RE/MAX Alliance-Longmont. IRES as distributed by MLS GRID
 - $675,0005 bd3 ba3.5k sqft1254 Coffman Drive, Berthoud, CO 80513For Sale
 MLS ID #5425470, Kate Kazell, West and Main Homes Inc. REcolorado as distributed by MLS GRID
 - $679,9004 bd4 ba3k sqft2739 Prairie Flax St, Berthoud, CO 80513For Sale
 MLS ID #1058254, Rob Kittle, Kittle Real Estate. IRES as distributed by MLS GRID
 - $500,0003 bd3 ba2.4k sqft1481 Harebell St, Berthoud, CO 80513For SaleMLS ID #1064000, Jason Filler, LIV Sotheby's Intl Realty. IRES as distributed by MLS GRID
- $545,0004 bd4 ba2k sqft1890 Twin Lakes Cir, Loveland, CO 80538For SaleMLS ID #1062409, Brandon Tompkins, Brandon Tompkins. IRES as distributed by MLS GRID
- $529,9003 bd3 ba3.1k sqft2908 Sanford Cir, Loveland, CO 80538For SaleMLS ID #1066051, Tamara Yaromy, C3 Real Estate Solutions, LLC. IRES as distributed by MLS GRID
- $540,0004 bd4 ba2.3k sqft627 Stoney Brook Rd, Fort Collins, CO 80525For SaleMLS ID #1066905, Melanie Johnson, Group Harmony. IRES as distributed by MLS GRID
- $555,0003 bd3 ba3.2k sqft4348 Alderwood Dr, Johnstown, CO 80534For SaleMLS ID #1060426, Stephen Foster, Group Centerra. IRES as distributed by MLS GRID
- $517,5003 bd3 ba3.4k sqft5056 Silverwood Dr, Johnstown, CO 80534For SaleMLS ID #1065034, Rena Wallingford, Coldwell Banker Realty-NOCO. IRES as distributed by MLS GRID
- $555,0003 bd2 ba3.3k sqft10144 Dogwood St, Firestone, CO 80504For Sale
 MLS ID #1884022, Leslie Neumann, Keller Williams Clients Choice Realty. elevateMLS
 - $589,0003 bd3 ba2.8k sqft6814 Montserrat Dr, Fort Collins, CO 80525For SaleMLS ID #1067432, Val Miller, Kentwood RE Northern Prop Llc. IRES as distributed by MLS GRID
- $545,0004 bd3 ba2.7k sqft2122 Pineywoods Street, Mead, CO 80542For SaleMLS ID #9591560, John Mosher, Berkshire Hathaway HomeServices Colorado Real Estate, LLC – Erie. REcolorado as distributed by MLS GRID
- $549,0004 bd3 ba3.3k sqft290 Clark Ct, Windsor, CO 80550For SaleMLS ID #1062735, Patrick Connors, Equity Colorado-Front Range. IRES as distributed by MLS GRID
- $565,0005 bd4 ba3.1k sqft1509 Cirque Valley Ln, Severance, CO 80550For SaleMLS ID #1066399, Brandi Aspinall, Berkshire Hathaway HomeServices Colorado Real Estate Erie. IRES as distributed by MLS GRID
- $485,0003 bd3 ba2k sqft3147 Aries Dr, Loveland, CO 80537For SaleMLS ID #1067522, Rick Scott, Coldwell Banker Realty-NOCO. IRES as distributed by MLS GRID
- $600,0005 bd4 ba3.2k sqft11201 Charles Street, Firestone, CO 80504For SaleMLS ID #8522025, Kyle Michel, RE/MAX Momentum. REcolorado as distributed by MLS GRID
- $529,9004 bd4 ba3.1k sqft1670 Sorenson Dr, Windsor, CO 80550For SaleMLS ID #1062020, Josh Landers, RE/MAX Nexus. IRES as distributed by MLS GRID
- $515,0003 bd3 ba2k sqft3118 Carney St, Loveland, CO 80538For SaleMLS ID #1064990, Courtney Kanute, 8z Real Estate. IRES as distributed by MLS GRID
