Brand new Class 4 roof installed 10/2926!! Discover this designer ranch tucked away on a quiet cul-de-sac in the heart of Windsor-just two blocks from the incredible Windsor Rec Center and an easy stroll to shopping, dining, bars, schools, trails, and grocery stores. This is the location everyone wants, wrapped in the comfort and style you've been waiting for.Step inside to a wide-open floor plan flooded with natural light, highlighted by rich walnut floors, warm maple cabinetry, and thoughtful finishes throughout. With 4 true bedrooms plus an additional office that can easily serve as a fifth, this home offers the flexibility modern living demands.The spacious kitchen and living areas flow seamlessly, creating an inviting space for everyday living and effortless entertaining. Large windows bring the outdoors in, while the recently painted exterior and beautifully maintained interior make this home feel truly move-in ready.Enjoy Colorado living at its finest with a large front patio perfect for morning coffee and a beautiful back deck ideal for evening relaxation or weekend gatherings. The home conveys with fully paid-off solar panels, keeping your electric bills impressively low year-round.With no HOA, low property taxes for this fantastic metro district, and a location that puts the best of Windsor right at your doorstep, this home delivers unmatched convenience and value.The only thing missing is YOU.
For sale
Price cut: $14K (9/26)
$535,000
290 Clark Ct, Windsor, CO 80550
4beds
3,336sqft
Single Family Residence
Built in 2004
7,841 Square Feet Lot
$-- Zestimate®
$160/sqft
$-- HOA
What's special
Thoughtful finishes throughoutFully paid-off solar panelsRich walnut floorsWarm maple cabinetryBeautifully maintained interiorRecently painted exterior
- 111 days
- 1,149
- 128
Likely to sell faster than
Zillow last checked:
Listing updated:
Listed by:
Patrick Connors 619-962-0633,
Equity Colorado-Front Range
Source: IRES as distributed by MLS GRID,MLS#: 1062735
Facts & features
Interior
Bedrooms & bathrooms
- Bedrooms: 4
- Bathrooms: 3
- Full bathrooms: 3
- Main level bathrooms: 2
Primary bedroom
- Description: Carpet
- Features: Full Primary Bath, Tub+Shower Primary, 5 Piece Primary Bath
- Level: Main
- Area: 210 Square Feet
- Dimensions: 14 x 15
Bedroom 2
- Description: Carpet
- Level: Main
- Area: 130 Square Feet
- Dimensions: 10 x 13
Bedroom 3
- Description: Carpet
- Level: Main
- Area: 121 Square Feet
- Dimensions: 11 x 11
Bedroom 4
- Description: Carpet
- Level: Basement
- Area: 169 Square Feet
- Dimensions: 13 x 13
Dining room
- Description: Wood
- Level: Main
Family room
- Description: Carpet
- Level: Basement
- Area: 266 Square Feet
- Dimensions: 14 x 19
Great room
- Description: Wood
- Level: Main
Kitchen
- Description: Wood
- Level: Main
- Area: 180 Square Feet
- Dimensions: 12 x 15
Laundry
- Level: Main
Living room
- Description: Carpet
- Level: Basement
- Area: 150 Square Feet
- Dimensions: 10 x 15
Recreation room
- Description: Carpet
- Level: Basement
- Area: 160 Square Feet
- Dimensions: 10 x 16
Heating
- Forced Air
Cooling
- Central Air, Ceiling Fan(s)
Appliances
- Included: Electric Range, Self Cleaning Oven, Dishwasher, Refrigerator, Washer, Dryer, Disposal
Features
- Eat-in Kitchen, Separate Dining Room, Cathedral Ceiling(s), Open Floorplan, Pantry, Walk-In Closet(s), High Ceilings
- Flooring: Wood
- Windows: Window Coverings
- Basement: Full,Partially Finished
- Has fireplace: Yes
- Fireplace features: Insert, Gas, Living Room, Family Room
Interior area
- Total structure area: 1,668
- Total interior livable area: 3,336 sqft
- Finished area above ground: 1,668
Property
Parking
- Total spaces: 2
- Parking features: Attached, Oversized
- Attached garage spaces: 2
- Details: Attached
Accessibility
- Accessibility features: Level Lot
Features
- Levels: One,Raised Ranch
- Stories: 1
- Patio & porch: Patio, Deck
- Exterior features: Sprinkler System
- Fencing: Partial
- Has view: Yes
- View description: Mountain(s), City
Lot
- Size: 7,841 Square Feet
- Features: Cul-De-Sac, Level, City Limits, Paved, Curbs, Gutters, Sidewalks, Street Light, Fire Hydrant within 500 Feet
Details
- Parcel number: R7171598
- Zoning: RES
- Special conditions: Private Owner
Construction
Type & style
- Home type: SingleFamily
- Architectural style: Contemporary
- Property subtype: Single Family Residence
Materials
- Frame, Composition
- Roof: Composition
Condition
- New construction: No
- Year built: 2004
Utilities & green energy
- Electric: XCEL, Photovoltaics Seller Owned
- Gas: XCEL
- Sewer: Public Sewer
- Utilities for property: Natural Gas Available, Electricity Available, Cable Available, Satellite Avail, High Speed Avail, Underground Utilities
Community & HOA
Community
- Security: Security System, Fire Alarm
- Subdivision: Brunner Farm Sub
HOA
- Has HOA: No
Location
- Region: Windsor
Financial & listing details
- Price per square foot: $160/sqft
- Tax assessed value: $617,249
- Annual tax amount: $5,031
- Date on market: 6/25/2026
- Listing terms: Cash,Conventional,FHA,VA Loan
- Exclusions: Staging furniture, Seller's personal property
- Electric utility on property: Yes
- Road surface type: Asphalt
Estimated market value
Not available
Estimated sales range
Not available
Not available
Price history
| Date | Event | Price |
|---|---|---|
| 9/26/2026 | Price change | $535,000-2.6%$160/sqft |
Source:  IRES as distributed by MLS GRID #1062735 Report a problem IRES as distributed by MLS GRID #1062735 Report a problem | ||
| 9/3/2026 | Price change | $549,000-1.8%$165/sqft |
Source: IRES as distributed by MLS GRID #1062735 Report a problem | ||
| 8/11/2026 | Price change | $559,000-1.9%$168/sqft |
Source: IRES as distributed by MLS GRID #1062735 Report a problem | ||
| 6/25/2026 | Listed for sale | $570,000+107.3%$171/sqft |
Source:  REcolorado as distributed by MLS GRID #IR1062735 Report a problem REcolorado as distributed by MLS GRID #IR1062735 Report a problem | ||
| 12/6/2012 | Sold | $275,000-5.1%$82/sqft |
Source: IRES as distributed by MLS GRID #678795 Report a problem | ||
| 5/9/2012 | Price change | $289,900-1.7%$87/sqft |
Source: Jolly Homes Report a problem | ||
| 4/25/2012 | Listed for sale | $295,000+20.9%$88/sqft |
Source: Jolly Homes Report a problem | ||
| 8/9/2004 | Sold | $244,031$73/sqft |
Source: Public Record Report a problem | ||
Public tax history
| Year | Property taxes | Tax assessment |
|---|---|---|
| 2026 | $5,031 +9% | $37,780 -2.1% |
| 2025 | $4,615 +6.6% | $38,580 -4.4% |
| 2024 | $4,328 +13.8% | $40,370 -1% |
| 2023 | $3,802 +4.7% | $40,760 +36.6% |
| 2022 | $3,633 +9.9% | $29,830 -2.8% |
| 2021 | $3,304 | $30,700 +8.4% |
| 2020 | $3,304 +6.2% | $28,330 |
| 2019 | $3,111 -5.2% | $28,330 +9.9% |
| 2018 | $3,283 +5.5% | $25,770 |
| 2017 | $3,111 -4.2% | $25,770 +3.6% |
| 2016 | $3,248 +10.2% | $24,870 |
| 2015 | $2,946 +15.5% | $24,870 +21.2% |
| 2014 | $2,551 | $20,520 |
| 2013 | -- | $20,520 +9.6% |
| 2012 | -- | $18,720 |
| 2011 | -- | $18,720 -6.4% |
| 2010 | -- | $20,010 |
| 2009 | -- | $20,010 -13.7% |
| 2008 | -- | $23,190 |
| 2007 | -- | $23,190 +17.9% |
| 2006 | -- | $19,670 |
| 2005 | -- | $19,670 +205% |
| 2004 | -- | $6,450 |
Find assessor info on the county website
Monthly payment
Est. payment
Payment breakdown
Explore the cost of this home by adjusting the details. Changes won't be saved.Climate risks
Neighborhood: 80550
Nearby schools
Schools provided by the listing agent
- Elementary: Grandview
- Middle: Windsor
- High: Windsor
Source: IRES as distributed by MLS GRID. This data may not be complete. We recommend contacting the local school district to confirm school assignments for this home.

Similar homes
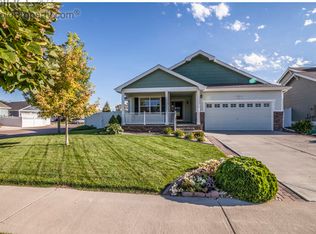
- $585,0004 bd3 ba4.4k sqft1667 Kelmsley Ct, Windsor, CO 80550For Sale

 MLS ID #1069901, Jamison Walsh, Poudre Realty. IRES as distributed by MLS GRID
 - $595,0004 bd3 ba3.1k sqft4988 Priors Dr, Windsor, CO 80550For Sale
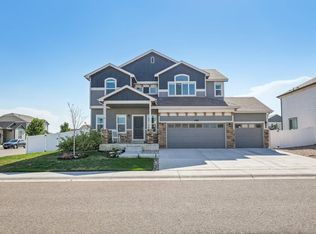 MLS ID #1070225, Matthew Purdy, Redfin Corporation. IRES as distributed by MLS GRID
 - $579,0004 bd3 ba2.9k sqft2172 Grain Bin Ct, Windsor, CO 80550For Sale
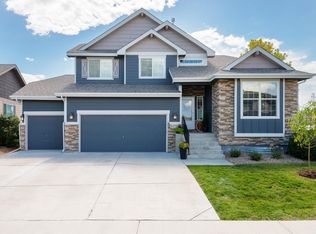 MLS ID #1067477, Val Miller, Kentwood RE Northern Prop Llc. IRES as distributed by MLS GRID
 - $540,0005 bd3 ba3.2k sqft1593 Sierra Plaza St, Severance, CO 80550For Sale
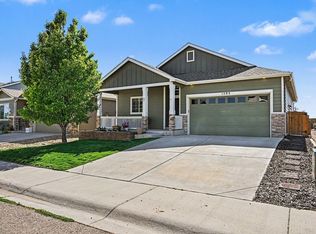 MLS ID #1064300, Lori Lindholm, Lindholm Realty, Inc.. IRES as distributed by MLS GRID
 - $555,0004 bd3 ba2.5k sqft6005 Clarence Drive, Windsor, CO 80550For Sale
 MLS ID #7368756, Bruce Vande Steeg, Mile High Real Estate Co.. REcolorado as distributed by MLS GRID
 - $585,0005 bd4 ba2.6k sqft1709 Green River Dr, Windsor, CO 80550For SaleMLS ID #1063275, Brent Duggar, Group Harmony. IRES as distributed by MLS GRID
- $500,0004 bd3 ba2.4k sqft1798 Avery Plaza St, Severance, CO 80550For SaleMLS ID #1068127, Carrie Holmes, Coldwell Banker Realty- Fort Collins. IRES as distributed by MLS GRID
- $500,0004 bd3 ba2.4k sqft1798 Avery Plaza Street, Severance, CO 80550For SaleMLS ID #IR1068127, Carrie Holmes, Coldwell Banker Realty- Fort Collins. REcolorado as distributed by MLS GRID
- $540,0004 bd3 ba2.4k sqft928 Barasingha St, Severance, CO 80550For SaleMLS ID #1065664, James Hagerman, Focal Real Estate Group. IRES as distributed by MLS GRID
- $585,0005 bd3 ba3.2k sqft867 Sunlight Peak Dr, Severance, CO 80550For SaleMLS ID #1064264, June Lemmings, KW Top of the Rockies - Elevate. IRES as distributed by MLS GRID
- $725,0004 bd3 ba3.6k sqft2143 Cape Hatteras Dr, Windsor, CO 80550For SaleMLS ID #1070001, Sage Oglesby, RE/MAX Alliance-Windsor. IRES as distributed by MLS GRID
- $615,0005 bd3 ba2.7k sqft2124 Longfin Ct, Windsor, CO 80550For SaleMLS ID #1066716, Kathy Beck, Group Harmony. IRES as distributed by MLS GRID
- $615,0006 bd4 ba3k sqft671 Vermilion Peak Dr, Windsor, CO 80550For SaleMLS ID #1067510, Ryan Andre, Sears Real Estate. IRES as distributed by MLS GRID
- $460,0004 bd3 ba2.7k sqft1512 Lake Vista Way, Severance, CO 80550For SaleMLS ID #1065398, Tamara Yaromy, C3 Real Estate Solutions, LLC. IRES as distributed by MLS GRID
- $620,0004 bd4 ba3.5k sqft1456 Moraine Valley Dr, Severance, CO 80550For SaleMLS ID #1062797, Ryan Livingston, RE/MAX Alliance-FTC South. IRES as distributed by MLS GRID
- $499,9503 bd3 ba3.5k sqft1210 Muskox St, Severance, CO 80550For SaleMLS ID #1067601, Melissa Golba, Golba Group Real Estate LLC. IRES as distributed by MLS GRID
- $469,0003 bd2 ba2.8k sqft905 Scotch Pine Dr, Severance, CO 80550For SaleMLS ID #1068657, Autumn Mestas, LIV Sotheby's Intl Realty D. IRES as distributed by MLS GRID
- $472,8754 bd4 ba2.2k sqft226 Aspen Grove Way, Severance, CO 80550For SaleMLS ID #1067230, Jared Grimes, Grimes Real Estate. IRES as distributed by MLS GRID
- $789,5004 bd3 ba4.6k sqft1591 Landon Ct, Windsor, CO 80550For SaleMLS ID #1067852, Lisa Ketner, Fathom Realty Colorado LLC. IRES as distributed by MLS GRID
- $695,0005 bd3 ba3.2k sqft2177 Beehive Ct, Windsor, CO 80550For SaleMLS ID #1064380, Scott Phebus, Resident Realty. IRES as distributed by MLS GRID
