Welcome to 1456 Moraine Valley Dr, a beautifully maintained residence nestled in Severance's highly desirable Hidden Valley Farm neighborhood. From the moment you arrive, the immaculate curb appeal and clear pride of ownership set the stage for what lies within. Passing the inviting front patio, the foyer opens to a versatile, sun-drenched home office that could easily double as a formal dining room. The main level transitions into an expansive, open-concept living space flooded with natural light, courtesy of soaring cathedral ceilings and massive windows. Designed for effortless entertaining, the kitchen boasts a generous center island, abundant cabinetry, granite countertops, and stainless steel appliances, including a gas range. A thoughtfully placed butler's pantry serves as an ideal coffee station or additional staging area. Upstairs, the open loft enhances the home's voluminous feel. The private primary suite features vaulted ceilings, a luxurious 5-piece ensuite, and a spacious walk-in closet. Two additional guest bedrooms, ample 3/4 bath, and a conveniently located laundry room complete the upper level. The professionally finished basement offers exceptional flexibility. A massive recreation room is tailor-made for a home theater or billiards table, while a separate flex space stands ready for a home gym or organized storage. This lower level also hosts a sizable fourth bedroom and another 3/4 bathroom, making it a perfect retreat for guests. Step outside to a backyard that truly shines. The expansive deck is primed for weekend gatherings or quiet evenings, surrounded by meticulously planned, mature landscaping. With no neighbors directly behind and generous spacing between surrounding properties, this outdoor space offers a rare sense of secluded sanctuary. This home is primed and ready to meet its next owners!
For sale
$620,000
1456 Moraine Valley Dr, Severance, CO 80550
4beds
3,536sqft
Single Family Residence
Built in 2017
9,335 Square Feet Lot
$617,900 Zestimate®
$175/sqft
$-- HOA
What's special
- 55 days |
- 204 |
- 10 |
Zillow last checked:
Listing updated:
Listed by:
Ryan Livingston 970-226-3990,
RE/MAX Alliance-FTC South
Source: IRES as distributed by MLS GRID,MLS#: 1062797
Facts & features
Interior
Bedrooms & bathrooms
- Bedrooms: 4
- Bathrooms: 4
- Full bathrooms: 1
- 3/4 bathrooms: 2
- 1/2 bathrooms: 1
- Main level bathrooms: 1
Primary bedroom
- Description: Carpet
- Features: Full Primary Bath, 5 Piece Primary Bath
- Level: Upper
- Area: 255 Square Feet
- Dimensions: 15 x 17
Bedroom 2
- Description: Carpet
- Level: Upper
- Area: 143 Square Feet
- Dimensions: 13 x 11
Bedroom 3
- Description: Carpet
- Level: Upper
- Area: 132 Square Feet
- Dimensions: 12 x 11
Bedroom 4
- Description: Carpet
- Level: Basement
- Area: 132 Square Feet
- Dimensions: 11 x 12
Dining room
- Description: Wood
- Level: Main
- Area: 144 Square Feet
- Dimensions: 16 x 9
Kitchen
- Description: Wood
- Level: Main
- Area: 160 Square Feet
- Dimensions: 16 x 10
Laundry
- Description: Tile
- Level: Upper
- Area: 48 Square Feet
- Dimensions: 8 x 6
Living room
- Description: Carpet
- Level: Main
- Area: 289 Square Feet
- Dimensions: 17 x 17
Recreation room
- Description: Carpet
- Level: Basement
- Area: 315 Square Feet
- Dimensions: 15 x 21
Study
- Description: Wood
- Level: Main
- Area: 143 Square Feet
- Dimensions: 13 x 11
Heating
- Forced Air
Cooling
- Central Air
Appliances
- Included: Gas Range, Dishwasher, Washer, Dryer, Disposal
- Laundry: Washer/Dryer Hookup
Features
- Eat-in Kitchen, Cathedral Ceiling(s), Open Floorplan, Pantry, Walk-In Closet(s), Kitchen Island, High Ceilings
- Windows: Window Coverings
- Basement: Full,Partially Finished
- Has fireplace: Yes
- Fireplace features: Gas, Living Room, Bedroom
Interior area
- Total structure area: 2,420
- Total interior livable area: 3,536 sqft
- Finished area above ground: 2,420
Property
Parking
- Total spaces: 3
- Parking features: Attached, Oversized
- Attached garage spaces: 3
- Details: Attached
Features
- Levels: Two
- Stories: 2
- Patio & porch: Deck
- Exterior features: Sprinkler System
- Fencing: Fenced,Wood
Lot
- Size: 9,335 Square Feet
- Features: Paved, Curbs, Gutters, Sidewalks
Details
- Parcel number: R8945290
- Zoning: RES/SFR
- Special conditions: Private Owner
Construction
Type & style
- Home type: SingleFamily
- Property subtype: Single Family Residence
Materials
- Frame, Stone
- Roof: Composition
Condition
- New construction: No
- Year built: 2017
Utilities & green energy
- Electric: PVREA
- Gas: Xcel Energy
- Sewer: Public Sewer
- Water: District
- Utilities for property: Natural Gas Available, Electricity Available, Cable Available
Green energy
- Energy efficient items: Southern Exposure, Windows
Community & HOA
Community
- Features: Park, Trail(s)
- Security: Fire Alarm
- Subdivision: Hidden Valley Farm 3rd Fg
HOA
- Has HOA: No
Location
- Region: Severance
Financial & listing details
- Price per square foot: $175/sqft
- Tax assessed value: $536,548
- Annual tax amount: $5,946
- Date on market: 6/25/2026
- Listing terms: Cash,Conventional,FHA,VA Loan
- Exclusions: Seller's Personal Property, Floating Shelf in Living Room, TV Mounts
- Electric utility on property: Yes
- Road surface type: Asphalt
Estimated market value
$617,900
$587,000 - $649,000
$3,345/mo
Price history
| Date | Event | Price |
|---|---|---|
| 8/19/2026 | Listed for sale | $620,000$175/sqft |
Source:  REcolorado as distributed by MLS GRID #IR1062797 Report a problem REcolorado as distributed by MLS GRID #IR1062797 Report a problem | ||
| 7/30/2026 | Pending sale | $620,000$175/sqft |
Source: REcolorado as distributed by MLS GRID #IR1062797 Report a problem | ||
| 6/25/2026 | Listed for sale | $620,000+45.7%$175/sqft |
Source: REcolorado as distributed by MLS GRID #IR1062797 Report a problem | ||
| 8/30/2017 | Sold | $425,600$120/sqft |
Source:  IRES as distributed by MLS GRID #820884 Report a problem IRES as distributed by MLS GRID #820884 Report a problem | ||
Public tax history
| Year | Property taxes | Tax assessment |
|---|---|---|
| 2026 | $5,946 -8.3% | $32,830 -2.1% |
| 2025 | $6,481 +4.7% | $33,540 -17.5% |
| 2024 | $6,191 +22.5% | $40,640 -1% |
| 2023 | $5,054 +4.1% | $41,030 +35.4% |
| 2022 | $4,854 +5.3% | $30,300 -2.8% |
| 2021 | $4,610 | $31,170 +4.1% |
| 2020 | $4,610 +3.3% | $29,930 |
| 2019 | $4,462 -2.7% | $29,930 +5.4% |
| 2018 | $4,588 +2.8% | $28,390 +455.6% |
| 2017 | $4,462 +441.4% | $5,110 |
| 2016 | $824 | -- |
Find assessor info on the county website
Monthly payment
Est. payment
Payment breakdown
Explore the cost of this home by adjusting the details. Changes won't be saved.Climate risks
Neighborhood: 80550
Nearby schools
GreatSchools rating
- 5/10Hollister Lake ElementaryGrades: PK-5Distance: 1.6 mi
- 6/10Severance Middle SchoolGrades: 6-8Distance: 0.4 mi
- 6/10Severance High SchoolGrades: 9-12Distance: 0.5 mi
Schools provided by the listing agent
- Elementary: Range View
- Middle: Severance
- High: Severance High School
Source: IRES as distributed by MLS GRID. This data may not be complete. We recommend contacting the local school district to confirm school assignments for this home.
- $539,1004 bd3 ba1.2k sqft1454 Moraine Valley Dr, Severance, CO 80550Off Market
- $612,8004 bd3 ba3.5k sqft1458 Moraine Valley Dr, Severance, CO 80550Off Market
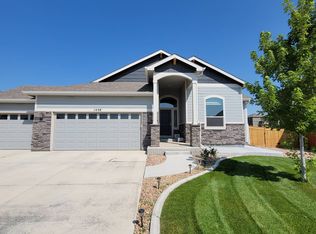
- $600,0006 bd4 ba3k sqft1452 Moraine Valley Dr, Severance, CO 80550Sold

- $---- bd-- ba-- sqft1452 Moraine Valley Dr, Windsor, CO 80550Off Market
- $527,9005 bd3 ba1.6k sqft1460 Moraine Valley Dr, Severance, CO 80550Off Market
- $530,1004 bd4 ba2.8k sqft1859 Vista Plaza St, Severance, CO 80550Off Market
- $547,1005 bd3 ba1.6k sqft1450 Moraine Valley Dr, Severance, CO 80550Off Market
- $537,4005 bd3 ba3.2k sqft1462 Moraine Valley Dr, Severance, CO 80550Off Market
A local agent can set up tours, give advice and negotiate with sellers.
A local lender can help you make sure your offer is ready when you are.
Similar homes
- $550,0004 bd4 ba2.9k sqft1775 Avery Plaza Street, Severance, CO 80550For Sale

 MLS ID #IR1066474, Fernando Tarin-Corona, RE/MAX Alliance-Greeley. REcolorado as distributed by MLS GRID
 - $565,0005 bd4 ba3.1k sqft1509 Cirque Valley Ln, Severance, CO 80550For Sale
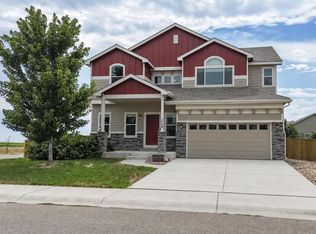
 MLS ID #1066399, Brandi Aspinall, Berkshire Hathaway HomeServices Colorado Real Estate Erie. IRES as distributed by MLS GRID
 - $625,0005 bd4 ba2.8k sqft1515 Cirque Valley Ln, Severance, CO 80550For Sale
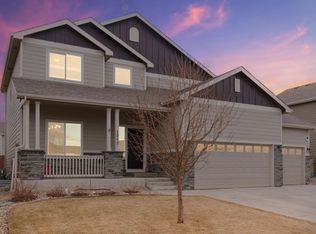 MLS ID #1052578, Shavonn Janes, eXp Realty LLC. IRES as distributed by MLS GRID
 - $569,9005 bd3 ba3.2k sqft1252 Wild Basin Rd, Severance, CO 80550For Sale
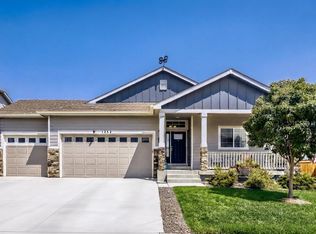 MLS ID #1066037, Jeff Butler, Resident Realty. IRES as distributed by MLS GRID
 - $570,0005 bd3 ba3.2k sqft1593 Sierra Plaza St, Severance, CO 80550For SaleMLS ID #1064300, Lori Lindholm, Lindholm Realty, Inc.. IRES as distributed by MLS GRID
- $624,9004 bd3 ba2.9k sqft897 Shade Tree Dr, Windsor, CO 80550For SaleMLS ID #1066493, Julie Love, NextHome Foundations. IRES as distributed by MLS GRID
- $495,0003 bd3 ba3.2k sqft982 Cascade Falls St, Severance, CO 80550For SaleMLS ID #1063432, Jamie Kimberlin, Tallent Co. Real Estate. IRES as distributed by MLS GRID
- $765,0005 bd4 ba3.8k sqft608 Vermilion Peak Dr, Windsor, CO 80550For SaleMLS ID #1066726, Chresa Anderson, C3 Real Estate Solutions, LLC. IRES as distributed by MLS GRID
- $489,9004 bd3 ba2.3k sqft1072 Long Meadows St, Severance, CO 80550For SaleMLS ID #1058306, Nicole Hicks, eXp Realty - Northern CO. IRES as distributed by MLS GRID
- $480,0004 bd3 ba2.7k sqft1512 Lake Vista Way, Severance, CO 80550For SaleMLS ID #1065398, Tamara Yaromy, C3 Real Estate Solutions, LLC. IRES as distributed by MLS GRID
- $675,0005 bd4 ba3.1k sqft623 Vermilion Peak Dr, Windsor, CO 80550For SaleMLS ID #1063709, Joe Krevinghaus, Reliable House Partners. IRES as distributed by MLS GRID
- $585,0004 bd3 ba3.2k sqft1553 Grand Ave, Windsor, CO 80550For SaleMLS ID #1063559, Jeremiah Rom, RE/MAX Alliance-FTC South. IRES as distributed by MLS GRID
- $449,0003 bd2 ba3.1k sqft454 Mt Sherman Ave, Severance, CO 80550For SaleMLS ID #1066095, Sarah Jensen, Group Harmony. IRES as distributed by MLS GRID
- $675,0004 bd3 ba3.7k sqft1880 Los Cabos Dr, Windsor, CO 80550For SaleMLS ID #1065882, Ryan Livingston, RE/MAX Alliance-FTC South. IRES as distributed by MLS GRID
- $632,5005 bd4 ba3.3k sqft5562 Clarence Drive, Windsor, CO 80550For SaleMLS ID #5402450, Jeff Kurtz, LPT Realty. REcolorado as distributed by MLS GRID
- $589,0005 bd3 ba2.8k sqft2055 Vineyard Court, Windsor, CO 80550For SaleMLS ID #7203763, Trelora Realty Team, Trelora Realty, Inc.. REcolorado as distributed by MLS GRID
- $559,9004 bd4 ba3.1k sqft1670 Sorenson Dr, Windsor, CO 80550For SaleMLS ID #1062020, Josh Landers, RE/MAX Nexus. IRES as distributed by MLS GRID
- $585,0005 bd4 ba2.6k sqft1709 Green River Dr, Windsor, CO 80550For SaleMLS ID #1063275, Brent Duggar, Group Harmony. IRES as distributed by MLS GRID
- $484,0004 bd3 ba2.5k sqft717 Lake Emerson Rd, Severance, CO 80550For SaleMLS ID #1062338, Robert Walkowicz, Group Harmony. IRES as distributed by MLS GRID
- $469,9003 bd3 ba2.4k sqft811 Saiga Dr, Severance, CO 80550For SaleMLS ID #1066432, Rob Kittle, Kittle Real Estate. IRES as distributed by MLS GRID
