Seller is offering a $10,000 seller concession to help buy down your rate or towards your closing costs. There's also a $4,000 lender credit available from preferred lender for buyers that qualify. Please call the listing agent for details. Completely Move-In Ready. One Owner - Excellent Condition. This well-maintained 5-bed, 4-bath home in the established Ridge At Harmony Road offers a spacious, open-concept floor plan designed for everyday living. The kitchen flows easily into the dining area and living room, creating a natural gathering space for family and guests. Large windows bring in natural light throughout the main level and upper level. High-quality finishes from a reputable builder are evident in every room, from the trim work to the cabinetry. Upstairs and down, the layout offers flexibility for a growing family — with five bedrooms, there’s room for a home office, guest space, or playroom, whatever the next owners need. The finished basement adds additional valuable living space with a bedroom, bathroom, rec room, and extra storage. The main level has been refreshed with fresh paint and new carpet, so the home is ready for its next owners to move in without needing to tackle projects first. Outside, the backyard is fully fenced and spacious — a great setting for kids, pets, or weekend entertaining. With quick access to I-25, Fort Collins, Timnath, and Windsor, this home puts everyday convenience within easy reach. Nearby amenities include Costco, a variety of shopping and dining options, neighborhood parks, walking trails, the Harmony Club golf community, and Windsor Lake for outdoor recreation. Don’t miss out on this exceptional property - schedule your private showing today!
For sale
$632,500
5562 Clarence Drive, Windsor, CO 80550
5beds
3,326sqft
:
Get pre-qualified$4,034/mo
Single Family Residence
Built in 2018
6,969 Square Feet Lot
$-- Zestimate®
$190/sqft
$13/mo HOA
What's special
- 42 days |
- 281 |
- 19 |
Zillow last checked:
Listing updated:
Listed by:
Jeff Kurtz 970-214-5983 jeff.k5realestate@gmail.com,
LPT Realty
Source: REcolorado as distributed by MLS GRID,MLS#: 5402450
Facts & features
Interior
Bedrooms & bathrooms
- Bedrooms: 5
- Bathrooms: 4
- Full bathrooms: 2
- 3/4 bathrooms: 1
- 1/2 bathrooms: 1
- Main level bathrooms: 1
Bedroom
- Features: Primary Suite
- Level: Upper
- Area: 280 Square Feet
- Dimensions: 20 x 14
Bedroom
- Level: Upper
- Area: 132 Square Feet
- Dimensions: 12 x 11
Bedroom
- Level: Upper
- Area: 120 Square Feet
- Dimensions: 12 x 10
Bedroom
- Level: Upper
- Area: 110 Square Feet
- Dimensions: 11 x 10
Bedroom
- Level: Basement
- Area: 180 Square Feet
- Dimensions: 12 x 15
Bathroom
- Features: En Suite Bathroom, Primary Suite
- Level: Upper
Bathroom
- Level: Upper
Bathroom
- Level: Main
Bathroom
- Level: Basement
Dining room
- Level: Main
- Area: 180 Square Feet
- Dimensions: 15 x 12
Game room
- Description: Recreation Room On Floor Plan
- Level: Basement
- Area: 448 Square Feet
- Dimensions: 28 x 16
Great room
- Description: Foyer On The Floor Plan
- Level: Main
- Area: 224 Square Feet
- Dimensions: 14 x 16
Kitchen
- Level: Main
- Area: 135 Square Feet
- Dimensions: 15 x 9
Laundry
- Level: Upper
- Area: 42 Square Feet
- Dimensions: 6 x 7
Living room
- Level: Main
- Area: 240 Square Feet
- Dimensions: 15 x 16
Loft
- Level: Upper
- Area: 195 Square Feet
- Dimensions: 13 x 15
Mud room
- Level: Main
- Area: 35 Square Feet
- Dimensions: 7 x 5
Heating
- Forced Air
Cooling
- Central Air
Appliances
- Included: Dishwasher, Disposal, Double Oven, Dryer, Gas Water Heater, Humidifier, Microwave, Range, Refrigerator, Washer
Features
- Built-in Features, Ceiling Fan(s), Entrance Foyer, Five Piece Bath, Granite Counters, High Speed Internet, Kitchen Island, Open Floorplan, Pantry, Primary Suite, Smoke Free, Walk-In Closet(s)
- Flooring: Carpet, Laminate, Tile
- Windows: Double Pane Windows, Window Coverings
- Basement: Finished,Full,Sump Pump
- Number of fireplaces: 1
- Fireplace features: Living Room
Interior area
- Total structure area: 3,326
- Total interior livable area: 3,326 sqft
- Finished area above ground: 2,402
- Finished area below ground: 924
Video & virtual tour
Property
Parking
- Total spaces: 3
- Parking features: Concrete, Dry Walled, Insulated Garage, Lighted, Storage
- Attached garage spaces: 3
Features
- Levels: Two
- Stories: 2
- Patio & porch: Covered, Front Porch, Patio
- Exterior features: Private Yard, Rain Gutters
- Fencing: Full
- Has view: Yes
- View description: City
Lot
- Size: 6,969 Square Feet
- Features: Landscaped, Level, Near Public Transit, Sprinklers In Front, Sprinklers In Rear
Details
- Parcel number: R8946229
- Special conditions: Standard
Construction
Type & style
- Home type: SingleFamily
- Architectural style: Contemporary
- Property subtype: Single Family Residence
Materials
- Cement Siding, Stone
- Roof: Composition
Condition
- Year built: 2018
Details
- Builder model: Malibu
- Builder name: Horizon View Homes
Utilities & green energy
- Electric: 110V, 220 Volts
- Sewer: Public Sewer
- Water: Public
- Utilities for property: Electricity Connected, Natural Gas Connected
Community & HOA
Community
- Security: Carbon Monoxide Detector(s), Smoke Detector(s)
- Subdivision: The Ridge At Harmony Road
HOA
- Has HOA: Yes
- HOA fee: $150 annually
- HOA name: Ridge At Harmony Rd Metro
- HOA phone: 970-484-0101
Location
- Region: Windsor
Financial & listing details
- Price per square foot: $190/sqft
- Tax assessed value: $629,893
- Annual tax amount: $5,719
- Date on market: 7/1/2026
- Listing terms: Cash,Conventional,FHA,VA Loan
- Exclusions: Seller's Personal Property
- Ownership: Individual
- Electric utility on property: Yes
- Road surface type: Paved
Estimated market value
Not available
Estimated sales range
Not available
Not available
Price history
| Date | Event | Price |
|---|---|---|
| 7/1/2026 | Listed for sale | $632,500+55.5%$190/sqft |
Source:  REcolorado as distributed by MLS GRID #5402450 Report a problem REcolorado as distributed by MLS GRID #5402450 Report a problem | ||
| 1/25/2025 | Listing removed | $3,000$1/sqft |
Source: Zillow Rentals Report a problem | ||
| 1/11/2025 | Listed for rent | $3,000$1/sqft |
Source: Zillow Rentals Report a problem | ||
| 1/9/2025 | Listing removed | $3,000$1/sqft |
Source: Zillow Rentals Report a problem | ||
| 12/31/2024 | Price change | $3,000-6.3%$1/sqft |
Source: Zillow Rentals Report a problem | ||
| 12/14/2024 | Listed for rent | $3,200$1/sqft |
Source: Zillow Rentals Report a problem | ||
| 10/5/2018 | Sold | $406,645-2.1%$122/sqft |
Source:  IRES as distributed by MLS GRID #857728 Report a problem IRES as distributed by MLS GRID #857728 Report a problem | ||
| 6/17/2018 | Listed for sale | $415,395$125/sqft |
Source: New Homestar Colorado #853705 Report a problem | ||
Public tax history
| Year | Property taxes | Tax assessment |
|---|---|---|
| 2026 | $5,719 +4.1% | $38,550 -2.1% |
| 2025 | $5,492 +14.6% | $39,370 -3.6% |
| 2024 | $4,793 +17.4% | $40,820 +6.7% |
| 2023 | $4,082 +5.7% | $38,250 +34.3% |
| 2022 | $3,862 +4.1% | $28,490 -2.8% |
| 2021 | $3,711 | $29,310 +2.7% |
| 2020 | $3,711 +454.8% | $28,530 |
| 2019 | $669 -81.9% | $28,530 +465% |
| 2018 | $3,689 +451.5% | $5,050 +3.1% |
| 2017 | $669 | $4,900 |
Find assessor info on the county website
Monthly payment
Est. payment
Payment breakdown
Explore the cost of this home by adjusting the details. Changes won't be saved.Climate risks
Neighborhood: 80550
Nearby schools
GreatSchools rating
- 6/10Grandview Elementary SchoolGrades: PK-5Distance: 3.4 mi
- 5/10Windsor Middle SchoolGrades: 6-8Distance: 4 mi
- 6/10Windsor High SchoolGrades: 9-12Distance: 3.8 mi
Schools provided by the listing agent
- Elementary: Grand View
- Middle: Ridgeline
- High: Windsor
- District: Weld RE-4
Source: REcolorado as distributed by MLS GRID. This data may not be complete. We recommend contacting the local school district to confirm school assignments for this home.
- $583,1005 bd3 ba1.6k sqft5574 Clarence Dr, Windsor, CO 80550Off Market
- $548,1005 bd4 ba2.8k sqft5556 Clarence Dr, Windsor, CO 80550Off Market
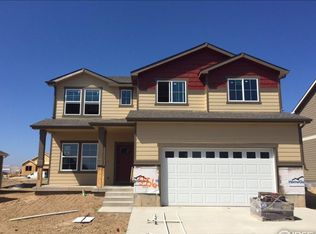
- $683,9005 bd4 ba3.9k sqft5580 Clarence Dr, Windsor, CO 80550Off Market
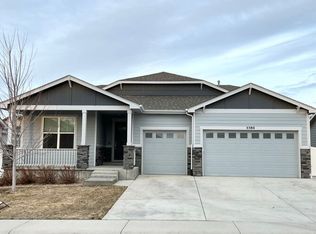
- $574,5003 bd2 ba2.1k sqft5573 Carmon Dr, Windsor, CO 80550Off Market
- $619,0004 bd3 ba2.8k sqft5565 Carmon Dr, Windsor, CO 80550Off Market
- $588,6004 bd4 ba2.5k sqft5510 Clarence Dr, Windsor, CO 80550Off Market
- $563,8005 bd3 ba2.8k sqft5563 Clarence Dr, Windsor, CO 80550Off Market
- $492,1003 bd3 ba2.1k sqft5561 Clarence Dr, Windsor, CO 80550Off Market
A local agent can set up tours, give advice and negotiate with sellers.
A local lender can help you make sure your offer is ready when you are.
Similar homes
- $620,0004 bd3 ba3.1k sqft4988 Priors Drive, Windsor, CO 80550For Sale
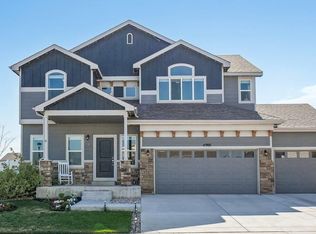
 MLS ID #5972854, Andrew Rottner, Redfin Corporation. REcolorado as distributed by MLS GRID
 - $699,0005 bd4 ba4.3k sqft4908 Romney Lock Dr, Windsor, CO 80550For Sale
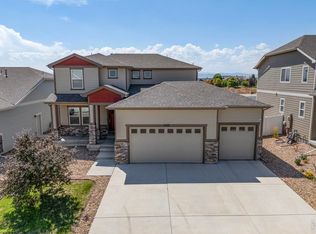
 MLS ID #1065408, Jarred Peterson, C3 Real Estate Solutions, LLC. IRES as distributed by MLS GRID
 - $650,0004 bd3 ba3.3k sqft1840 Holloway Dr, Windsor, CO 80550For Sale
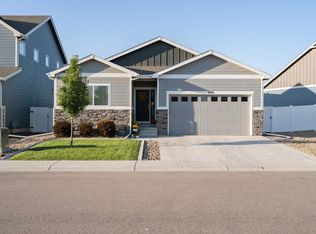 MLS ID #1062784, Dillan Ward, RE/MAX Alliance-FTC South. IRES as distributed by MLS GRID
 - $615,0006 bd4 ba3.1k sqft4689 Waltham Dr, Windsor, CO 80550For Sale
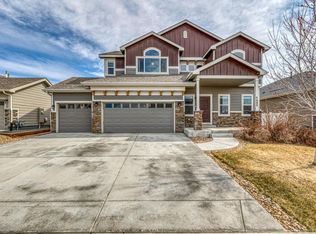 MLS ID #1053923, Nicholas Quenzer, Compass-Denver. IRES as distributed by MLS GRID
 - $735,0005 bd4 ba3.6k sqft1833 Castle Hill Drive, Windsor, CO 80550For SaleMLS ID #8242314, Jessica Mackey, West and Main Homes Inc. REcolorado as distributed by MLS GRID
- $745,0005 bd3 ba3.6k sqft1815 Holloway Dr, Windsor, CO 80550For SaleMLS ID #1061399, Randy Keirns, Resident Realty. IRES as distributed by MLS GRID
- $810,0004 bd3 ba3.5k sqft1799 Tinkers Dr, Windsor, CO 80550For SaleMLS ID #1065588, Kimberley Hattem, RE/MAX Alliance-FTC South. IRES as distributed by MLS GRID
- $800,0005 bd4 ba3.9k sqft5032 Hawtrey Drive, Windsor, CO 80550For SaleMLS ID #8026636, Wendy Highfield, Distinct Real Estate LLC. REcolorado as distributed by MLS GRID
- $625,0006 bd4 ba3.1k sqft671 Vermilion Peak Dr, Windsor, CO 80550For SaleMLS ID #1063888, Ryan Andre, Sears Real Estate. IRES as distributed by MLS GRID
- $548,0004 bd3 ba2.5k sqft912 Charlton Dr, Windsor, CO 80550For SaleMLS ID #1065776, Kelly Bartunek, C3 Real Estate Solutions, LLC. IRES as distributed by MLS GRID
- $599,0004 bd3 ba3.4k sqft2137 Honeybee Dr, Windsor, CO 80550For SaleMLS ID #1065035, James Bjorland, Bjorland Real Estate. IRES as distributed by MLS GRID
- $569,9005 bd3 ba3.2k sqft1252 Wild Basin Rd, Severance, CO 80550For SaleMLS ID #1066037, Jeff Butler, Resident Realty. IRES as distributed by MLS GRID
- $675,0004 bd3 ba3.7k sqft1880 Los Cabos Dr, Windsor, CO 80550For SaleMLS ID #1065882, Ryan Livingston, RE/MAX Alliance-FTC South. IRES as distributed by MLS GRID
- $559,9004 bd4 ba3.1k sqft1670 Sorenson Dr, Windsor, CO 80550For SaleMLS ID #1062020, Josh Landers, RE/MAX Nexus. IRES as distributed by MLS GRID
- $589,0005 bd3 ba2.8k sqft2055 Vineyard Court, Windsor, CO 80550For SaleMLS ID #7203763, Trelora Realty Team, Trelora Realty, Inc.. REcolorado as distributed by MLS GRID
- $614,9005 bd4 ba3.9k sqft1937 Raindrop Dr, Windsor, CO 80550For SaleMLS ID #1055242, TR Smith, Berkshire Hathaway HomeServices Rocky Mountain, Realtors-Fort Collins. IRES as distributed by MLS GRID
- $632,0004 bd3 ba2.6k sqft6399 Verna Ct, Timnath, CO 80547For SaleMLS ID #1062326, Nicole Huntsman, Group Harmony. IRES as distributed by MLS GRID
- $635,0005 bd3 ba3.2k sqft5492 Bristow Rd, Timnath, CO 80547For SaleMLS ID #1063066, Joshua Sturgis, Group Centerra. IRES as distributed by MLS GRID
- $625,0005 bd4 ba2.8k sqft1515 Cirque Valley Ln, Severance, CO 80550For SaleMLS ID #1052578, Shavonn Janes, eXp Realty LLC. IRES as distributed by MLS GRID
- $629,9993 bd3 ba3.5k sqft1650 Rumley Creek Dr, Windsor, CO 80550For SaleMLS ID #1065734, Benjamin Emslie, RE/MAX Alliance-FTC South. IRES as distributed by MLS GRID
