Welcome to 1937 Raindrop Drive, a beautifully updated 5-bedroom, 4-bath home offering 3,917 total square feet in Windsor's highly desirable Raindance community. With thoughtful improvements, flexible living spaces, and easy access to some of Northern Colorado's best recreation and amenities, this home is truly move-in ready.Since 2024, the homeowners have made extensive updates, including fresh interior paint, new carpet, updated tile flooring, new toilets, a whole-house humidifier, and Google Nest thermostat. Outside, enjoy cement landscape curbing, a spacious extended concrete patio, 50-amp hot tub hookup, and a Rachio smart sprinkler system with new sprinkler heads.The main level welcomes you with durable luxury vinyl plank flooring and an open-concept design centered around a cozy gas fireplace. The kitchen offers granite countertops, stainless steel appliances, pendant lighting, a large center island, and walk-in pantry, creating an inviting space for everyday living and entertaining. A main-floor bedroom and adjacent full bath provide excellent flexibility for guests, a home office, or multi-generational living.Upstairs, retreat to the spacious primary suite featuring a private en suite bath and generous walk-in closet. A secondary bedroom with its own en suite bath provides additional privacy, while two more bedrooms, another full bath, and a versatile loft offer plenty of room for family, guests, work, or play.The basement features a finished recreation room plus unfinished space ready for storage or future expansion. A two-car garage completes the home.Living in Raindance puts recreation and convenience close at hand, with Raindance National Golf Course, community pool, parks and trails nearby, along with Blue Arena, shopping, dining, and other Windsor amenities.Updated, spacious, and ready to enjoy-1937 Raindrop Drive offers the space you need and the Raindance lifestyle you've been looking for.
For sale
Price cut: $10K (6/12)
$614,900
1937 Raindrop Dr, Windsor, CO 80550
5beds
3,917sqft
Single Family Residence
Built in 2021
5,500 Square Feet Lot
$-- Zestimate®
$157/sqft
$22/mo HOA
What's special
Versatile loftSpacious primary suiteWalk-in pantryTwo-car garageStainless steel appliancesGranite countertopsPendant lighting
- 156 days
- 257
- 22
Zillow last checked:
Listing updated:
Listed by:
TR Smith 970-226-5511,
Berkshire Hathaway HomeServices Rocky Mountain, Realtors-Fort Collins
Source: IRES as distributed by MLS GRID,MLS#: 1055242
Facts & features
Interior
Bedrooms & bathrooms
- Bedrooms: 5
- Bathrooms: 4
- Full bathrooms: 3
- 3/4 bathrooms: 1
- Main level bathrooms: 1
Rooms
- Room types: Loft
Primary bedroom
- Description: Carpet
- Features: 3/4 Primary Bath
- Level: Upper
- Area: 320 Square Feet
- Dimensions: 16 x 20
Bedroom 2
- Description: Carpet
- Level: Upper
- Area: 156 Square Feet
- Dimensions: 13 x 12
Bedroom 3
- Description: Carpet
- Level: Upper
- Area: 132 Square Feet
- Dimensions: 11 x 12
Bedroom 4
- Description: Carpet
- Level: Upper
- Area: 132 Square Feet
- Dimensions: 11 x 12
Bedroom 5
- Description: Carpet
- Level: Main
- Area: 168 Square Feet
- Dimensions: 12 x 14
Kitchen
- Description: Luxury Vinyl
- Level: Main
- Area: 195 Square Feet
- Dimensions: 15 x 13
Laundry
- Description: Tile
- Level: Upper
Living room
- Description: Luxury Vinyl
- Level: Main
- Area: 288 Square Feet
- Dimensions: 16 x 18
Recreation room
- Description: Carpet
- Level: Basement
- Area: 288 Square Feet
- Dimensions: 18 x 16
Heating
- Forced Air
Cooling
- Central Air, Ceiling Fan(s)
Appliances
- Included: Gas Range, Dishwasher, Refrigerator, Microwave
- Laundry: Washer/Dryer Hookup
Features
- Eat-in Kitchen, Open Floorplan, Pantry, Walk-In Closet(s), Kitchen Island, High Ceilings
- Windows: Window Coverings
- Basement: Full,Partially Finished
- Has fireplace: Yes
- Fireplace features: Gas
Interior area
- Total structure area: 2,786
- Total interior livable area: 3,917 sqft
- Finished area above ground: 2,786
Property
Parking
- Total spaces: 2
- Parking features: Attached
- Attached garage spaces: 2
- Details: Attached
Features
- Levels: Two
- Stories: 2
- Patio & porch: Patio
- Exterior features: Sprinkler System
- Fencing: Fenced
Lot
- Size: 5,500 Square Feet
- Features: Paved, Curbs, Gutters, Sidewalks
Details
- Parcel number: R8952131
- Zoning: RMU-1
Construction
Type & style
- Home type: SingleFamily
- Architectural style: Contemporary
- Property subtype: Single Family Residence
Materials
- Frame, Stone, Wood Siding
- Roof: Composition
Condition
- New construction: No
- Year built: 2021
Utilities & green energy
- Electric: PVREA
- Gas: Xcel Energy
- Sewer: Public Sewer
- Water: City
- Utilities for property: Natural Gas Available, Electricity Available
Green energy
- Energy efficient items: High Efficiency Furnace
Community & HOA
Community
- Features: Pool, Fitness Center, Park, Trail(s)
- Subdivision: Raindance 2nd Fg
HOA
- Has HOA: Yes
- Services included: Common Amenities, Management
- HOA fee: $267 annually
- HOA name: Raindance
Location
- Region: Windsor
Financial & listing details
- Price per square foot: $157/sqft
- Tax assessed value: $622,074
- Annual tax amount: $5,645
- Date on market: 4/1/2026
- Listing terms: Cash,Conventional
- Exclusions: Personal Property
- Electric utility on property: Yes
Estimated market value
Not available
Estimated sales range
Not available
Not available
Price history
| Date | Event | Price |
|---|---|---|
| 6/12/2026 | Price change | $614,900-1.6%$157/sqft |
Source:  IRES as distributed by MLS GRID #1055242 Report a problem IRES as distributed by MLS GRID #1055242 Report a problem | ||
| 5/27/2026 | Price change | $624,900-3.9%$160/sqft |
Source:  REcolorado as distributed by MLS GRID #IR1055242 Report a problem REcolorado as distributed by MLS GRID #IR1055242 Report a problem | ||
| 4/2/2026 | Listed for sale | $650,000+10.2%$166/sqft |
Source: IRES as distributed by MLS GRID #1055242 Report a problem | ||
| 11/1/2024 | Sold | $590,000-3.8%$151/sqft |
Source: REcolorado as distributed by MLS GRID #6379605 Report a problem | ||
| 10/1/2024 | Pending sale | $613,000$156/sqft |
Source: REcolorado as distributed by MLS GRID #6379605 Report a problem | ||
| 9/13/2024 | Price change | $613,000-1.9%$156/sqft |
Source: REcolorado as distributed by MLS GRID #6379605 Report a problem | ||
| 8/23/2024 | Listed for sale | $625,000+20.1%$160/sqft |
Source: REcolorado as distributed by MLS GRID #6379605 Report a problem | ||
| 6/22/2021 | Sold | $520,400$133/sqft |
Source: Public Record Report a problem | ||
Public tax history
| Year | Property taxes | Tax assessment |
|---|---|---|
| 2026 | $5,645 -1.8% | $38,070 -2.1% |
| 2025 | $5,746 +3.4% | $38,880 -12.3% |
| 2024 | $5,559 +23.2% | $44,320 -0.9% |
| 2023 | $4,511 +65.1% | $44,740 +40.6% |
| 2022 | $2,732 +275.9% | $31,820 +52.2% |
| 2021 | $727 | $20,900 +273.2% |
| 2020 | $727 +54132.8% | $5,600 +207.7% |
| 2019 | $1 -99.4% | $1,820 +18100% |
| 2018 | $235 | $10 |
Find assessor info on the county website
Monthly payment
Est. payment
Payment breakdown
Explore the cost of this home by adjusting the details. Changes won't be saved.Climate risks
Neighborhood: 80550
Nearby schools
Schools provided by the listing agent
- Elementary: Skyview
- Middle: Ridgeline
- High: Windsor
Source: IRES as distributed by MLS GRID. This data may not be complete. We recommend contacting the local school district to confirm school assignments for this home.


Similar homes
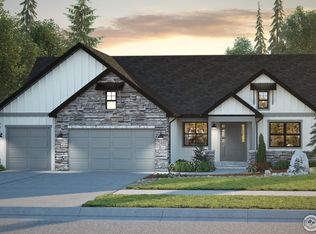
- $625,0005 bd4 ba3.5k sqft623 Goose Lake Ct, Windsor, CO 80550For Sale
 MLS ID #1065742, Rose Merkey, RE/MAX Alliance-FTC South. IRES as distributed by MLS GRID
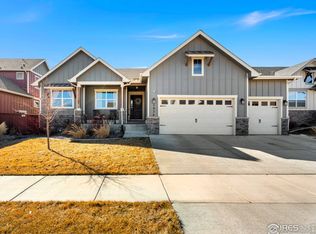
 - $795,0005 bd5 ba3.8k sqft1929 Covered Bridge Pkwy, Windsor, CO 80550For Sale
 MLS ID #1058392, Lyndsey Stulp, Coldwell Banker Realty- Fort Collins. IRES as distributed by MLS GRID
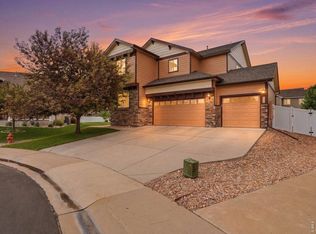
 - $625,0004 bd3 ba3.8k sqft1642 Colorado River Drive, Windsor, CO 80550For Sale
 MLS ID #7885969, Alejandro Martinez, NAV Real Estate. REcolorado as distributed by MLS GRID
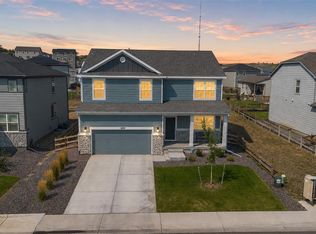
 - $885,0004 bd3 ba3.2k sqft1746 Abundance Dr, Windsor, CO 80550For Sale
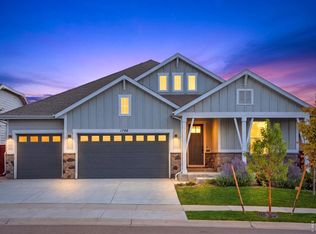 MLS ID #1067475, Naomi Rutkey, eXp Realty - Northern CO. IRES as distributed by MLS GRID
 - $775,0005 bd4 ba4.5k sqft2071 Dusk Ct, Windsor, CO 80550New ConstructionIRES as distributed by MLS GRID
- $499,9903 bd3 ba2.1k sqft641 Noola St, Windsor, CO 80550New ConstructionMLS ID #1067798, Batey McGraw, DFH Colorado Realty LLC. IRES as distributed by MLS GRID
- $625,0005 bd4 ba3.6k sqft266 Kirkland Ln, Johnstown, CO 80534For SaleMLS ID #1059943, Kim Tomlinson, RE/MAX Alliance-Loveland. IRES as distributed by MLS GRID
- $675,0003 bd2 ba2k sqft1727 Barefoot Dr, Windsor, CO 80550For SaleMLS ID #1067011, Leah Ludwick, Group Centerra. IRES as distributed by MLS GRID
- $640,0004 bd3 ba2.4k sqft6259 Oak Grove Street, Timnath, CO 80547For SaleMLS ID #8587831, Dawn Mathis, Coldwell Banker Realty 54. REcolorado as distributed by MLS GRID
- $544,9004 bd3 ba2.5k sqft5726 Gelbray Pl, Windsor, CO 80528New ConstructionIRES as distributed by MLS GRID
- $529,8884 bd3 ba3.1k sqft962 Ouzel Falls Road, Severance, CO 80550For SaleMLS ID #3026077, Rose P. Wickwire, Compass - Denver. REcolorado as distributed by MLS GRID
- $569,9993 bd3 ba2.7k sqft4121 Pennycress Dr, Johnstown, CO 80534For SaleMLS ID #1066735, Raelynn Barnett, Rad Real Estate. IRES as distributed by MLS GRID
- $565,0003 bd3 ba3.6k sqft6315 Spring Valley Rd, Timnath, CO 80547For SaleMLS ID #1060268, Josh Landers, RE/MAX Nexus. IRES as distributed by MLS GRID
- $699,9005 bd3 ba3.8k sqft2550 Doe Ridge Way, Johnstown, CO 80534For SaleMLS ID #1063038, Stephanie Nealy, eXp Realty LLC. IRES as distributed by MLS GRID
