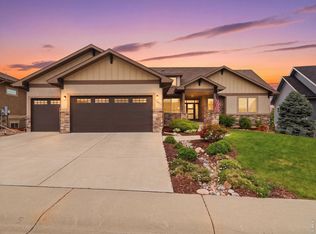
Welcome to 1929 Covered Bridge Pkwy - where stylish design, functional space, and unforgettable entertaining come together in the heart of Raindance. With nearly 3,900 square feet, 5 bedrooms, and 5 bathrooms, this home offers the perfect blend of everyday comfort and elevated lifestyle living. The main level features an open-concept layout with warm finishes, spacious living areas, and a beautifully appointed kitchen complete with a large island, abundant cabinetry, and seamless flow for gathering with family and friends. Upstairs, you'll find generous bedrooms and flexible living space designed for modern living. But the true showstopper is the finished basement. Designed to impress, the custom speakeasy-inspired lounge creates a one-of-a-kind entertaining experience with extensive seating, dramatic design details, and the perfect atmosphere for hosting game nights, celebrations, or relaxing evenings in. The basement also includes an incredible home gym setup that fitness enthusiasts will love. Outside, enjoy a covered front porch, a 3-car garage, and all the amenities that make Raindance one of Northern Colorado's most sought-after communities - including pools, parks, trails, and an incredible neighborhood lifestyle.This is more than just a home - it's a place to live, gather, celebrate, and create memories.
For sale
Price cut: $4K (9/2)
$795,000
1929 Covered Bridge Pkwy, Windsor, CO 80550
5beds
5baths
3,839sqft
Single Family Residence
Built in 2021
6,600 Square Feet Lot
$786,600 Zestimate®
$207/sqft
$25/mo HOA
What's special
- 125 days
- 301
- 6
Zillow last checked:
Listing updated:
Listed by:
Lyndsey Stulp 970-231-8241,
Coldwell Banker Realty- Fort Collins,
Missy Eisenach 303-564-8183,
Coldwell Banker Realty- Fort Collins
Source: IRES as distributed by MLS GRID,MLS#: 1058392
Facts & features
Interior
Bedrooms & bathrooms
- Bedrooms: 5
- Bathrooms: 5
Primary bedroom
- Description: Carpet
- Level: Upper
- Area: 320 Square Feet
- Dimensions: 16 x 20
Bedroom 2
- Description: Carpet
- Level: Upper
- Area: 132 Square Feet
- Dimensions: 12 x 11
Bedroom 3
- Description: Carpet
- Level: Upper
- Area: 132 Square Feet
- Dimensions: 12 x 11
Bedroom 4
- Description: Carpet
- Level: Upper
- Area: 208 Square Feet
- Dimensions: 13 x 16
Bedroom 5
- Description: Carpet
- Level: Main
- Area: 180 Square Feet
- Dimensions: 15 x 12
Kitchen
- Description: Luxury Vinyl
- Level: Main
- Area: 208 Square Feet
- Dimensions: 16 x 13
Laundry
- Description: Luxury Vinyl
- Level: Upper
- Area: 40 Square Feet
- Dimensions: 5 x 8
Living room
- Description: Luxury Vinyl
- Level: Main
- Area: 255 Square Feet
- Dimensions: 15 x 17
Heating
- Forced Air
Cooling
- Central Air
Appliances
- Included: Gas Range, Dishwasher, Refrigerator, Microwave, Disposal
Features
- Windows: Window Coverings
- Basement: Unfinished
Interior area
- Total structure area: 2,718
- Total interior livable area: 3,839 sqft
- Finished area above ground: 2,718
Video & virtual tour
Property
Parking
- Total spaces: 3
- Parking features: Attached
- Attached garage spaces: 3
- Details: Attached
Features
- Levels: Two
- Stories: 2
Lot
- Size: 6,600 Square Feet
Details
- Parcel number: R8952340
- Zoning: RES
- Special conditions: Private Owner
Construction
Type & style
- Home type: SingleFamily
- Property subtype: Single Family Residence
Materials
- Composition
- Roof: Composition
Condition
- New construction: No
- Year built: 2021
Utilities & green energy
- Sewer: Public Sewer
- Water: City
- Utilities for property: Natural Gas Available
Community & HOA
Community
- Subdivision: Raindance 2nd Fg
HOA
- Has HOA: Yes
- HOA fee: $300 annually
- HOA name: RainDance Community
- HOA phone: 303-482-2213
Location
- Region: Windsor
Financial & listing details
- Price per square foot: $207/sqft
- Tax assessed value: $628,593
- Annual tax amount: $5,705
- Date on market: 5/7/2026
- Listing terms: Cash,Conventional,FHA,VA Loan
- Exclusions: Sellers Personal Property. Clothes Washer, Clothes Dryer & Gym equipment are negotiable.
Estimated market value
$786,600
$747,000 - $826,000
$3,790/mo
Price history
| Date | Event | Price |
|---|---|---|
| 9/2/2026 | Price change | $795,000-0.5%$207/sqft |
Source:  IRES as distributed by MLS GRID #1058392 Report a problem IRES as distributed by MLS GRID #1058392 Report a problem | ||
| 6/5/2026 | Price change | $799,000-2.6%$208/sqft |
Source:  REcolorado as distributed by MLS GRID #IR1058392 Report a problem REcolorado as distributed by MLS GRID #IR1058392 Report a problem | ||
| 5/27/2026 | Price change | $820,000-0.6%$214/sqft |
Source: IRES as distributed by MLS GRID #1058392 Report a problem | ||
| 5/7/2026 | Listed for sale | $825,000+26.3%$215/sqft |
Source: IRES as distributed by MLS GRID #1058392 Report a problem | ||
| 2/28/2022 | Sold | $653,250+0.2%$170/sqft |
Source: Public Record Report a problem | ||
| 1/12/2022 | Listed for sale | $651,750$170/sqft |
Source:  DR Horton Report a problem DR Horton Report a problem | ||
Public tax history
| Year | Property taxes | Tax assessment |
|---|---|---|
| 2026 | $5,705 -3.4% | $38,470 -2.1% |
| 2025 | $5,906 +3.4% | $39,290 -13.6% |
| 2024 | $5,714 +56.5% | $45,450 -1% |
| 2023 | $3,652 +33.7% | $45,890 +78.1% |
| 2022 | $2,732 +275.9% | $25,760 +23.3% |
| 2021 | $727 | $20,900 +273.2% |
| 2020 | $727 +54132.8% | $5,600 +207.7% |
| 2019 | $1 -99.4% | $1,820 +18100% |
| 2018 | $235 | $10 |
Find assessor info on the county website
Monthly payment
Est. payment
Payment breakdown
Explore the cost of this home by adjusting the details. Changes won't be saved.Climate risks
Neighborhood: 80550
Nearby schools
Schools provided by the listing agent
- Elementary: Skyview
- Middle: Windsor
- High: Windsor
Source: IRES as distributed by MLS GRID. This data may not be complete. We recommend contacting the local school district to confirm school assignments for this home.
- $600,2004 bd3 ba2.5k sqft1925 Covered Bridge Pkwy, Windsor, CO 80550Off Market
- $576,6003 bd2 ba1.7k sqft1933 Covered Bridge Pkwy, Windsor, CO 80550Off Market
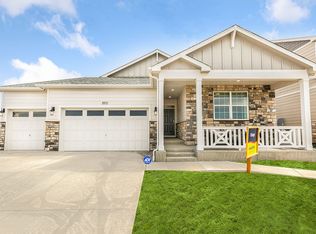
- $602,3004 bd3 ba2.4k sqft1928 Thundercloud Dr, Windsor, CO 80550Off Market

- $545,1004 bd3 ba2.1k sqft1924 Thundercloud Dr, Windsor, CO 80550Off Market
Similar homes
- $885,0004 bd3 ba3.2k sqft1746 Abundance Dr, Windsor, CO 80550For Sale
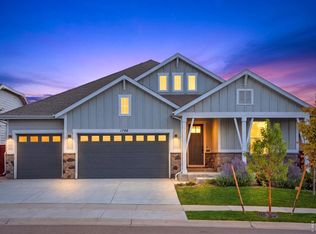
 MLS ID #1067475, Naomi Rutkey, eXp Realty - Northern CO. IRES as distributed by MLS GRID
 - $868,0005 bd4 ba4.1k sqft1881 Blossom Grove Drive, Windsor, CO 80550For Sale
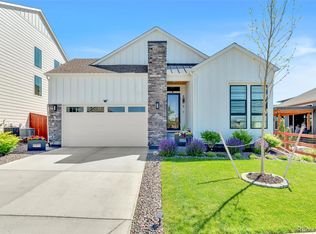
 MLS ID #4889345, David Kaercher, RE/MAX Real Estate Group Inc. REcolorado as distributed by MLS GRID
 - $874,9005 bd4 ba4.2k sqft5510 Evangeline Dr, Windsor, CO 80550For Sale
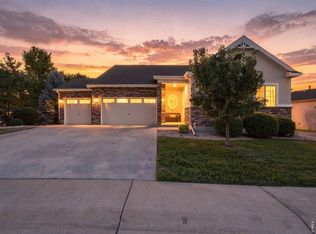 MLS ID #1067293, Rose Merkey, RE/MAX Alliance-FTC South. IRES as distributed by MLS GRID
 - $1,050,0005 bd4 ba4.3k sqft7853 Cherry Blossom Dr, Windsor, CO 80550For Sale
 MLS ID #1068181, Amanda Eastwood, RE/MAX Alliance-FTC South. IRES as distributed by MLS GRID
 - $614,9005 bd4 ba3.9k sqft1937 Raindrop Dr, Windsor, CO 80550For SaleMLS ID #1055242, TR Smith, Berkshire Hathaway HomeServices Rocky Mountain, Realtors-Fort Collins. IRES as distributed by MLS GRID
- $849,0004 bd4 ba3.7k sqft1949 Kaplan Drive, Windsor, CO 80550For SaleMLS ID #5295976, Laura Bowers, Better Homes & Gardens Real Estate - Kenney & Co.. REcolorado as distributed by MLS GRID
- $735,0005 bd4 ba3.6k sqft1833 Castle Hill Drive, Windsor, CO 80550For SaleMLS ID #8242314, Jessica Mackey, West and Main Homes Inc. REcolorado as distributed by MLS GRID
- $1,170,0006 bd6 ba5.6k sqft8898 Longs Peak Circle, Windsor, CO 80550For SaleMLS ID #7761139, Linda Jones, A Perfect Location Realty. REcolorado as distributed by MLS GRID
- $849,9804 bd4 ba5.3k sqft1530 Waterfront Dr, Windsor, CO 80550For SaleMLS ID #1065103, Michelle Stolerow, Row Realty. IRES as distributed by MLS GRID
- $625,0005 bd4 ba3.5k sqft623 Goose Lake Ct, Windsor, CO 80550For SaleMLS ID #1065742, Rose Merkey, RE/MAX Alliance-FTC South. IRES as distributed by MLS GRID
- $600,0005 bd3 ba3.6k sqft1648 Yampa River Drive, Windsor, CO 80550New ConstructionREcolorado as distributed by MLS GRID
- $620,0005 bd3 ba3.1k sqft5175 Clarence Drive, Windsor, CO 80550For SaleMLS ID #5134827, Holly Vejrostek, LPT Realty. REcolorado as distributed by MLS GRID
- $625,0004 bd3 ba3.8k sqft1642 Colorado River Drive, Windsor, CO 80550For SaleMLS ID #7885969, Alejandro Martinez, NAV Real Estate. REcolorado as distributed by MLS GRID
- $572,9904 bd3 ba3.2k sqft1660 Yampa River Drive, Windsor, CO 80550New ConstructionREcolorado as distributed by MLS GRID
- $455,0004 bd3 ba2.7k sqft304 Tuckaway Ct, Windsor, CO 80550For SaleMLS ID #1066183, Sophia Besthorn, eXp Realty - Northern CO. IRES as distributed by MLS GRID
- $750,0004 bd3 ba3.4k sqft7014 Wiggins Ct, Timnath, CO 80547For SaleMLS ID #1063933, Sarah Bobo, Coldwell Banker Realty-N Metro. IRES as distributed by MLS GRID
- $699,9005 bd3 ba3.8k sqft2550 Doe Ridge Way, Johnstown, CO 80534For SaleMLS ID #1063038, Stephanie Nealy, eXp Realty LLC. IRES as distributed by MLS GRID
- $1,150,0005 bd4 ba4.7k sqft870 Loess Ln, Windsor, CO 80550For SaleMLS ID #1066526, Shavonn Janes, eXp Realty LLC. IRES as distributed by MLS GRID
- $749,0005 bd4 ba3.9k sqft3391 Atwood Dr, Loveland, CO 80538For SaleMLS ID #1064145, Tara Moreno, RE/MAX Alliance-Loveland. IRES as distributed by MLS GRID
- $645,0004 bd4 ba3.5k sqft5843 Calgary St, Timnath, CO 80547For SaleMLS ID #1062355, Tracey Scheer, RE/MAX Alliance-FTC South. IRES as distributed by MLS GRID
