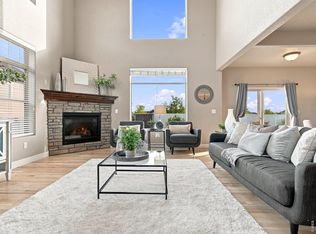
Welcome to Water Valley! This exceptional custom home enjoys a prime location just steps from Rock Bridge Lake and a short walk or golf cart ride to Pelican Lakes Golf Course, the Pelican Lakes Country Club pool, The Lodge, and The Sandbar. Built with quality craftsmanship, it offers a rare combination of luxury finishes, generous square footage, and exceptional value. The open-concept main level is anchored by a gas fireplace and flows into a kitchen featuring custom cabinetry, granite countertops, a large island, Viking range with built-in griddle, and walk-in pantry. With 10' ceilings and an impressive 11.5-foot glass door that opens to a screened porch and adjoining patio, where natural boulder accents create a year-round retreat. A flexible main-floor bedroom is ideal for an office, guests, or anyone seeking the convenience of main-floor living. Upstairs, the primary suite offers a spa-inspired bath with oversized shower, dual shower heads, a soaker tub, plus a 150 sq. ft. walk-in closet that serves as a dressing retreat with exceptional storage and convenient access to the laundry room from both the primary closet and hallway. Two additional bedrooms and a loft with a private bath provide flexible space for living, guests, work, fitness, or play.The finished basement features a recreation room with an included home theater, perfect for movie nights and game days. The oversized 3-bay, 4-car garage accommodates cars, a golf cart, bikes, paddleboards, kayaks, and gear for Colorado living. Enjoy four community lakes, private beaches, golf, pickleball, tennis, trails, boating, fishing, Eastman Park, resident farms and orchards, or even float the Poudre River. Nearby Hoedown Hill offers skiing, snowboarding, sledding, dining, concerts at The Grain Bin, and sand volleyball. The W Club Fitness Center and Raindance River Resort complete an exceptional lifestyle where recreation, dining, and conveniences come together just moments from home.
Accepting backups
Price cut: $50 (9/17)
$849,930
1530 Waterfront Dr, Windsor, CO 80550
4beds
5,316sqft
Single Family Residence
Built in 2010
5,399 Square Feet Lot
$-- Zestimate®
$160/sqft
$310/mo HOA
What's special
Gas fireplaceLarge islandWalk-in pantryOpen-concept main levelGranite countertopsSoaker tubKitchen featuring custom cabinetry
- 89 days
- 257
- 4
Zillow last checked:
Listing updated:
Listed by:
Michelle Stolerow 970-388-5550,
Row Realty
Source: IRES as distributed by MLS GRID,MLS#: 1065103
Facts & features
Interior
Bedrooms & bathrooms
- Bedrooms: 4
- Bathrooms: 4
- Full bathrooms: 2
- 3/4 bathrooms: 1
- 1/2 bathrooms: 1
- Main level bathrooms: 1
Rooms
- Room types: Loft, Media Room
Primary bedroom
- Description: Carpet
- Features: Full Primary Bath, Tub+Shower Primary, Luxury Features Primary Bath, 5 Piece Primary Bath
- Level: Upper
- Area: 252 Square Feet
- Dimensions: 14 x 18
Bedroom 2
- Description: Carpet
- Level: Main
- Area: 156 Square Feet
- Dimensions: 12 x 13
Bedroom 3
- Description: Carpet
- Level: Upper
- Area: 144 Square Feet
- Dimensions: 12 x 12
Bedroom 4
- Description: Carpet
- Level: Upper
- Area: 120 Square Feet
- Dimensions: 10 x 12
Dining room
- Description: Carpet
- Level: Main
- Area: 156 Square Feet
- Dimensions: 12 x 13
Great room
- Description: Hardwood
- Level: Main
- Area: 306 Square Feet
- Dimensions: 17 x 18
Kitchen
- Description: Hardwood
- Level: Main
- Area: 300 Square Feet
- Dimensions: 15 x 20
Recreation room
- Description: Carpet
- Level: Lower
- Area: 720 Square Feet
- Dimensions: 30 x 24
Study
- Description: Carpet
- Level: Upper
- Area: 651 Square Feet
- Dimensions: 21 x 31
Heating
- Forced Air, Humidity Control
Cooling
- Central Air, Ceiling Fan(s)
Appliances
- Included: Gas Range, Self Cleaning Oven, Dishwasher, Washer, Dryer, Disposal
- Laundry: Washer/Dryer Hookup
Features
- Eat-in Kitchen, Separate Dining Room, Open Floorplan, Pantry, Walk-In Closet(s), Kitchen Island, Theatre Room, High Ceilings, Sun Room, Split Bedroom Plan, Central Vacuum
- Flooring: Wood
- Windows: Window Coverings
- Basement: Full,Partially Finished
- Number of fireplaces: 1
- Fireplace features: Gas, Gas Log, Great Room, One
Interior area
- Total structure area: 3,683
- Total interior livable area: 5,316 sqft
- Finished area above ground: 3,683
Property
Parking
- Total spaces: 4
- Parking features: Garage Door Opener, Attached, >8' Garage Door, Oversized
- Attached garage spaces: 4
- Details: Attached
Accessibility
- Accessibility features: Accessible Hallway(s), Main Floor Bath, Accessible Bedroom, Stall Shower
Features
- Levels: Two
- Stories: 2
- Patio & porch: Patio, Enclosed
- Exterior features: Sprinkler System, Tennis Court(s)
- Spa features: Community
- Fencing: Metal
- Waterfront features: Lake Privileges
Lot
- Size: 5,399 Square Feet
- Features: Near Golf Course, City Limits, Paved, Curbs, Gutters, Sidewalks, Street Light, Fire Hydrant within 500 Feet
Details
- Parcel number: R0691401
- Zoning: RES
- Special conditions: Private Owner
Construction
Type & style
- Home type: SingleFamily
- Property subtype: Single Family Residence
Materials
- Frame, Stone, Composition
- Roof: Composition
Condition
- New construction: No
- Year built: 2010
Details
- Builder name: Custom Build -Zapf
Utilities & green energy
- Electric: Excel
- Gas: Excel
- Sewer: Public Sewer
- Utilities for property: Natural Gas Available, Electricity Available, Cable Available, Satellite Avail, High Speed Avail, Underground Utilities
Green energy
- Energy efficient items: Windows, High Efficiency Furnace
Community & HOA
Community
- Features: Clubhouse, Tennis Court(s), Indoor Pool, Pool, Playground, Fitness Center, Park, Trail(s)
- Security: Fire Alarm
- Subdivision: Water Valley Sub 8th Fg
HOA
- Has HOA: Yes
- Services included: Common Amenities, Trash, Snow Removal, Maintenance Grounds, Security, Management
- HOA name: Water Valley Master Associatn
- Second HOA fee: $310 monthly
- Second HOA name: Oasis At Water Valley
- Second HOA phone: 303-482-2213
Location
- Region: Windsor
Financial & listing details
- Price per square foot: $160/sqft
- Tax assessed value: $815,932
- Annual tax amount: $7,055
- Date on market: 7/26/2026
- Listing terms: Cash,Conventional,FHA,VA Loan,1031 Exchange
- Exclusions: Theater Amplifier, theater dvd player, Seller's personal items, drapes on bedroom closet rod, and Refrigerator.
- Electric utility on property: Yes
- Road surface type: Asphalt
Estimated market value
Not available
Estimated sales range
Not available
Not available
Price history
| Date | Event | Price |
|---|---|---|
| 9/25/2026 | Pending sale | $849,930$160/sqft |
Source:  REcolorado as distributed by MLS GRID #IR1065103 Report a problem REcolorado as distributed by MLS GRID #IR1065103 Report a problem | ||
| 9/17/2026 | Price change | $849,9300%$160/sqft |
Source:  IRES as distributed by MLS GRID #1065103 Report a problem IRES as distributed by MLS GRID #1065103 Report a problem | ||
| 9/3/2026 | Price change | $849,9800%$160/sqft |
Source: REcolorado as distributed by MLS GRID #IR1065103 Report a problem | ||
| 9/2/2026 | Price change | $849,9850%$160/sqft |
Source: IRES as distributed by MLS GRID #1065103 Report a problem | ||
| 8/20/2026 | Price change | $849,990-1.7%$160/sqft |
Source: IRES as distributed by MLS GRID #1065103 Report a problem | ||
| 7/29/2026 | Listed for sale | $865,000+69.6%$163/sqft |
Source: IRES as distributed by MLS GRID #1065103 Report a problem | ||
| 7/19/2017 | Sold | $509,900-7.3%$96/sqft |
Source: IRES as distributed by MLS GRID #816915 Report a problem | ||
| 6/8/2017 | Pending sale | $549,900$103/sqft |
Source: Coldwell Banker Residential Brokerage - Devonshire Fort Collins #816915 Report a problem | ||
| 4/15/2017 | Listed for sale | $549,900$103/sqft |
Source: Coldwell Banker Residential Brokerage - Devonshire Fort Collins #816915 Report a problem | ||
| 12/2/2016 | Listing removed | $549,900$103/sqft |
Source: Coldwell Banker Residential Brokerage - Devonshire Fort Collins #798230 Report a problem | ||
| 7/24/2016 | Listed for sale | $549,900+999.8%$103/sqft |
Source: Coldwell Banker Residential Brokerage - Devonshire Fort Collins #798230 Report a problem | ||
| 7/15/2010 | Sold | $50,000$9/sqft |
Source: Public Record Report a problem | ||
Public tax history
| Year | Property taxes | Tax assessment |
|---|---|---|
| 2026 | $7,055 +19% | $50,730 -0.5% |
| 2025 | $5,927 +9.1% | $51,000 +8.5% |
| 2024 | $5,434 -5.1% | $47,010 -0.9% |
| 2023 | $5,724 +4.7% | $47,460 +16.3% |
| 2022 | $5,468 +25.2% | $40,810 -2.8% |
| 2021 | $4,367 | $41,970 +23.6% |
| 2020 | $4,367 -1.7% | $33,960 |
| 2019 | $4,443 +2.3% | $33,960 +0.8% |
| 2018 | $4,341 -2.3% | $33,690 |
| 2017 | $4,443 -2.3% | $33,690 -7.2% |
| 2016 | $4,549 -1.7% | $36,320 |
| 2015 | $4,629 +5.9% | $36,320 +10.8% |
| 2014 | $4,372 | $32,790 |
| 2013 | -- | $32,790 -6.8% |
| 2012 | -- | $35,200 |
| 2011 | -- | $35,200 +331.4% |
| 2010 | -- | $8,160 |
| 2009 | -- | $8,160 -51% |
| 2008 | -- | $16,650 |
| 2007 | -- | $16,650 +39.8% |
| 2006 | -- | $11,910 |
| 2005 | -- | $11,910 +11.8% |
| 2004 | -- | $10,650 |
Find assessor info on the county website
Monthly payment
Est. payment
Payment breakdown
Explore the cost of this home by adjusting the details. Changes won't be saved.Climate risks
Neighborhood: 80550
Nearby schools
Schools provided by the listing agent
- Elementary: Tozer,Windsor Charter Academy
- Middle: Windsor
- High: Windsor
Source: IRES as distributed by MLS GRID. This data may not be complete. We recommend contacting the local school district to confirm school assignments for this home.
Similar homes
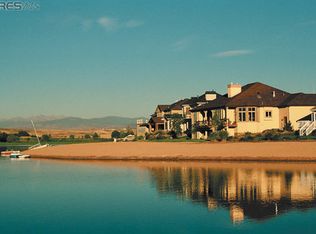
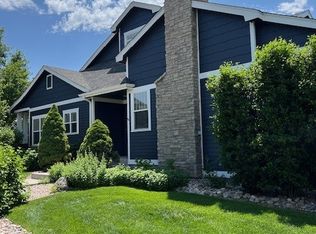
- $678,5004 bd3 ba2.7k sqft123 Whitney Ct, Windsor, CO 80550For Sale

 MLS ID #1070198, Ryan Scallon, Scallon Real Estate. IRES as distributed by MLS GRID
 - $874,9005 bd4 ba4.2k sqft5510 Evangeline Dr, Windsor, CO 80550For Sale
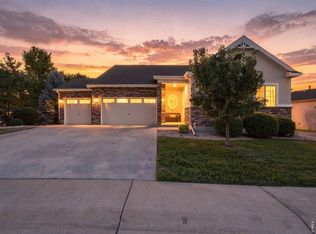 MLS ID #1067293, Rose Merkey, RE/MAX Alliance-FTC South. IRES as distributed by MLS GRID
 - $899,0006 bd6 ba6.1k sqft2245 Stonefish Dr, Windsor, CO 80550For Sale
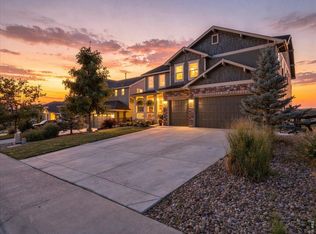 MLS ID #1067715, Sage Oglesby, RE/MAX Alliance-Windsor. IRES as distributed by MLS GRID
 - $748,5005 bd4 ba3.8k sqft608 Vermilion Peak Dr, Windsor, CO 80550For Sale
 MLS ID #1070845, Chresa Anderson, C3 Real Estate Solutions, LLC. IRES as distributed by MLS GRID
 - $879,9005 bd4 ba4.3k sqft6101 Chesney Ct, Windsor, CO 80550For SaleMLS ID #1069263, Emily O'Rourke, LPT Realty, LLC.. IRES as distributed by MLS GRID
- $885,0004 bd3 ba3.2k sqft1746 Abundance Dr, Windsor, CO 80550For SaleMLS ID #1067475, Naomi Rutkey, eXp Realty - Northern CO. IRES as distributed by MLS GRID
- $890,0007 bd6 ba6.1k sqft2163 Longfin Dr, Windsor, CO 80550For SaleMLS ID #1065259, Brooke Walser, C3 Real Estate Solutions, LLC. IRES as distributed by MLS GRID
- $825,0004 bd3 ba3.9k sqft6467 Half Moon Bay Dr, Windsor, CO 80550For SaleMLS ID #1068923, Dave Muth, Group Harmony. IRES as distributed by MLS GRID
- $759,0005 bd3 ba4k sqft257 Hillspire Dr, Windsor, CO 80550For SaleMLS ID #1067855, Jessica Stamper, eXp Realty - Hub. IRES as distributed by MLS GRID
- $965,0005 bd5 ba4.9k sqft6626 Royal Country Down Dr, Windsor, CO 80550For SaleMLS ID #1067438, Andrea Tuell, Group Harmony. IRES as distributed by MLS GRID
- $1,025,0005 bd5 ba4k sqft1905 Lookout Dr, Windsor, CO 80550For SaleMLS ID #1064736, Rob Kittle, Kittle Real Estate. IRES as distributed by MLS GRID
- $615,0004 bd4 ba2.7k sqft1009 Medicine Man Ct, Windsor, CO 80550For SaleMLS ID #1067185, Elizabeth Grosul, Coldwell Banker Realty- Fort Collins. IRES as distributed by MLS GRID
- $795,0005 bd5 ba3.8k sqft1929 Covered Bridge Pkwy, Windsor, CO 80550For SaleMLS ID #1058392, Lyndsey Stulp, Coldwell Banker Realty- Fort Collins. IRES as distributed by MLS GRID
- $690,0003 bd3 ba4.6k sqft1962 Raindrop Dr, Windsor, CO 80550For SaleMLS ID #1068845, Erin Brady, C3 Real Estate Solutions, LLC. IRES as distributed by MLS GRID
- $729,9003 bd3 ba2.7k sqft1751 Barefoot Drive, Windsor, CO 80550For Sale
 MLS ID #8732407, Brandon Kite, American Home Agents. REcolorado as distributed by MLS GRID
 - $1,095,0004 bd4 ba3.8k sqft5983 Bay Meadows Dr, Windsor, CO 80550For SaleMLS ID #1065789, Shannon Mannon, Coldwell Banker Realty- Fort Collins. IRES as distributed by MLS GRID
- $985,0004 bd4 ba3.9k sqft6525 Aberdour Cir, Windsor, CO 80550For SaleMLS ID #1057544, Roberto Ortiz, Assist 2 Sell - Ortiz Realty. IRES as distributed by MLS GRID
- $679,9004 bd4 ba4.4k sqft991 Mt Andrew Drive, Severance, CO 80550For SaleMLS ID #7478910, Sharon Kramer, Brokers Guild Homes. REcolorado as distributed by MLS GRID
- $850,0004 bd4 ba4.6k sqft2450 Buffalo Mountain Ct, Loveland, CO 80538For SaleMLS ID #1063304, Anali Roath, Elevations Real Estate, LLC. IRES as distributed by MLS GRID
- $600,0005 bd3 ba2.7k sqft2124 Longfin Ct, Windsor, CO 80550For SaleMLS ID #1066716, Kathy Beck, Group Harmony. IRES as distributed by MLS GRID
