Pride of ownership and maintenance shows throughout this home! Nestled in The Lakes at Centerra neighborhood and situated on a corner lot, this ranch floor plan has so much to offer. Starting with a wide front entry so you and your guests feel welcome as soon as you walk through the door. The first floor features an office and a secondary bedroom with its own ensuite bathroom. The dining room feels luxurious with a built-in stone fireplace, perfect for sipping your coffee on chilly mornings or adding some ambience to your evening meals. The kitchen features a built-in oven/microwave combo and an oven/range with stainless-steel hood; perfect for the home chef. A butler's pantry tucked out of the way offers plenty of storage space for all of your kitchen essentials. The living room is bright and open and centers on a second gas fireplace. Finally, the primary suite is tucked out of the way in the back of the house. Featuring a large 3/4 bathroom with a dual vanity and recently updated, oversized shower, you'll feel like you're at your own personal spa. The finished basement is the perfect entertainment area, whether it's just you or all of your closet friends, this is the space you'll love to hang out in. This wet bar puts all other wet bars to shame, with a full-sized refrigerator and dishwasher; it's practically an extra kitchen. You have lots of counter space for serving your favorite beverages and game day snack. The little corner nook is the perfect space for the game table. An additional bedroom and bathroom round out the finished space. With another 700 sqft of unfinished space, you have options to expand or plenty of space for storage. Brand new water heater was just installed, peace of mind for the new homeowner!
For sale
Price cut: $25K (8/6)
$850,000
2450 Buffalo Mountain Ct, Loveland, CO 80538
3beds
4,680sqft
Single Family Residence
Built in 2015
0.28 Acres Lot
$840,400 Zestimate®
$182/sqft
$68/mo HOA
What's special
- 53 days |
- 451 |
- 17 |
Zillow last checked:
Listing updated:
Listed by:
Anali Roath 970-535-2000,
Elevations Real Estate, LLC
Source: IRES as distributed by MLS GRID,MLS#: 1063304
Facts & features
Interior
Bedrooms & bathrooms
- Bedrooms: 3
- Bathrooms: 4
- Full bathrooms: 1
- 3/4 bathrooms: 2
- 1/2 bathrooms: 1
- Main level bathrooms: 3
Primary bedroom
- Description: Luxury Vinyl
- Features: 3/4 Primary Bath
- Level: Main
- Area: 225 Square Feet
- Dimensions: 15 x 15
Bedroom 2
- Description: Luxury Vinyl
- Level: Main
- Area: 168 Square Feet
- Dimensions: 12 x 14
Bedroom 3
- Description: Carpet
- Level: Basement
- Area: 154 Square Feet
- Dimensions: 14 x 11
Dining room
- Description: Luxury Vinyl
- Level: Main
- Area: 272 Square Feet
- Dimensions: 16 x 17
Family room
- Description: Carpet
- Level: Basement
- Area: 512 Square Feet
- Dimensions: 32 x 16
Great room
- Description: Bamboo
Kitchen
- Description: Luxury Vinyl
- Level: Main
- Area: 306 Square Feet
- Dimensions: 18 x 17
Laundry
- Description: Luxury Vinyl
- Level: Main
- Area: 66 Square Feet
- Dimensions: 11 x 6
Living room
- Description: Luxury Vinyl
- Level: Main
- Area: 306 Square Feet
- Dimensions: 18 x 17
Recreation room
- Description: Carpet
- Level: Basement
- Area: 522 Square Feet
- Dimensions: 18 x 29
Study
- Description: Luxury Vinyl
- Level: Main
- Area: 156 Square Feet
- Dimensions: 12 x 13
Heating
- Forced Air
Cooling
- Central Air
Appliances
- Included: Gas Range, Dishwasher, Refrigerator, Bar Fridge, Microwave, Disposal
- Laundry: Washer/Dryer Hookup
Features
- Separate Dining Room, Pantry, Walk-In Closet(s), Kitchen Island
- Windows: Window Coverings
- Basement: Partially Finished
- Has fireplace: Yes
- Fireplace features: Two or More, Gas, Living Room, Dining Room
Interior area
- Total structure area: 2,328
- Total interior livable area: 4,680 sqft
- Finished area above ground: 2,328
Property
Parking
- Total spaces: 3
- Parking features: Attached
- Attached garage spaces: 3
- Details: Attached
Accessibility
- Accessibility features: Main Floor Bath, Accessible Bedroom, Main Level Laundry
Features
- Levels: One
- Stories: 1
- Patio & porch: Patio, Deck
- Exterior features: Sprinkler System
- Fencing: Wood
Lot
- Size: 0.28 Acres
- Features: Cul-De-Sac, Corner Lot, Paved, Curbs, Gutters, Sidewalks, Street Light
Details
- Parcel number: R1655713
- Zoning: RES
- Special conditions: Private Owner
Construction
Type & style
- Home type: SingleFamily
- Property subtype: Single Family Residence
Materials
- Frame, Stone
- Roof: Composition
Condition
- New construction: No
- Year built: 2015
Utilities & green energy
- Sewer: Public Sewer
- Water: City
- Utilities for property: Natural Gas Available, Electricity Available, Cable Available, High Speed Avail
Community & HOA
Community
- Features: Clubhouse, Pool, Park, Trail(s)
- Security: Fire Alarm
- Subdivision: Millennium Nw 4th Sub
HOA
- Has HOA: Yes
- Services included: Common Amenities, Management
- HOA fee: $205 quarterly
- HOA name: Lakes at Centerra
Location
- Region: Loveland
Financial & listing details
- Price per square foot: $182/sqft
- Tax assessed value: $811,200
- Annual tax amount: $8,850
- Date on market: 7/3/2026
- Listing terms: Cash,Conventional,VA Loan
- Electric utility on property: Yes
- Road surface type: Asphalt
Estimated market value
$840,400
$798,000 - $882,000
$3,455/mo
Price history
| Date | Event | Price |
|---|---|---|
| 8/6/2026 | Price change | $850,000-2.9%$182/sqft |
Source:  IRES as distributed by MLS GRID #1063304 Report a problem IRES as distributed by MLS GRID #1063304 Report a problem | ||
| 7/9/2026 | Listed for sale | $875,000-1%$187/sqft |
Source: IRES as distributed by MLS GRID #1063304 Report a problem | ||
| 9/24/2024 | Listing removed | $883,750$189/sqft |
Source: IRES as distributed by MLS GRID #1007889 Report a problem | ||
| 9/19/2024 | Price change | $883,7500%$189/sqft |
Source: IRES as distributed by MLS GRID #1007889 Report a problem | ||
| 9/5/2024 | Price change | $884,0000%$189/sqft |
Source: IRES as distributed by MLS GRID #1007889 Report a problem | ||
| 8/22/2024 | Price change | $884,2500%$189/sqft |
Source: IRES as distributed by MLS GRID #1007889 Report a problem | ||
| 8/8/2024 | Price change | $884,5000%$189/sqft |
Source: IRES as distributed by MLS GRID #1007889 Report a problem | ||
| 7/26/2024 | Price change | $884,7500%$189/sqft |
Source: IRES as distributed by MLS GRID #1007889 Report a problem | ||
| 4/26/2024 | Listed for sale | $885,000+26.6%$189/sqft |
Source: IRES as distributed by MLS GRID #1007889 Report a problem | ||
| 9/9/2019 | Sold | $699,000$149/sqft |
Source: IRES as distributed by MLS GRID #875198 Report a problem | ||
| 6/30/2019 | Pending sale | $699,000$149/sqft |
Source: RE/MAX Alliance-Loveland #875198 Report a problem | ||
| 5/23/2019 | Price change | $699,000-2.8%$149/sqft |
Source: RE/MAX Alliance-Loveland #875198 Report a problem | ||
| 4/24/2019 | Price change | $719,500-3.7%$154/sqft |
Source: RE/MAX Alliance-Loveland #875198 Report a problem | ||
| 3/20/2019 | Listed for sale | $747,000+47.9%$160/sqft |
Source: RE/MAX Alliance-Loveland #875198 Report a problem | ||
| 6/19/2016 | Listing removed | $505,187+1%$108/sqft |
Source: C3 Real Estate Solutions, LLC #779389 Report a problem | ||
| 6/16/2016 | Sold | $500,000-1%$107/sqft |
Source: IRES as distributed by MLS GRID #779389 Report a problem | ||
| 12/11/2015 | Price change | $505,187-0.6%$108/sqft |
Source: TRI Pointe Homes Report a problem | ||
| 11/16/2015 | Listed for sale | $508,187$109/sqft |
Source: C3 Real Estate Solutions, LLC #779389 Report a problem | ||
Public tax history
| Year | Property taxes | Tax assessment |
|---|---|---|
| 2025 | $8,850 +11.4% | $50,700 +0.7% |
| 2024 | $7,943 +29.7% | $50,364 -1% |
| 2023 | $6,125 -1.8% | $50,852 +32% |
| 2022 | $6,240 -2% | $38,517 -2.8% |
| 2021 | $6,367 +1.1% | $39,625 -2.1% |
| 2020 | $6,299 +0.7% | $40,490 -0.7% |
| 2019 | $6,257 | $40,774 +3% |
| 2018 | $6,257 | $39,578 |
| 2017 | $6,257 +9.3% | $39,578 +19.5% |
| 2016 | $5,726 +750% | $33,130 +552.2% |
| 2015 | $674 | $5,080 |
Find assessor info on the county website
Monthly payment
Est. payment
Payment breakdown
Explore the cost of this home by adjusting the details. Changes won't be saved.Climate risks
Neighborhood: 80538
Nearby schools
GreatSchools rating
- 7/10High Plains SchoolGrades: PK-8Distance: 0.2 mi
- 4/10Mountain View High SchoolGrades: 9-12Distance: 1 mi
Schools provided by the listing agent
- Elementary: High Plains
- Middle: High Plains
- High: Mountain View
Source: IRES as distributed by MLS GRID. This data may not be complete. We recommend contacting the local school district to confirm school assignments for this home.
- $772,7003 bd3 ba3.1k sqft2401 Bluestem Willow Dr, Loveland, CO 80538Off Market
- $815,0005 bd4 ba2.8k sqft2454 Buffalo Mountain Ct, Loveland, CO 80538Off Market
- $732,9004 bd4 ba3.8k sqft4382 Buffalo Mountain Dr, Loveland, CO 80538Off Market
- $720,0005 bd4 ba4.5k sqft2415 Bluestem Willow Dr, Loveland, CO 80538Sold
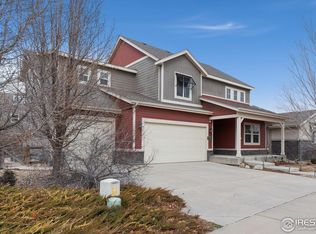
- $496,900-- bd-- ba-- sqft2245 Vermillion Creek Dr, Loveland, CO 80538Off Market
- $811,2004 bd5 ba4.4k sqft2451 Buffalo Mountain Ct, Loveland, CO 80538Off Market
- $869,8005 bd5 ba4.5k sqft2468 Buffalo Mountain Ct, Loveland, CO 80538Off Market
- $880,0005 bd5 ba4.4k sqft2455 Buffalo Mountain Ct, Loveland, CO 80538Sold
A local agent can set up tours, give advice and negotiate with sellers.
Similar homes
- $1,150,0005 bd5 ba5.7k sqft2510 Bluestem Willow Drive, Loveland, CO 80538New Construction

 MLS ID #1532267, Dennis Boedewig, RE/MAX Professionals. REcolorado as distributed by MLS GRID
 - $649,9994 bd4 ba3.7k sqft2884 Echo Lake Drive, Loveland, CO 80538For Sale
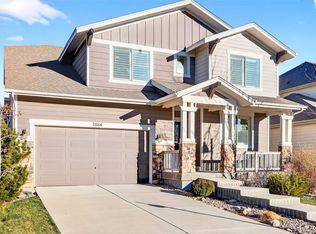 MLS ID #4522718, AK Riley, Coldwell Banker Realty 24. REcolorado as distributed by MLS GRID
 - $589,9004 bd4 ba2.8k sqft2482 Trio Falls Dr, Loveland, CO 80538For Sale
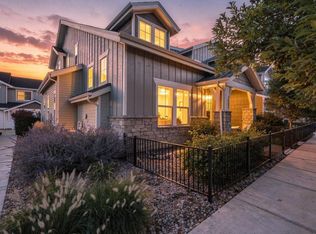
 MLS ID #1066462, Chrissy Barker, RE/MAX Alliance-FTC South. IRES as distributed by MLS GRID
 - $749,0005 bd4 ba3.9k sqft3391 Atwood Dr, Loveland, CO 80538For Sale
 MLS ID #1064145, Tara Moreno, RE/MAX Alliance-Loveland. IRES as distributed by MLS GRID
 - $846,9005 bd4 ba4.2k sqft8294 Annapolis Dr, Windsor, CO 80528For SaleMLS ID #1065104, Tim Romshek, Romshek Realty. IRES as distributed by MLS GRID
- $845,0004 bd4 ba4.1k sqft2314 Spruce Creek Dr, Fort Collins, CO 80528For SaleMLS ID #1060316, Michal Jaques, Group Mulberry. IRES as distributed by MLS GRID
- $689,0005 bd4 ba4k sqft4933 Silverwood Dr, Johnstown, CO 80534For SaleMLS ID #1066166, April Westbrook, April E Westbrook. IRES as distributed by MLS GRID
- $849,0005 bd4 ba4.1k sqft312 Habitat Cv, Windsor, CO 80550For SaleMLS ID #1060437, Richelle Antonio, Bosch Real Estate Group, LLC. IRES as distributed by MLS GRID
- $465,0003 bd3 ba2.7k sqft2440 Trio Falls Dr, Loveland, CO 80538For SaleMLS ID #1058999, Bonnie VerHow, Coldwell Banker Realty-NOCO. IRES as distributed by MLS GRID
- $805,0006 bd5 ba4.4k sqft2176 Day Spring Dr, Windsor, CO 80550For SaleMLS ID #1063317, Carla Tueffert, RE/MAX Alliance-FTC South. IRES as distributed by MLS GRID
- $750,0004 bd4 ba3.6k sqft8876 Blackwood Dr, Windsor, CO 80550For SaleMLS ID #1066549, John Simmons, C3 Real Estate Solutions, LLC. IRES as distributed by MLS GRID
- $895,0006 bd5 ba4.8k sqft1935 Rolling Wind Dr, Windsor, CO 80550For SaleMLS ID #1066456, Lori Weeks, RE/MAX Advanced Inc.. IRES as distributed by MLS GRID
- $729,0003 bd3 ba3.8k sqft4613 Pompano Dr, Windsor, CO 80550For SaleMLS ID #1060331, Matthew Tracer, Tracer Homes LLC. IRES as distributed by MLS GRID
- $1,050,0004 bd5 ba5.3k sqft4390 Thompson Pkwy, Johnstown, CO 80534For SaleMLS ID #1065198, Joshua Sturgis, Group Centerra. IRES as distributed by MLS GRID
- $915,0004 bd3 ba4.7k sqft5651 Kadenwood Dr, Fort Collins, CO 80528For SaleMLS ID #1059925, Megan Kuehn, Group Centerra. IRES as distributed by MLS GRID
- $799,9005 bd4 ba3.7k sqft1031 Battsford Cir, Fort Collins, CO 80525For SaleMLS ID #1065721, Patricia Phillips, Group Mulberry. IRES as distributed by MLS GRID
- $998,5004 bd4 ba3.9k sqft6525 Aberdour Cir, Windsor, CO 80550For SaleMLS ID #1057544, Roberto Ortiz, Assist 2 Sell - Ortiz Realty. IRES as distributed by MLS GRID
- $875,0003 bd3 ba4k sqft104 Grand View Cir, Mead, CO 80542For SaleMLS ID #1063981, Jenny Kipp, eXp Realty LLC. IRES as distributed by MLS GRID
- $810,0004 bd3 ba3.5k sqft1799 Tinkers Dr, Windsor, CO 80550For SaleMLS ID #1065588, Kimberley Hattem, RE/MAX Alliance-FTC South. IRES as distributed by MLS GRID
- $868,0005 bd4 ba4.1k sqft1881 Blossom Grove Drive, Windsor, CO 80550For SaleMLS ID #4889345, David Kaercher, RE/MAX Real Estate Group Inc. REcolorado as distributed by MLS GRID
