Welcome to the Northern Colorado lifestyle. Here, trails, lakes, neighborhood gathering spaces, and low-maintenance living come together in one of Loveland's most sought-after communities-The Lakes at Centerra. Enjoy miles of scenic walking paths, the community clubhouse and pool, nearby shopping and dining, and convenient access to everything Northern Colorado has to offer. Better yet, the HOA takes care of exterior maintenance, landscaping, snow removal, trash, basic cable and internet, and hazard insurance, giving you more time to enjoy the lifestyle you've been looking for.Built by Landmark Homes, this thoughtfully designed Ambrose floor plan offers the ease of main-floor living with a spacious primary suite and convenient main-floor laundry. The open-concept layout is highlighted by soaring ceilings, abundant natural light, a cozy gas fireplace, and a versatile loft that's perfect for guests, a home office, or additional living space. A full unfinished basement provides endless possibilities for future expansion, storage, hobbies, or a home gym, while the oversized two-car garage offers plenty of room for vehicles and outdoor gear.The kitchen is both beautiful and functional, featuring quartz countertops, a tile backsplash, quality cabinetry, stainless steel appliances, a gas range, engineered hardwood flooring, and generous workspace-perfect for everything from everyday meals to entertaining family and friends.Recent updates, including brand-new carpet and fresh interior paint, create a move-in-ready feel, while the tankless water heater adds modern comfort and energy efficiency.More than just a beautiful home, this is an opportunity to enjoy a lifestyle centered around comfort, convenience, and community. Whether you're enjoying a morning walk around the lakes, relaxing by the pool, or spending time with friends and neighbors, you'll love coming home to The Lakes at Centerra.
For sale
Price cut: $14K (8/15)
$465,000
2440 Trio Falls Dr, Loveland, CO 80538
3beds
2,711sqft
Townhouse
Built in 2020
2,712 Square Feet Lot
$-- Zestimate®
$172/sqft
$483/mo HOA
What's special
Main-floor livingRelaxing by the poolOversized two-car garageVersatile loftCommunity clubhouse and poolSpacious primary suiteFresh interior paint
- 97 days |
- 472 |
- 22 |
Zillow last checked:
Listing updated:
Listed by:
Bonnie VerHow 970-391-5757,
Coldwell Banker Realty-NOCO,
Non-IRES Agent 970-593-9002,
Non-IRES
Source: IRES as distributed by MLS GRID,MLS#: 1058999
Facts & features
Interior
Bedrooms & bathrooms
- Bedrooms: 3
- Bathrooms: 3
- Full bathrooms: 2
- 1/2 bathrooms: 1
- Main level bathrooms: 2
Primary bedroom
- Description: Carpet
- Features: Full Primary Bath
- Level: Main
- Area: 156 Square Feet
- Dimensions: 13 x 12
Bedroom 2
- Description: Carpet
- Level: Upper
- Area: 144 Square Feet
- Dimensions: 12 x 12
Bedroom 3
- Description: Carpet
- Level: Upper
- Area: 132 Square Feet
- Dimensions: 11 x 12
Dining room
- Description: Engineered Hardwood
- Level: Main
- Area: 80 Square Feet
- Dimensions: 10 x 8
Kitchen
- Description: Engineered Hardwood
- Level: Main
- Area: 121 Square Feet
- Dimensions: 11 x 11
Laundry
- Description: Engineered Hardwood
- Level: Main
- Area: 30 Square Feet
- Dimensions: 6 x 5
Living room
- Description: Carpet
- Level: Main
- Area: 255 Square Feet
- Dimensions: 17 x 15
Heating
- Forced Air
Cooling
- Central Air, Ceiling Fan(s)
Features
- Eat-in Kitchen, Cathedral Ceiling(s), Walk-In Closet(s), Kitchen Island
- Flooring: Wood
- Windows: Window Coverings
- Basement: Unfinished
- Has fireplace: Yes
- Fireplace features: Gas, Living Room
Interior area
- Total structure area: 1,772
- Total interior livable area: 2,711 sqft
- Finished area above ground: 1,772
Video & virtual tour
Property
Parking
- Total spaces: 2
- Parking features: Attached, Oversized
- Attached garage spaces: 2
- Details: Attached
Accessibility
- Accessibility features: Main Floor Bath, Accessible Bedroom, Stall Shower, Main Level Laundry
Features
- Levels: Two
- Stories: 2
- Patio & porch: Patio
Lot
- Size: 2,712 Square Feet
Details
- Parcel number: R1665598
- Zoning: R1
- Special conditions: Private Owner
Construction
Type & style
- Home type: Townhouse
- Property subtype: Townhouse
- Attached to another structure: Yes
Materials
- Frame, Brick
- Roof: Composition
Condition
- New construction: No
- Year built: 2020
Details
- Builder model: Ambrose
- Builder name: LandMark
Utilities & green energy
- Sewer: Public Sewer
- Water: City
- Utilities for property: Natural Gas Available, Electricity Available
Green energy
- Energy efficient items: Southern Exposure, Windows, High Efficiency Furnace, Thermostat
Community & HOA
Community
- Features: Clubhouse, Pool, Park, Trail(s)
- Subdivision: Millennium Northwest 10th Sub
HOA
- Has HOA: Yes
- Services included: Common Amenities, Trash, Snow Removal, Management, Exterior Maintenance, Cable TV, Insurance
- HOA fee: $400 monthly
- HOA name: Kellison
- HOA phone: 970-494-0609
- Second HOA fee: $250 quarterly
- Second HOA name: Centerra Master Assoc (MSI)
- Second HOA phone: 303-420-4433
Location
- Region: Loveland
Financial & listing details
- Price per square foot: $172/sqft
- Tax assessed value: $496,400
- Annual tax amount: $5,416
- Date on market: 5/14/2026
- Listing terms: Cash,Conventional,FHA,VA Loan,1031 Exchange
- Electric utility on property: Yes
Estimated market value
Not available
Estimated sales range
Not available
Not available
Price history
| Date | Event | Price |
|---|---|---|
| 8/15/2026 | Price change | $465,000-2.9%$172/sqft |
Source:  REcolorado as distributed by MLS GRID #1572858 Report a problem REcolorado as distributed by MLS GRID #1572858 Report a problem | ||
| 8/5/2026 | Price change | $479,000-2%$177/sqft |
Source: REcolorado as distributed by MLS GRID #1572858 Report a problem | ||
| 6/25/2026 | Price change | $489,000-2.2%$180/sqft |
Source: REcolorado as distributed by MLS GRID #1572858 Report a problem | ||
| 5/30/2026 | Price change | $500,000-3.8%$184/sqft |
Source: REcolorado as distributed by MLS GRID #1572858 Report a problem | ||
| 5/15/2026 | Listed for sale | $520,000-1.4%$192/sqft |
Source:  IRES as distributed by MLS GRID #1058999 Report a problem IRES as distributed by MLS GRID #1058999 Report a problem | ||
| 5/11/2022 | Sold | $527,500+8.8%$195/sqft |
Source: IRES as distributed by MLS GRID #962268 Report a problem | ||
| 4/12/2022 | Pending sale | $485,000$179/sqft |
Source: IRES as distributed by MLS GRID #962268 Report a problem | ||
| 4/9/2022 | Listed for sale | $485,000+20.2%$179/sqft |
Source: IRES as distributed by MLS GRID #962268 Report a problem | ||
| 1/19/2022 | Listing removed | -- |
Source: IRES as distributed by MLS GRID #923085 Report a problem | ||
| 6/8/2021 | Sold | $403,461+0.9%$149/sqft |
Source: IRES as distributed by MLS GRID #923085 Report a problem | ||
| 1/6/2021 | Listed for sale | $399,900$148/sqft |
Source: IRES as distributed by MLS GRID #923085 Report a problem | ||
| 10/14/2020 | Pending sale | $399,900$148/sqft |
Source: RE/MAX Alliance #923085 Report a problem | ||
| 9/4/2020 | Listed for sale | $399,900$148/sqft |
Source: RE/MAX Alliance #923085 Report a problem | ||
Public tax history
| Year | Property taxes | Tax assessment |
|---|---|---|
| 2025 | $5,416 +7.5% | $31,025 -6.8% |
| 2024 | $5,038 +12.1% | $33,292 -1% |
| 2023 | $4,494 +284.1% | $33,616 +19% |
| 2022 | $1,170 -53.3% | $28,259 +280.4% |
| 2021 | $2,503 +6.7% | $7,429 -53.3% |
| 2020 | $2,346 -24% | $15,921 +5.6% |
| 2019 | $3,085 | $15,080 -22.7% |
| 2018 | $3,085 | $19,517 |
Find assessor info on the county website
Monthly payment
Est. payment
Payment breakdown
Explore the cost of this home by adjusting the details. Changes won't be saved.Climate risks
Neighborhood: 80538
Nearby schools
GreatSchools rating
- 5/10High Plains SchoolGrades: PK-8Distance: 0.1 mi
- 7/10Mountain View High SchoolGrades: 9-12Distance: 1 mi
Schools provided by the listing agent
- Elementary: High Plains
- Middle: High Plains
- High: Mountain View
Source: IRES as distributed by MLS GRID. This data may not be complete. We recommend contacting the local school district to confirm school assignments for this home.
- $500-- bd-- ba-- sqft2446 Trio Falls Dr, Loveland, CO 80538Off Market
- $412,6002 bd3 ba2k sqft2434 Trio Falls Dr, Loveland, CO 80538Off Market
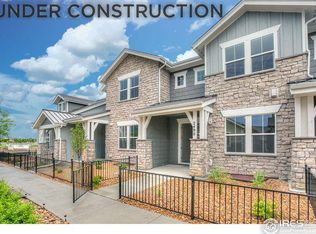
- $411,0002 bd2 ba2k sqft2428 Trio Falls Dr, Loveland, CO 80538Off Market
- $500-- bd-- ba-- sqft2458 Trio Falls Dr, Loveland, CO 80538Off Market
- $431,7004 bd3 ba2.2k sqft2422 Trio Falls Dr, Loveland, CO 80538Off Market
- $470,0003 bd3 ba2.8k sqft2462 Trio Falls Dr, Loveland, CO 80538Off Market
- $500-- bd-- ba-- sqft2558 Trio Falls Dr, Loveland, CO 80538Off Market
- $506,2003 bd3 ba2.8k sqft2416 Trio Falls Dr, Loveland, CO 80538Off Market
A local agent can set up tours, give advice and negotiate with sellers.
Similar homes
- $545,9004 bd4 ba2.7k sqft2403 Trio Falls Drive, Loveland, CO 80538For Sale

 MLS ID #3241508, Jon Paul Matzke, Blue Yeti Homes. REcolorado as distributed by MLS GRID
 - $500,0002 bd2 ba1.4k sqft2866 Sand Beach Lake Dr, Loveland, CO 80538For Sale

 MLS ID #1065900, Benjamin Blonder, Steamboat Sotheby's International Realty. IRES as distributed by MLS GRID
 - $519,0003 bd3 ba1.9k sqft3025 Pawnee Creek Dr, Loveland, CO 80538For Sale
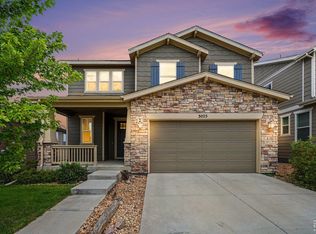 MLS ID #1065246, Richard Burlingame, Mountain State Realty. IRES as distributed by MLS GRID
 - $500,0003 bd2 ba1.4k sqft2953 Pawnee Creek Drive, Loveland, CO 80538New Construction
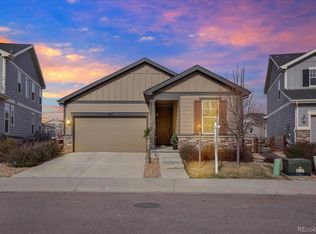 MLS ID #6837119, Michelle Bopp, Madison & Company Properties. REcolorado as distributed by MLS GRID
 - $535,0003 bd2 ba1.5k sqft3798 Keplinger Lake Dr, Loveland, CO 80538For SaleMLS ID #1063006, Sheri Fritz, RE/MAX Alliance-Loveland. IRES as distributed by MLS GRID
- $569,9993 bd3 ba2.7k sqft4121 Pennycress Dr, Johnstown, CO 80534For SaleMLS ID #1066735, Raelynn Barnett, Rad Real Estate. IRES as distributed by MLS GRID
- $535,0003 bd3 ba3.1k sqft2908 Sanford Cir, Loveland, CO 80538For SaleMLS ID #1066051, Tamara Yaromy, C3 Real Estate Solutions, LLC. IRES as distributed by MLS GRID
- $489,0004 bd3 ba1.7k sqft1887 E 11th Street, Loveland, CO 80537For SaleMLS ID #3459433, Emily Breaker, Guide Real Estate. REcolorado as distributed by MLS GRID
- $500,0004 bd4 ba2.3k sqft722 Crossbill Dr, Berthoud, CO 80513For SaleMLS ID #1066460, Jeremiah Rom, RE/MAX Alliance-FTC South. IRES as distributed by MLS GRID
- $654,0004 bd4 ba3.7k sqft2884 Echo Lake Drive, Loveland, CO 80538For SaleMLS ID #4522718, AK Riley, Coldwell Banker Realty 24. REcolorado as distributed by MLS GRID
- $485,0003 bd2 ba2k sqft3673 Taylor Walker St, Loveland, CO 80537For SaleMLS ID #1062816, Kim Summitt, Group Centerra. IRES as distributed by MLS GRID
- $550,0004 bd4 ba2.7k sqft8457 Cromwell Dr #1, Windsor, CO 80528For SaleMLS ID #1065014, Dennis Schick, RE/MAX Alliance-FTC South. IRES as distributed by MLS GRID
- $445,0003 bd3 ba1.6k sqft427 Houghton Ct, Fort Collins, CO 80524For SaleMLS ID #1066708, NoCo Home Team, C3 Real Estate Solutions, LLC. IRES as distributed by MLS GRID
- $476,0003 bd3 ba2.5k sqft10512 W 18th Street, Greeley, CO 80634For SaleMLS ID #7265080, Paul Aragon, Aragon Realty Group. REcolorado as distributed by MLS GRID
- $425,0003 bd3 ba1.5k sqft1331 E 4th St #100, Loveland, CO 80537New ConstructionMLS ID #1057482, Michael Malvey, Group Centerra. IRES as distributed by MLS GRID
- $525,0003 bd3 ba3.4k sqft5056 Silverwood Dr, Johnstown, CO 80534For SaleMLS ID #1065034, Rena Wallingford, Coldwell Banker Realty-NOCO. IRES as distributed by MLS GRID
- $422,0002 bd3 ba1.4k sqft3906 Windwood Dr, Johnstown, CO 80534For SaleMLS ID #1065015, Kyle Christianson, RE/MAX Alliance-FTC South. IRES as distributed by MLS GRID
- $475,0003 bd2 ba2.9k sqft10321 W 11th St, Greeley, CO 80634For SaleMLS ID #1062316, Matt Shoup, C3 Real Estate Solutions, LLC. IRES as distributed by MLS GRID
- $499,0004 bd3 ba2.7k sqft218 Sycamore Ave, Johnstown, CO 80534For SaleMLS ID #1064027, Richard Burlingame, Mountain State Realty. IRES as distributed by MLS GRID
- $465,0004 bd4 ba2.5k sqft5087 River Roads Dr, Timnath, CO 80547For SaleMLS ID #1060539, Harrison Turner, Hayden Outdoors - Windsor. IRES as distributed by MLS GRID
