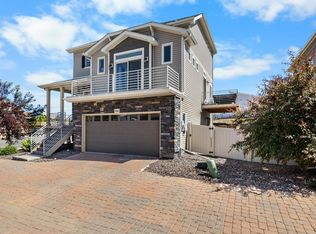
Welcome to 5056 Silverwood Drive, a beautifully maintained home in the desirable Thompson River Ranch community of Johnstown, offering a perfect blend of comfort, style, and modern living. This thoughtfully designed residence features an inviting open floor plan with quality finishes, abundant natural light, and a layout that makes everyday living and entertaining effortless. The main level showcases beautiful engineered hardwood floors, a spacious living area and a well-appointed kitchen featuring stainless steel appliances, ample cabinetry, and a functional layout that flows seamlessly into the dining and living spaces.The primary suite provides a private retreat with generous space, a walk-in closet, and a well-designed ensuite bathroom. Additional bedrooms offer flexibility for guests, a home office, or personal hobbies, while the unfinished basement provides valuable expansion potential for future living space, a recreation room, gym, or additional storage. A main-level laundry area and thoughtful updates throughout add convenience to the home's already functional design.Step outside to enjoy the beautiful backyard featuring mature landscaping and a peaceful setting that backs to a greenbelt area, creating the perfect space for outdoor dining, relaxing, or entertaining. The attached garage provides additional storage and everyday convenience.Located in the sought-after Thompson River Ranch neighborhood, residents enjoy access to exceptional community amenities including a pool, clubhouse, playground, fitness facilities, tennis courts, open space, and miles of walking trails. With easy access to I-25, nearby shopping, dining, parks, and recreation, this home offers the ideal combination of neighborhood charm and everyday convenience. Don't miss the opportunity to make 5056 Silverwood Drive your new home in beautiful Johnstown, Colorado.
For sale
Price cut: $10K (8/4)
$525,000
5056 Silverwood Dr, Johnstown, CO 80534
3beds
3,401sqft
Single Family Residence
Built in 2013
5,338 Square Feet Lot
$-- Zestimate®
$154/sqft
$-- HOA
What's special
- 39 days
- 333
- 7
Zillow last checked:
Listing updated:
Listed by:
Rena Wallingford 970-218-2003,
Coldwell Banker Realty-NOCO
Source: IRES as distributed by MLS GRID,MLS#: 1065034
Facts & features
Interior
Bedrooms & bathrooms
- Bedrooms: 3
- Bathrooms: 3
- Full bathrooms: 2
- 3/4 bathrooms: 1
- Main level bathrooms: 3
Rooms
- Room types: Loft
Primary bedroom
- Description: Carpet
- Features: 3/4 Primary Bath
- Level: Main
- Area: 1 Square Feet
- Dimensions: 1 x 1
Bedroom 2
- Description: Carpet
- Level: Main
Bedroom 3
- Description: Carpet
- Level: Main
Dining room
- Description: Wood
- Level: Main
Kitchen
- Description: Wood
- Level: Main
- Area: 1 Square Feet
- Dimensions: 1 x 1
Laundry
- Description: Vinyl
- Level: Main
Living room
- Description: Wood
- Level: Main
Heating
- Forced Air
Cooling
- Central Air, Ceiling Fan(s)
Appliances
- Included: Gas Range, Dishwasher, Refrigerator, Microwave, Disposal
- Laundry: Washer/Dryer Hookup
Features
- Eat-in Kitchen, Cathedral Ceiling(s), Open Floorplan, Pantry, Walk-In Closet(s), Kitchen Island
- Basement: Partial,Unfinished
- Has fireplace: Yes
- Fireplace features: Gas, Bedroom
Interior area
- Total structure area: 2,076
- Total interior livable area: 3,401 sqft
- Finished area above ground: 2,076
Property
Parking
- Total spaces: 2
- Parking features: Garage Door Opener, Attached
- Attached garage spaces: 2
- Details: Attached
Accessibility
- Accessibility features: Main Floor Bath, Accessible Bedroom, Main Level Laundry
Features
- Levels: One and One Half
- Stories: 1
- Patio & porch: Patio
- Fencing: Fenced,Vinyl
Lot
- Size: 5,338 Square Feet
- Features: Level, Paved, Curbs, Gutters, Sidewalks
Details
- Parcel number: R1637153
- Zoning: RES
- Special conditions: Private Owner
Construction
Type & style
- Home type: SingleFamily
- Architectural style: Contemporary
- Property subtype: Single Family Residence
Materials
- Frame, Stone
- Roof: Composition,Tile
Condition
- New construction: No
- Year built: 2013
Details
- Builder model: Gunnison
- Builder name: Oakwood Homes
Utilities & green energy
- Electric: PVREA
- Gas: Xcel
- Sewer: Public Sewer
- Water: City
- Utilities for property: Natural Gas Available, Electricity Available, Cable Available, Satellite Avail, High Speed Avail
Community & HOA
Community
- Features: Clubhouse, Pool, Playground, Park
- Security: Fire Alarm
- Subdivision: Thompson River Ranch
HOA
- Has HOA: Yes
- HOA name: Thompson River Ranch
- HOA phone: 970-663-9692
Location
- Region: Johnstown
Financial & listing details
- Price per square foot: $154/sqft
- Tax assessed value: $523,400
- Annual tax amount: $6,669
- Date on market: 7/24/2026
- Listing terms: Cash,Conventional,FHA,VA Loan
- Exclusions: Sellers Personal Property
- Electric utility on property: Yes
- Road surface type: Asphalt
Estimated market value
Not available
Estimated sales range
Not available
Not available
Price history
| Date | Event | Price |
|---|---|---|
| 8/4/2026 | Price change | $525,000-1.9%$154/sqft |
Source:  IRES as distributed by MLS GRID #1065034 Report a problem IRES as distributed by MLS GRID #1065034 Report a problem | ||
| 7/24/2026 | Listed for sale | $535,000+64.1%$157/sqft |
Source:  REcolorado as distributed by MLS GRID #IR1065034 Report a problem REcolorado as distributed by MLS GRID #IR1065034 Report a problem | ||
| 1/5/2017 | Sold | $326,000-5.2%$96/sqft |
Source: IRES as distributed by MLS GRID #806420 Report a problem | ||
| 11/8/2016 | Price change | $343,900-0.3%$101/sqft |
Source: RE/MAX Alliance-Loveland #806420 Report a problem | ||
| 9/1/2016 | Price change | $345,000-5.5%$101/sqft |
Source: RE/MAX Alliance-Loveland #798305 Report a problem | ||
| 8/9/2016 | Price change | $365,000-2.7%$107/sqft |
Source: RE/MAX Alliance-Loveland #798305 Report a problem | ||
| 7/28/2016 | Price change | $375,000-1.3%$110/sqft |
Source: RE/MAX Alliance-Loveland #798305 Report a problem | ||
| 7/25/2016 | Listed for sale | $380,000+31.9%$112/sqft |
Source: RE/MAX Alliance-Loveland #798305 Report a problem | ||
| 5/7/2014 | Sold | $288,000$85/sqft |
Source: Public Record Report a problem | ||
Public tax history
| Year | Property taxes | Tax assessment |
|---|---|---|
| 2025 | $6,669 +1.7% | $32,713 -8% |
| 2024 | $6,555 +33.3% | $35,564 -1% |
| 2023 | $4,917 -1.6% | $35,908 +36.6% |
| 2022 | $4,997 +0.7% | $26,278 -2.8% |
| 2021 | $4,963 +0.7% | $27,034 +0.7% |
| 2020 | $4,927 -5.6% | $26,848 -0.7% |
| 2019 | $5,217 | $27,036 +1.3% |
| 2018 | $5,217 | $26,684 |
| 2017 | $5,217 +6.2% | $26,684 +8.4% |
| 2016 | $4,914 +15.2% | $24,612 0% |
| 2015 | $4,266 +288% | $24,620 +284.7% |
| 2014 | $1,099 | $6,400 +33.6% |
| 2013 | -- | $4,790 -17.8% |
| 2012 | -- | $5,830 -15.5% |
| 2011 | -- | $6,900 -18.5% |
| 2010 | -- | $8,470 |
| 2009 | -- | $8,470 -34.9% |
| 2008 | -- | $13,020 +62.1% |
| 2007 | -- | $8,030 +558.2% |
| 2006 | -- | $1,220 |
Find assessor info on the county website
Monthly payment
Est. payment
Payment breakdown
Explore the cost of this home by adjusting the details. Changes won't be saved.Climate risks
Neighborhood: 80534
Nearby schools
Schools provided by the listing agent
- Elementary: Winona
- Middle: Ball (Conrad)
- High: Mountain View
Source: IRES as distributed by MLS GRID. This data may not be complete. We recommend contacting the local school district to confirm school assignments for this home.
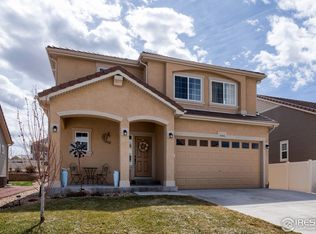
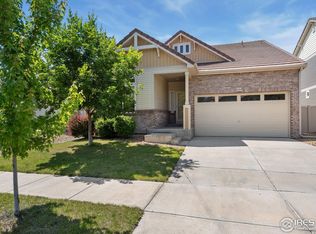

Similar homes
- $500,0003 bd3 ba2k sqft3624 Idlewood Ln, Johnstown, CO 80534For Sale
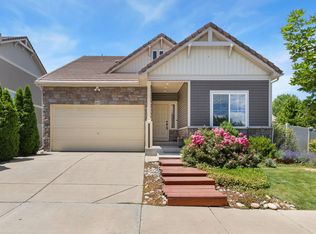
 MLS ID #1063798, Alycia Martinez, Group Centerra. IRES as distributed by MLS GRID
 - $510,0004 bd4 ba2.4k sqft108 Sandstone Dr, Johnstown, CO 80534For Sale
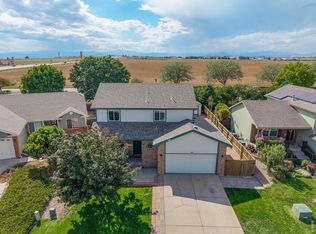 MLS ID #1067253, Amy Tallent, Tallent Co. Real Estate. IRES as distributed by MLS GRID
 - $429,9003 bd3 ba1.9k sqft3504 Valleywood Ct, Johnstown, CO 80534For Sale
 MLS ID #1062107, Douglas Priest, Real Simple Housing, LLC. IRES as distributed by MLS GRID
 - $510,0004 bd3 ba2.4k sqft279 Swallow Rd, Johnstown, CO 80534For Sale
 MLS ID #1067069, Fabian Rodriguez, Realty One Group Fourpoints. IRES as distributed by MLS GRID
 - $685,0004 bd3 ba3.6k sqft4294 Lacewood Ln, Johnstown, CO 80534For SaleMLS ID #1062749, Brent Duggar, Group Harmony. IRES as distributed by MLS GRID
- $509,9004 bd3 ba2.6k sqft313 Raven Ln, Johnstown, CO 80534For SaleMLS ID #1066103, April Neuhaus, Better Homes and Gardens Real Estate - Neuhaus. IRES as distributed by MLS GRID
- $529,9003 bd3 ba2.3k sqft552 Newton Dr, Loveland, CO 80537For SaleMLS ID #1065875, Kristin Cowgill, Salz Home Solutions Realty. IRES as distributed by MLS GRID
- $715,0005 bd3 ba3.7k sqft4373 Lemon Grass Dr, Johnstown, CO 80534For SaleMLS ID #1065841, Jovi Tarango, Resident Realty. IRES as distributed by MLS GRID
- $728,5005 bd3 ba4.3k sqft4492 Moose St, Johnstown, CO 80534For SaleMLS ID #1065992, Pam Schock, 8z Real Estate. IRES as distributed by MLS GRID
- $485,0004 bd3 ba2.1k sqft244 Ptarmigan Ln, Johnstown, CO 80534For SaleMLS ID #1061524, Amy Tallent, Tallent Co. Real Estate. IRES as distributed by MLS GRID
- $535,0003 bd3 ba3.1k sqft2908 Sanford Cir, Loveland, CO 80538For SaleMLS ID #1066051, Tamara Yaromy, C3 Real Estate Solutions, LLC. IRES as distributed by MLS GRID
- $519,0003 bd3 ba3.5k sqft1210 Muskox St, Severance, CO 80550For SaleMLS ID #1067601, Melissa Golba, Golba Group Real Estate LLC. IRES as distributed by MLS GRID
- $529,9003 bd2 ba1.8k sqft2431 Cottongrass Ave, Loveland, CO 80538For SaleMLS ID #1058986, Timothy Anderson, C3 Real Estate Solutions, LLC. IRES as distributed by MLS GRID
- $695,0004 bd4 ba3.6k sqft307 Mcgregor Ln, Johnstown, CO 80534For SaleMLS ID #1066569, Cheryl Melichar, Coldwell Banker Realty-NOCO. IRES as distributed by MLS GRID
- $465,0003 bd3 ba2.1k sqft2122 Redhead Dr, Johnstown, CO 80534For SaleMLS ID #1058716, Rachel Vesta, Rachel Vesta Homes. IRES as distributed by MLS GRID
- $515,0003 bd3 ba2k sqft3118 Carney St, Loveland, CO 80538For SaleMLS ID #1064990, Courtney Kanute, 8z Real Estate. IRES as distributed by MLS GRID
- $665,0004 bd3 ba4.2k sqft2750 S Muscovey Ln, Johnstown, CO 80534For SaleMLS ID #1060209, Amy Tallent, Tallent Co. Real Estate. IRES as distributed by MLS GRID
- $545,9004 bd4 ba2.7k sqft2403 Trio Falls Drive, Loveland, CO 80538For Sale
 MLS ID #3241508, Jon Paul Matzke, Blue Yeti Homes. REcolorado as distributed by MLS GRID
 - $550,0003 bd3 ba3.1k sqft1448 Westport Ave, Berthoud, CO 80513For SaleMLS ID #1060198, Elliot Roffman, eXp Realty - Hub. IRES as distributed by MLS GRID
- $490,0004 bd3 ba2.1k sqft352 Bluebird Rd, Johnstown, CO 80534For SaleMLS ID #1060928, Julie Maxwell, Fathom Realty Colorado LLC. IRES as distributed by MLS GRID
