Welcome home to this beautifully upgraded tri-level in the desirable Thompson River Ranch community. Designed with style and comfort in mind, this home features granite countertops, stainless steel appliances, elegant glass-front cabinetry, and modern metal railings throughout. Step outside and enjoy everything the neighborhood has to offer. Take a short stroll to one of two community pools, explore the extensive network of walking and biking trails, or spend the afternoon at the nearby playgrounds. Conveniently located just 10 minutes from Centerra, you'll have easy access to shopping, dining, and entertainment. Commuters will appreciate the central location with quick access to both Fort Collins and Denver. With premium builder upgrades, outstanding community amenities, and a rare low-interest assumable loan opportunity, this home delivers exceptional value and is ready for its next owner.
For sale
$429,900
3504 Valleywood Ct, Johnstown, CO 80534
3beds
1,934sqft
Single Family Residence
Built in 2020
3,485 Square Feet Lot
$428,600 Zestimate®
$222/sqft
$111/mo HOA
What's special
Modern metal railings throughoutPremium builder upgradesStainless steel appliancesGranite countertopsElegant glass-front cabinetryBeautifully upgraded tri-levelCommunity pools
- 66 days |
- 842 |
- 62 |
Likely to sell faster than
Zillow last checked:
Listing updated:
Listed by:
Douglas Priest 720-526-2466,
Real Simple Housing, LLC
Source: IRES as distributed by MLS GRID,MLS#: 1062107
Facts & features
Interior
Bedrooms & bathrooms
- Bedrooms: 3
- Bathrooms: 3
- Full bathrooms: 2
- 1/2 bathrooms: 1
- Main level bathrooms: 1
Primary bedroom
- Description: Carpet
- Features: Full Primary Bath
- Level: Main
- Area: 156 Square Feet
- Dimensions: 13 x 12
Bedroom 2
- Description: Carpet
- Level: Upper
- Area: 144 Square Feet
- Dimensions: 12 x 12
Bedroom 3
- Description: Carpet
- Level: Upper
- Area: 132 Square Feet
- Dimensions: 11 x 12
Family room
- Description: Laminate
- Level: Main
- Area: 225 Square Feet
- Dimensions: 15 x 15
Kitchen
- Description: Laminate
- Level: Main
- Area: 225 Square Feet
- Dimensions: 15 x 15
Laundry
- Description: Tile
- Level: Lower
Heating
- Forced Air
Cooling
- Central Air
Appliances
- Included: Gas Range, Self Cleaning Oven, Dishwasher, Refrigerator, Microwave, Disposal
Features
- Central Vacuum
- Windows: Window Coverings
- Basement: None
Interior area
- Total structure area: 1,934
- Total interior livable area: 1,934 sqft
- Finished area above ground: 1,934
Property
Parking
- Total spaces: 2
- Parking features: Garage Door Opener, Attached
- Attached garage spaces: 2
- Details: Attached
Features
- Levels: Tri-Level
- Patio & porch: Patio
- Fencing: Fenced
- Has view: Yes
- View description: Mountain(s)
Lot
- Size: 3,485 Square Feet
- Features: Corner Lot, Paved, Curbs, Gutters, Sidewalks, Street Light, Fire Hydrant within 500 Feet
Details
- Parcel number: R1668181
- Zoning: Res
- Special conditions: Private Owner
Construction
Type & style
- Home type: SingleFamily
- Architectural style: Contemporary
- Property subtype: Single Family Residence
Materials
- Frame, Vinyl Siding
- Roof: Composition
Condition
- New construction: No
- Year built: 2020
Utilities & green energy
- Sewer: Public Sewer
- Water: City
- Utilities for property: Natural Gas Available, Electricity Available, Wood/Coal, Cable Available, Satellite Avail, High Speed Avail
Community & HOA
Community
- Features: Clubhouse, Pool
- Security: Fire Alarm
- Subdivision: Thompson River Ranch Fil 9
HOA
- Has HOA: Yes
- Services included: Snow Removal, Maintenance Grounds, Management
- HOA fee: $111 monthly
- HOA name: MCI, LLC Association
- HOA phone: 970-663-9692
Location
- Region: Johnstown
Financial & listing details
- Price per square foot: $222/sqft
- Tax assessed value: $475,400
- Annual tax amount: $5,335
- Date on market: 6/18/2026
- Listing terms: Cash,Conventional,FHA,VA Loan
- Exclusions: Sellers Personal Property
- Electric utility on property: Yes
- Road surface type: Asphalt
Estimated market value
$428,600
$407,000 - $450,000
$2,659/mo
Price history
| Date | Event | Price |
|---|---|---|
| 6/18/2026 | Listed for sale | $429,900-0.6%$222/sqft |
Source:  IRES as distributed by MLS GRID #1062107 Report a problem IRES as distributed by MLS GRID #1062107 Report a problem | ||
| 7/31/2023 | Listing removed | -- |
Source: Zillow Rentals Report a problem | ||
| 7/30/2023 | Listed for rent | $2,399$1/sqft |
Source: Zillow Rentals Report a problem | ||
| 3/26/2021 | Sold | $432,350$224/sqft |
Source: Public Record Report a problem | ||
Public tax history
| Year | Property taxes | Tax assessment |
|---|---|---|
| 2025 | $5,335 +4.9% | $29,713 -7.4% |
| 2024 | $5,087 +8.7% | $32,099 -1% |
| 2023 | $4,681 +85.5% | $32,411 +25.5% |
| 2022 | $2,524 -28.2% | $25,834 +84.5% |
| 2021 | $3,516 | $13,999 -29.4% |
| 2020 | -- | $19,836 +5161.5% |
| 2019 | $398 | $377 -81.5% |
| 2018 | $398 | $2,036 |
Find assessor info on the county website
Monthly payment
Est. payment
Payment breakdown
Explore the cost of this home by adjusting the details. Changes won't be saved.Climate risks
Neighborhood: 80534
Nearby schools
GreatSchools rating
- 5/10Riverview PK-8Grades: PK-8Distance: 1 mi
- 4/10Mountain View High SchoolGrades: 9-12Distance: 2.3 mi
Schools provided by the listing agent
- Elementary: Riverview PK-8
- Middle: Riverview PK-8
- High: Mountain View
Source: IRES as distributed by MLS GRID. This data may not be complete. We recommend contacting the local school district to confirm school assignments for this home.
- $427,0002 bd3 ba1.5k sqft3502 Valleywood Ct, Johnstown, CO 80534Sold
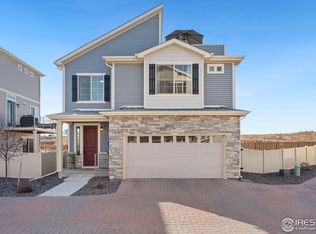
- $358,0002 bd3 ba1.2k sqft3506 Valleywood Ct, Johnstown, CO 80534Sold
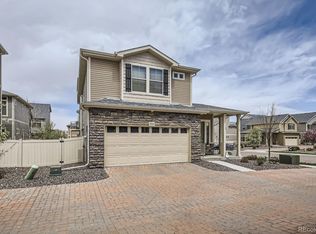
- $444,5003 bd3 ba2.2k sqft3508 Valleywood Ct, Johnstown, CO 80534Off Market
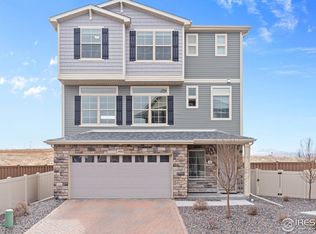
- $465,0003 bd3 ba2.2k sqft3500 Valleywood Ct, Johnstown, CO 80534Sold
- $414,0002 bd2 ba1.3k sqft3516 Valleywood Ct, Johnstown, CO 80534Sold
- $405,0003 bd3 ba1.9k sqft3518 Valleywood Ct, Johnstown, CO 80534Sold
- $405,0003 bd3 ba1.9k sqft3510 Valleywood Ct, Johnstown, CO 80534Sold
- $353,3002 bd2 ba1k sqft5263 Melvick Ln, Johnstown, CO 80534Off Market
A local agent can set up tours, give advice and negotiate with sellers.
A local lender can help you make sure your offer is ready when you are.
Similar homes
- $494,9003 bd3 ba1.8k sqft3755 Candlewood Dr, Johnstown, CO 80534For Sale
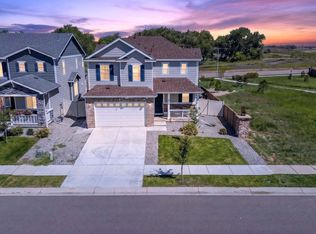
 MLS ID #1066843, Gus Bergs, RE/MAX Alliance-FTC South. IRES as distributed by MLS GRID
 - $425,0003 bd3 ba1.4k sqft3512 Streamwood Drive, Johnstown, CO 80534For Sale

 MLS ID #4558549, Hailey Erskine, Redfin Corporation. REcolorado as distributed by MLS GRID
 - $415,0002 bd3 ba1.4k sqft3582 Streamwood Dr, Johnstown, CO 80534For Sale
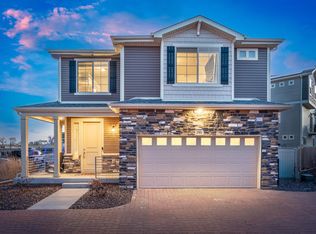 MLS ID #1057923, Jackie Olsgard, C3 Real Estate Solutions, LLC. IRES as distributed by MLS GRID
 - $385,0003 bd3 ba1.5k sqft592 Thoroughbred Lane, Johnstown, CO 80534For Sale
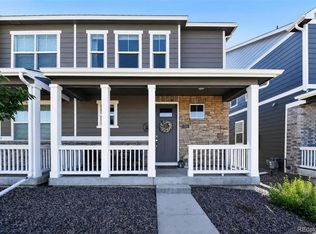 MLS ID #9048970, Trelora Realty Team, Trelora Realty, Inc.. REcolorado as distributed by MLS GRID
 - $494,0004 bd3 ba2.7k sqft3389 Bayberry Lane, Johnstown, CO 80534For SaleMLS ID #7228725, Jeffrey McRae, Coldwell Banker Realty 24. REcolorado as distributed by MLS GRID
- $465,0003 bd3 ba2.1k sqft2743 Tallgrass Ln, Berthoud, CO 80513For SaleMLS ID #1066983, David W Powell, Group Centerra. IRES as distributed by MLS GRID
- $438,0003 bd2 ba2.1k sqft586 Magpie Dr, Loveland, CO 80537For SaleMLS ID #1064161, Robert Walkowicz, Group Harmony. IRES as distributed by MLS GRID
- $465,0003 bd3 ba2.1k sqft2122 Redhead Dr, Johnstown, CO 80534For SaleMLS ID #1058716, Rachel Vesta, Rachel Vesta Homes. IRES as distributed by MLS GRID
- $494,9004 bd3 ba2.1k sqft244 Ptarmigan Ln, Johnstown, CO 80534For SaleMLS ID #1061524, Amy Tallent, Tallent Co. Real Estate. IRES as distributed by MLS GRID
- $459,9003 bd3 ba2k sqft375 Shadowbrook Dr, Windsor, CO 80550For SaleMLS ID #1066995, Barry Long, Group Harmony. IRES as distributed by MLS GRID
- $430,0003 bd2 ba1.3k sqft1739 S California Ave, Loveland, CO 80537For SaleMLS ID #1065216, Jayden Galindo, Yellow Dog Group Real Estate. IRES as distributed by MLS GRID
- $504,9004 bd3 ba2.5k sqft430 Thrush Place, Johnstown, CO 80534For SaleMLS ID #4424817, Samantha Sheets, Compass - Denver. REcolorado as distributed by MLS GRID
- $509,9004 bd3 ba2.6k sqft313 Raven Ln, Johnstown, CO 80534For SaleMLS ID #1066103, April Neuhaus, Better Homes and Gardens Real Estate - Neuhaus. IRES as distributed by MLS GRID
- $490,0004 bd3 ba2.1k sqft352 Bluebird Rd, Johnstown, CO 80534For SaleMLS ID #1060928, Julie Maxwell, Fathom Realty Colorado LLC. IRES as distributed by MLS GRID
- $457,0003 bd2 ba2.4k sqft1194 Sunrise Cir, Milliken, CO 80543For SaleMLS ID #1066442, Andy Sanburg, NextHome Rocky Mountain. IRES as distributed by MLS GRID
- $450,0004 bd3 ba2.2k sqft3020 42nd Ave, Greeley, CO 80634For SaleMLS ID #1066374, Christina Koder, RE/MAX Alliance-Greeley. IRES as distributed by MLS GRID
- $390,0002 bd3 ba1.1k sqft2391 Harlequin Pl, Johnstown, CO 80534For SaleMLS ID #1061788, Landin Gentry, Grey Rock Realty. IRES as distributed by MLS GRID
- $434,9003 bd3 ba1.9k sqft446 Ptarmigan Street, Severance, CO 80550For SaleMLS ID #7333098, Julie Maeda, Guardian Real Estate Group. REcolorado as distributed by MLS GRID
- $439,0004 bd2 ba2k sqft4962 W 7th St W, Greeley, CO 80634For SaleMLS ID #1066390, Michael Bare, Resident Realty. IRES as distributed by MLS GRID
- $529,9003 bd2 ba1.8k sqft2431 Cottongrass Ave, Loveland, CO 80538For SaleMLS ID #1058986, Timothy Anderson, C3 Real Estate Solutions, LLC. IRES as distributed by MLS GRID
