This low-maintenance single-family home offers a desirable 3-story layout with 1,934 sq ft, 3 bedrooms, 2.5 bathrooms, and a 2-car garage, plus multiple outdoor deck spaces. Situated on a corner lot within a private cul-de-sac, the home features excellent curb appeal with a multi-dimensional exterior, inviting front porch, patio, and privacy fencing.The interior is light and bright with 9' ceilings on the main floor, enhancing the open and airy feel. Designed for entertaining, the expansive great room flows seamlessly into the spacious kitchen featuring stainless steel appliances and a large dining island-perfect for everyday living and gatherings alike.The primary suite offers a relaxing retreat with a walk-in closet, double vanity, and large walk-in shower. The third floor provides two additional bedrooms and a full bathroom, offering flexible space for guests, family, or a home office.A large daylight basement adds exceptional versatility-ideal for additional living space, a game room, craft room, home theater, or home gym.Located in the sought-after Thompson River Ranch master-planned community, residents enjoy beautiful mountain backdrops and an abundance of amenities including two outdoor pools, a clubhouse with fitness center, parks, trails, a disc golf course, and year-round community events. Riverview PK-8 School is conveniently located within the community and within walking distance.Easy access to I-25 and Hwy 34, with shopping, dining, and entertainment just minutes away at the Promenade Shops at Centerra.
Sold for $405,000
$405,000
3518 Valleywood Ct, Johnstown, CO 80534
3beds
1,934sqft
Single Family Residence
Built in 2020
3,485 Square Feet Lot
$403,100 Zestimate®
$209/sqft
$2,659 Estimated rent
Home value
$403,100
$383,000 - $423,000
$2,659/mo
Zestimate® history
Owner options
List your home for rent
$2,659/mo
Rent Zestimate®
Find your next renter with Zillow Rental Manager. Plus, with online applications, you can quickly screen prospective tenants – for free.
$2,659/mo
Rent Zestimate®
Refinance and save
$2,470/mo
Est. payment
Refinancing to a lower rate could help reduce your monthly payments and save thousands over the life of the loan.
$2,470/mo
Est. payment
Explore your selling options
Work with a Zillow partner agent
Leverage their expertise and Zillow's premium Showcase listings to get your home seen by more buyers.
Get startedList with your own agent
Get your home in front of millions of buyers by listing it on Zillow.
Learn how to do itSell it yourself
Take full control of how buyers see your home on Zillow by listing For Sale by Owner (FSBO).
List your homeWhat's special
Large daylight basementPrivacy fencingDisc golf courseBeautiful mountain backdropsTwo outdoor poolsCorner lotInviting front porch
Zillow last checked:
Listing updated:
Listed by:
Heather Berry 303-827-8659,
LoKation Real Estate-Longmont
Bought with:
Andrew Lipp, 100103169
Your Castle Real Estate Inc
Source: IRES as distributed by MLS GRID,MLS#: 1050555
Facts & features
Interior
Bedrooms & bathrooms
- Bedrooms: 3
- Bathrooms: 3
- Full bathrooms: 2
- 1/2 bathrooms: 1
Primary bedroom
- Description: Carpet
- Features: 3/4 Primary Bath
- Level: Upper
- Area: 156 Square Feet
- Dimensions: 13 x 12
Bedroom 2
- Description: Carpet
- Level: Additional
- Area: 144 Square Feet
- Dimensions: 12 x 12
Bedroom 3
- Description: Carpet
- Level: Additional
- Area: 143 Square Feet
- Dimensions: 11 x 13
Family room
- Description: Luxury Vinyl
- Level: Lower
- Area: 240 Square Feet
- Dimensions: 16 x 15
Kitchen
- Description: Luxury Vinyl
- Level: Upper
- Area: 176 Square Feet
- Dimensions: 16 x 11
Laundry
- Level: Lower
- Area: 24 Square Feet
- Dimensions: 4 x 6
Heating
- Forced Air
Cooling
- Central Air
Appliances
- Included: Gas Range, Dishwasher, Refrigerator, Microwave
- Laundry: Washer/Dryer Hookup
Features
- Walk-In Closet(s), Kitchen Island
- Basement: Daylight
Interior area
- Total structure area: 1,934
- Total interior livable area: 1,934 sqft
- Finished area above ground: 1,934
Property
Parking
- Total spaces: 2
- Parking features: RV Access/Parking, Attached
- Attached garage spaces: 2
- Details: Attached
Features
- Levels: Tri-Level
- Fencing: Fenced
- Has view: Yes
- View description: City
Lot
- Size: 3,485 Square Feet
- Features: Paved, Curbs, Gutters, Sidewalks
Details
- Parcel number: R1668175
- Zoning: SFR
- Special conditions: Private Owner
Construction
Type & style
- Home type: SingleFamily
- Architectural style: Contemporary
- Property subtype: Single Family Residence
Materials
- Frame, Brick, Vinyl Siding
- Roof: Composition
Condition
- New construction: No
- Year built: 2020
Utilities & green energy
- Water: City
- Utilities for property: Natural Gas Available, Electricity Available, Other
Community & HOA
Community
- Features: Clubhouse, Pool
- Subdivision: Thompson River Ranch Fil 9
HOA
- Has HOA: Yes
- HOA fee: $110 monthly
- HOA name: THOMPSON CROSSING
- HOA phone: 970-663-9692
Location
- Region: Johnstown
Financial & listing details
- Price per square foot: $209/sqft
- Tax assessed value: $469,400
- Annual tax amount: $5,087
- Date on market: 1/30/2026
- Listing terms: Cash,Conventional,FHA,VA Loan
- Exclusions: TV WALL MOUNTS IN PRIMARY AND LIVING ROOM, WASHER AND DRYER, CURTAINS
- Electric utility on property: Yes
- Road surface type: Asphalt
Price history
| Date | Event | Price |
|---|---|---|
| 6/5/2026 | Sold | $405,000-2.4%$209/sqft |
Source:  IRES as distributed by MLS GRID #1050555 Report a problem IRES as distributed by MLS GRID #1050555 Report a problem | ||
| 5/6/2026 | Pending sale | $415,000$215/sqft |
Source:  REcolorado as distributed by MLS GRID #IR1050555 Report a problem REcolorado as distributed by MLS GRID #IR1050555 Report a problem | ||
| 4/7/2026 | Price change | $415,000-2.4%$215/sqft |
Source: IRES as distributed by MLS GRID #1050555 Report a problem | ||
| 1/30/2026 | Listed for sale | $425,000+11.1%$220/sqft |
Source: IRES as distributed by MLS GRID #1050555 Report a problem | ||
| 4/21/2021 | Sold | $382,443$198/sqft |
Source: Public Record Report a problem | ||
Public tax history
| Year | Property taxes | Tax assessment |
|---|---|---|
| 2025 | $5,268 +3.6% | $29,338 -8.6% |
| 2024 | $5,087 +8.7% | $32,099 -1% |
| 2023 | $4,681 +239.7% | $32,411 +25.5% |
| 2022 | $1,378 -60.8% | $25,834 +238% |
| 2021 | $3,516 | $7,643 -61.5% |
| 2020 | -- | $19,836 +5161.5% |
| 2019 | $398 | $377 -81.5% |
| 2018 | $398 | $2,036 |
Find assessor info on the county website
Neighborhood: 80534
Nearby homes
- $400,0002 bd2 ba1.4k sqft3520 Valleywood Ct, Johnstown, CO 80534Off Market
- $358,0002 bd3 ba1.2k sqft3506 Valleywood Ct, Johnstown, CO 80534Sold
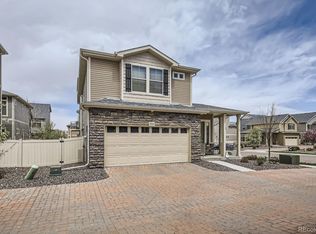
- $414,0002 bd2 ba1.3k sqft3516 Valleywood Ct, Johnstown, CO 80534Sold
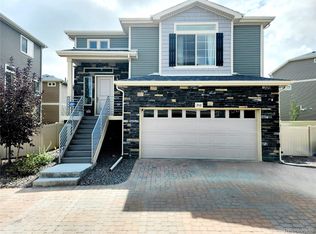
- $444,5003 bd3 ba2.2k sqft3508 Valleywood Ct, Johnstown, CO 80534Off Market
- $422,0003 bd1 ba1.8k sqft3522 Valleywood Ct, Johnstown, CO 80534Off Market
- $435,0003 bd3 ba1.4k sqft3514 Valleywood Ct, Johnstown, CO 80534Sold
- $357,8002 bd2 ba1.2k sqft3632 Valleywood Ct, Johnstown, CO 80534Off Market
- $429,9003 bd3 ba1.9k sqft3504 Valleywood Ct, Johnstown, CO 80534For Sale
Nearby schools
GreatSchools rating
- 5/10Riverview PK-8Grades: PK-8Distance: 1 mi
- 4/10Mountain View High SchoolGrades: 9-12Distance: 2.3 mi
Schools provided by the listing agent
- Elementary: Riverview PK-8
- Middle: Riverview PK-8
- High: Mountain View
Source: IRES as distributed by MLS GRID. This data may not be complete. We recommend contacting the local school district to confirm school assignments for this home.
Get a cash offer in 3 minutes
Find out how much your home could sell for in as little as 3 minutes with a no-obligation cash offer.
Estimated market value
$403,100
Get a cash offer in 3 minutes
Find out how much your home could sell for in as little as 3 minutes with a no-obligation cash offer.
Estimated market value
$403,100
- Colorado
- Larimer County
- Johnstown
- 80534
- 3518 Valleywood Ct
Nearby cities
Nearby zip codes
Other Johnstown Topics
