Introducing 3514 Valleywood Ct., an inviting 3 bed, 3 bath low-maintenance home nestled in the coveted Thompson River Ranch community in Johnstown, just minutes from Loveland. Step into an airy open-concept layout graced with expansive windows along the rear wall. A substantial kitchen island is adorned with granite countertops, offering space to dine and converse amidst mountain views. Venture upstairs to uncover a spacious primary bedroom complete with an en suite bathroom featuring granite counters, a double vanity, and a spacious walk-in shower accented by a modern glass door alongside a generously sized walk-in closet. Distinguishing itself from similar models, this home boasts two additional bedrooms on the upper level, providing ample space for guests or a home office. Enjoy the convenience of laundry on the upper level and a second full bathroom filled with abundant light. Journey to the third level to discover a captivating rooftop patio, offering a one-of-a-kind space to entertain friends and bask in the fresh air. Unwind on an additional patio in the fully-fenced backyard and address all your storage needs with the two car attached garage. Enjoy laid-back living enriched by the various amenities that Thompson River Ranch offers - two swimming pools, three diverse playgrounds, a disc golf course, a multitude of walking and biking trails, a newer PK-8 school within the neighborhood, and a brand new community center offering a fitness area and a gathering space where residents can socialize. This home is situated in a prime location with immediate access to I-25 and the wide array of shopping and entertainment offered at Centerra. Embark on the virtual tour and explore this noteworthy home in a sought-after community.
Sold for $435,000
$435,000
3514 Valleywood Ct, Johnstown, CO 80534
3beds
1,481sqft
Single Family Residence
Built in 2020
3,049 Square Feet Lot
$415,600 Zestimate®
$294/sqft
$2,491 Estimated rent
Home value
$415,600
$395,000 - $436,000
$2,491/mo
Zestimate® history
Owner options
List your home for rent
$2,491/mo
Rent Zestimate®
Find your next renter with Zillow Rental Manager. Plus, with online applications, you can quickly screen prospective tenants – for free.
$2,491/mo
Rent Zestimate®
Refinance and save
$2,679/mo
Est. payment
Refinancing to a lower rate could help reduce your monthly payments and save thousands over the life of the loan.
$2,679/mo
Est. payment
Explore your selling options
Work with a Zillow partner agent
Leverage their expertise and Zillow's premium Showcase listings to get your home seen by more buyers.
Get startedList with your own agent
Get your home in front of millions of buyers by listing it on Zillow.
Learn how to do itSell it yourself
Take full control of how buyers see your home on Zillow by listing For Sale by Owner (FSBO).
List your homeWhat's special
Zillow last checked:
Listing updated:
Listed by:
Shea Clifford 419-344-0162,
St Vrain Realty LLC
Bought with:
Tammy Garner, 100075482
Robert Slack LLC
Source: IRES as distributed by MLS GRID,MLS#: 1006509
Facts & features
Interior
Bedrooms & bathrooms
- Bedrooms: 3
- Bathrooms: 3
- Full bathrooms: 1
- 3/4 bathrooms: 1
- 1/2 bathrooms: 1
- Main level bathrooms: 1
Primary bedroom
- Description: Carpet
- Features: 3/4 Primary Bath
- Level: Upper
- Area: 169 Square Feet
- Dimensions: 13 x 13
Bedroom 2
- Description: Carpet
- Level: Upper
- Area: 144 Square Feet
- Dimensions: 12 x 12
Bedroom 3
- Description: Carpet
- Level: Upper
- Area: 121 Square Feet
- Dimensions: 11 x 11
Kitchen
- Description: Luxury Vinyl
- Level: Main
- Area: 143 Square Feet
- Dimensions: 13 x 11
Laundry
- Description: Laminate
- Level: Upper
- Area: 64 Square Feet
- Dimensions: 8 x 8
Living room
- Description: Luxury Vinyl
- Level: Main
- Area: 221 Square Feet
- Dimensions: 13 x 17
Heating
- Forced Air
Appliances
- Included: Electric Range, Dishwasher, Refrigerator, Washer, Dryer, Microwave, Disposal
- Laundry: Washer/Dryer Hookup
Features
- Eat-in Kitchen, Open Floorplan, Pantry, Walk-In Closet(s), Kitchen Island
- Windows: Window Coverings
- Basement: None
- Has fireplace: No
- Fireplace features: None
Interior area
- Total structure area: 1,481
- Total interior livable area: 1,481 sqft
- Finished area above ground: 1,481
Property
Parking
- Total spaces: 2
- Parking features: Garage Door Opener
- Attached garage spaces: 2
- Details: Attached
Features
- Levels: Two
- Stories: 2
- Patio & porch: Patio
- Exterior features: Balcony
- Fencing: Fenced,Vinyl
- Has view: Yes
- View description: Mountain(s), Hills, City
Lot
- Size: 3,049 Square Feet
- Features: Cul-De-Sac, Paved, Curbs, Gutters, Sidewalks, Street Light, Fire Hydrant within 500 Feet
Details
- Parcel number: R1668177
- Zoning: SFR
- Special conditions: Private Owner
Construction
Type & style
- Home type: SingleFamily
- Architectural style: Contemporary
- Property subtype: Single Family Residence
Materials
- Frame, Vinyl Siding, Painted/Stained
- Roof: Composition
Condition
- New construction: No
- Year built: 2020
Details
- Builder name: Oakwood Homes
Utilities & green energy
- Electric: PVREA
- Gas: Xcel Energy
- Sewer: Public Sewer
- Water: City
- Utilities for property: Natural Gas Available, Electricity Available, Other, Cable Available, Satellite Avail, High Speed Avail
Community & HOA
Community
- Features: Clubhouse, Pool, Fitness Center, Park, Trail(s)
- Security: Fire Alarm
- Subdivision: Thompson River Ranch
HOA
- Has HOA: Yes
- Services included: Common Amenities, Snow Removal
- HOA fee: $110 monthly
- HOA name: MSI, LLC
- HOA phone: 303-420-4433
Location
- Region: Johnstown
Financial & listing details
- Price per square foot: $294/sqft
- Tax assessed value: $423,900
- Annual tax amount: $4,536
- Date on market: 4/5/2024
- Listing terms: Cash,Conventional,FHA,VA Loan
- Exclusions: Seller's personal property, staging items
- Electric utility on property: Yes
- Road surface type: Asphalt
Price history
| Date | Event | Price |
|---|---|---|
| 5/17/2024 | Sold | $435,000+1.2%$294/sqft |
Source:  IRES as distributed by MLS GRID #1006509 Report a problem IRES as distributed by MLS GRID #1006509 Report a problem | ||
| 4/16/2024 | Pending sale | $430,000$290/sqft |
Source:  REcolorado as distributed by MLS GRID #IR1006509 Report a problem REcolorado as distributed by MLS GRID #IR1006509 Report a problem | ||
| 4/5/2024 | Listed for sale | $430,000+21.8%$290/sqft |
Source: IRES as distributed by MLS GRID #1006509 Report a problem | ||
| 5/3/2021 | Sold | $353,117$238/sqft |
Source: Public Record Report a problem | ||
Public tax history
| Year | Property taxes | Tax assessment |
|---|---|---|
| 2025 | $4,757 +1.3% | $26,494 -11.4% |
| 2024 | $4,695 +6.2% | $29,909 -1% |
| 2023 | $4,422 +218.3% | $30,198 +23.7% |
| 2022 | $1,389 -60.5% | $24,409 +216.7% |
| 2021 | $3,516 | $7,707 -61.1% |
| 2020 | -- | $19,836 +5161.5% |
| 2019 | $398 | $377 -81.5% |
| 2018 | $398 | $2,036 |
Find assessor info on the county website
Neighborhood: 80534
Nearby homes
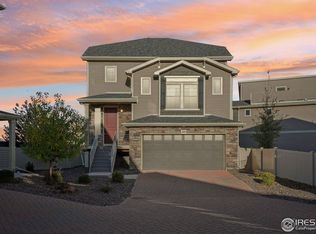
- $405,0003 bd3 ba1.9k sqft3510 Valleywood Ct, Johnstown, CO 80534Sold
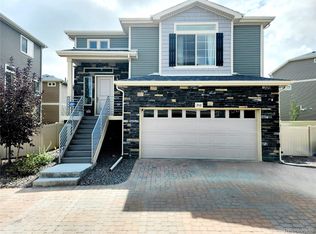
- $414,0002 bd2 ba1.3k sqft3516 Valleywood Ct, Johnstown, CO 80534Sold
- $464,7003 bd4 ba2.3k sqft3524 Valleywood Ct, Johnstown, CO 80534Off Market
- $444,5003 bd3 ba2.2k sqft3508 Valleywood Ct, Johnstown, CO 80534Off Market
- $421,1003 bd1 ba1.8k sqft3522 Valleywood Ct, Johnstown, CO 80534Off Market
- $465,0003 bd3 ba2.2k sqft3500 Valleywood Ct, Johnstown, CO 80534Sold
- $405,0003 bd3 ba1.9k sqft3518 Valleywood Ct, Johnstown, CO 80534Sold
- $358,0002 bd3 ba1.2k sqft3506 Valleywood Ct, Johnstown, CO 80534Sold
Nearby schools
GreatSchools rating
- 5/10Riverview PK-8Grades: PK-8Distance: 1 mi
- 7/10Mountain View High SchoolGrades: 9-12Distance: 2.3 mi
Schools provided by the listing agent
- Elementary: Riverview PK-8
- Middle: Riverview PK-8
- High: Mountain View
Source: IRES as distributed by MLS GRID. This data may not be complete. We recommend contacting the local school district to confirm school assignments for this home.
Get a cash offer in 3 minutes
Find out how much your home could sell for in as little as 3 minutes with a no-obligation cash offer.
Estimated market value
$415,600
Get a cash offer in 3 minutes
Find out how much your home could sell for in as little as 3 minutes with a no-obligation cash offer.
Estimated market value
$415,600
- Colorado
- Larimer County
- Johnstown
- 80534
- 3514 Valleywood Ct
Nearby cities
Nearby zip codes
Other Johnstown Topics
